
Views
Address
3215 Majestic Circle, Conway, AR
Price
$ 1,300,000
Property Attributes
- MLS#26030317
- TypeSingle Family
- Listing Status Active
- CountyFAULKNER
- CityConway
- AreaConway Southwest
- NeighborhoodCRESTHAVEN
- Zip72034
- StyleTraditional
- Year Built1997
- Taxes$ 4522
- Price$ 1,300,000
- Bedrooms4
- Full Bathrooms3
- Half Bathrooms1
- Sqr Footage3900
- Lot Size5.5 Acres
Data Source:
Cooperative Arkansas REALTORS® MLS (CARMLS)
Property Description
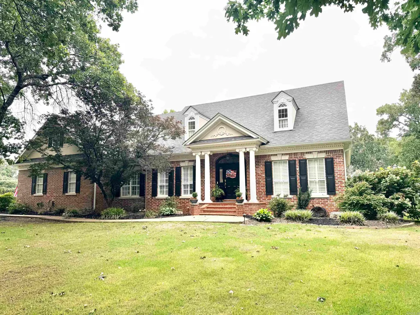
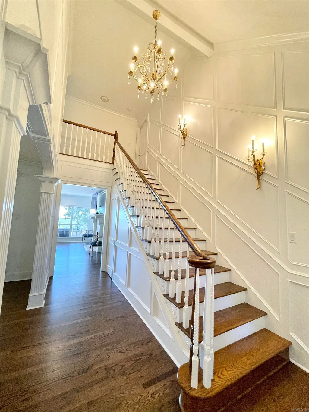
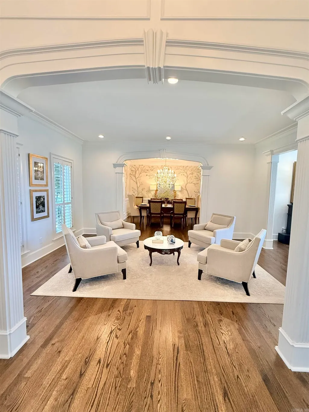
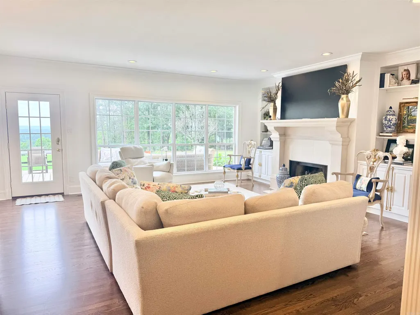
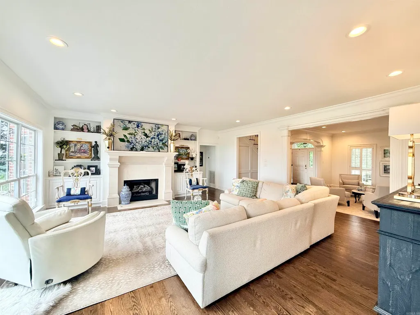
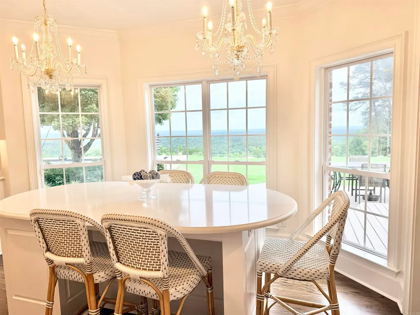
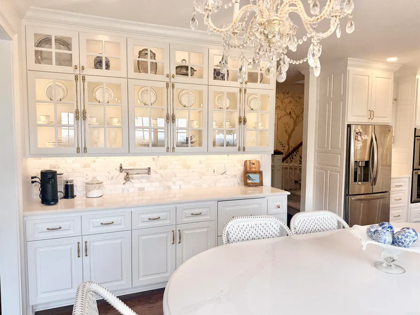
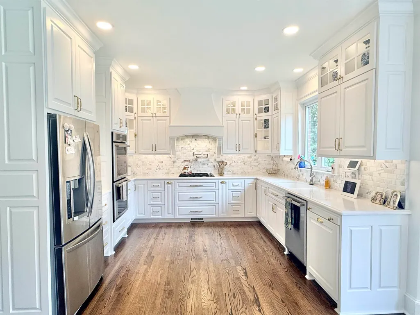
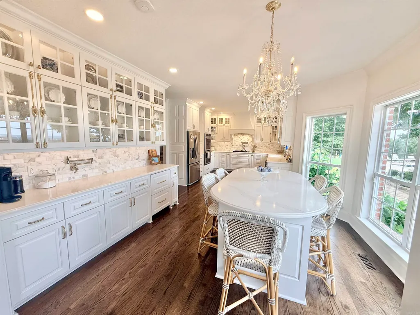
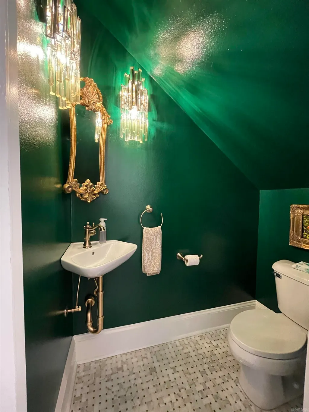
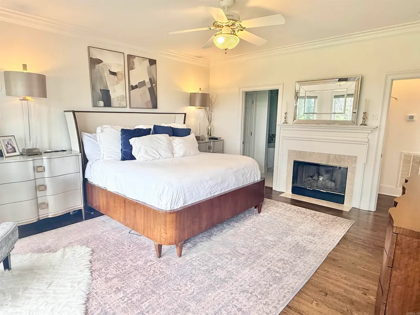
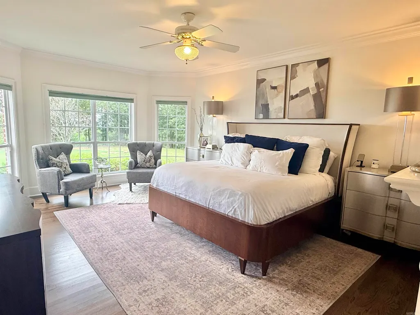
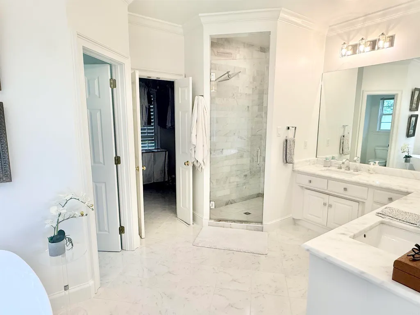
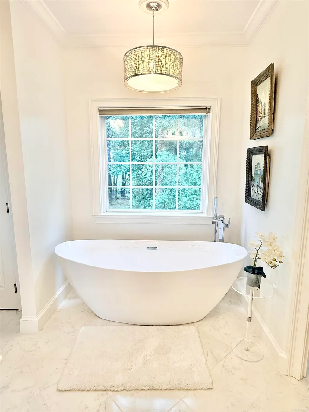
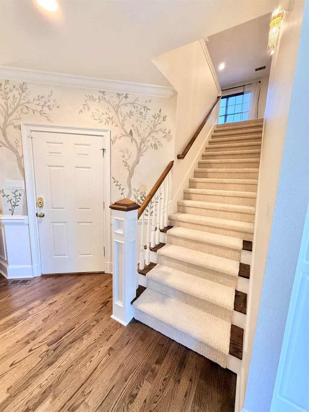
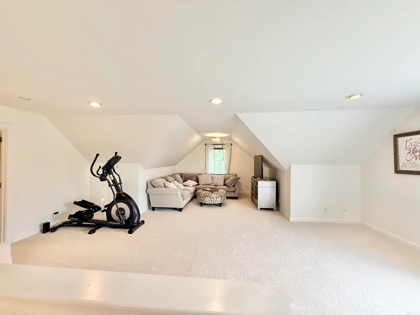
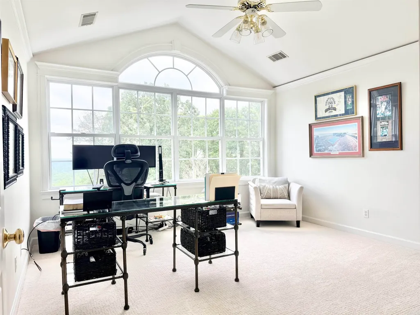
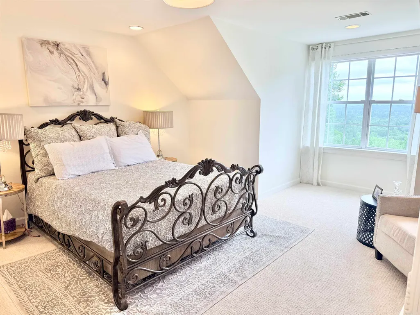
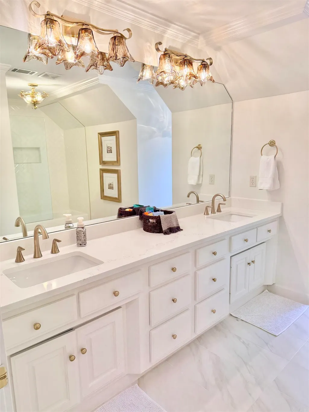
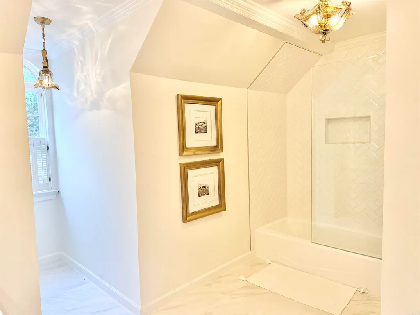
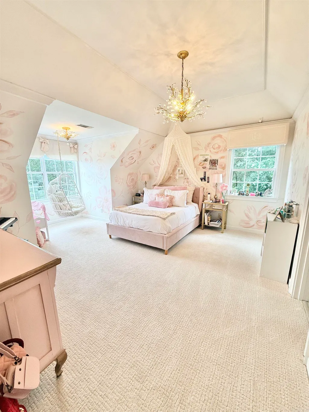
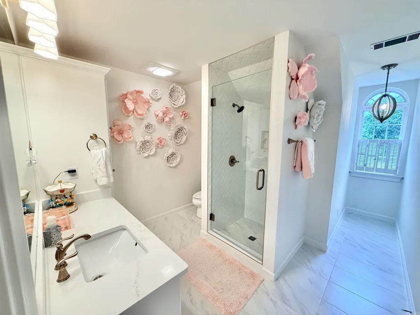
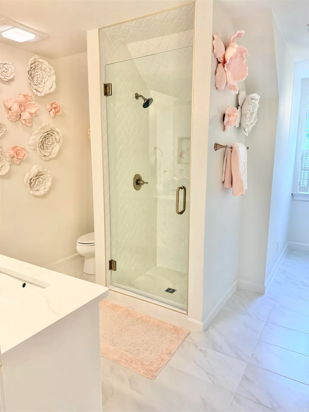
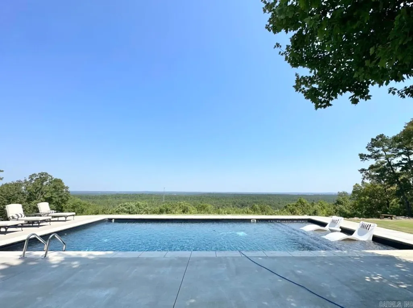
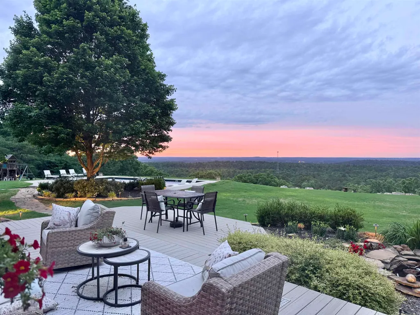
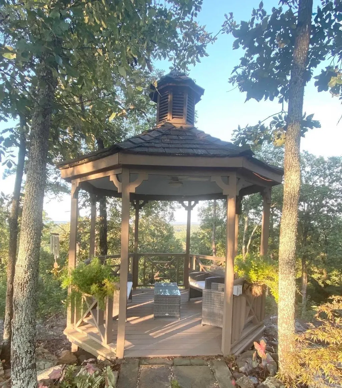
Welcome to one of Conwayâs most extraordinary properties where luxury, privacy, and breathtaking views come together on 5.5 picturesque acres all within city limits. This fully remodeled 4 bedroom, 3.5 bath home offers the perfect blend of modern elegance and comfortable living. Every detail has been thoughtfully updated, creating a move in ready retreat designed for both everyday living and entertaining. Inside, youâll find spacious living areas filled with natural light, beautifully updated finishes, and a versatile oversized bonus room perfect for a media room, game room, home office, or guest space. Step outside and experience what truly sets this property apart. Enjoy panoramic views unlike any other in Conway, providing a stunning backdrop from sunrise to sunset. The resort-style 40â x 20â swimming pool invites endless fun, while the charming gazebo offers a peaceful place to relax, unwind, and take in the beauty of the surrounding landscape. This is a MUST See!
| Price History | |
|---|---|
| 7/27/2026 | Listed $1,300,000 |
General Features
| Heating | Central Cool-Electric,Central Heat-Gas |
|---|---|
| Utilities | Septic,Water-Public,Electric-Co-op,Gas-Natural,TV-Cable,All Underground |
| Roof | Composition |
| Fireplaces | Gas Logs Present,Glass Doors,Two |
| HOA Fee | 140 |
| Full Baths | 3 |
| Half Baths | 1 |
| Year Built | 1997 |
| Parking | Garage,Side Entry,Three Car |
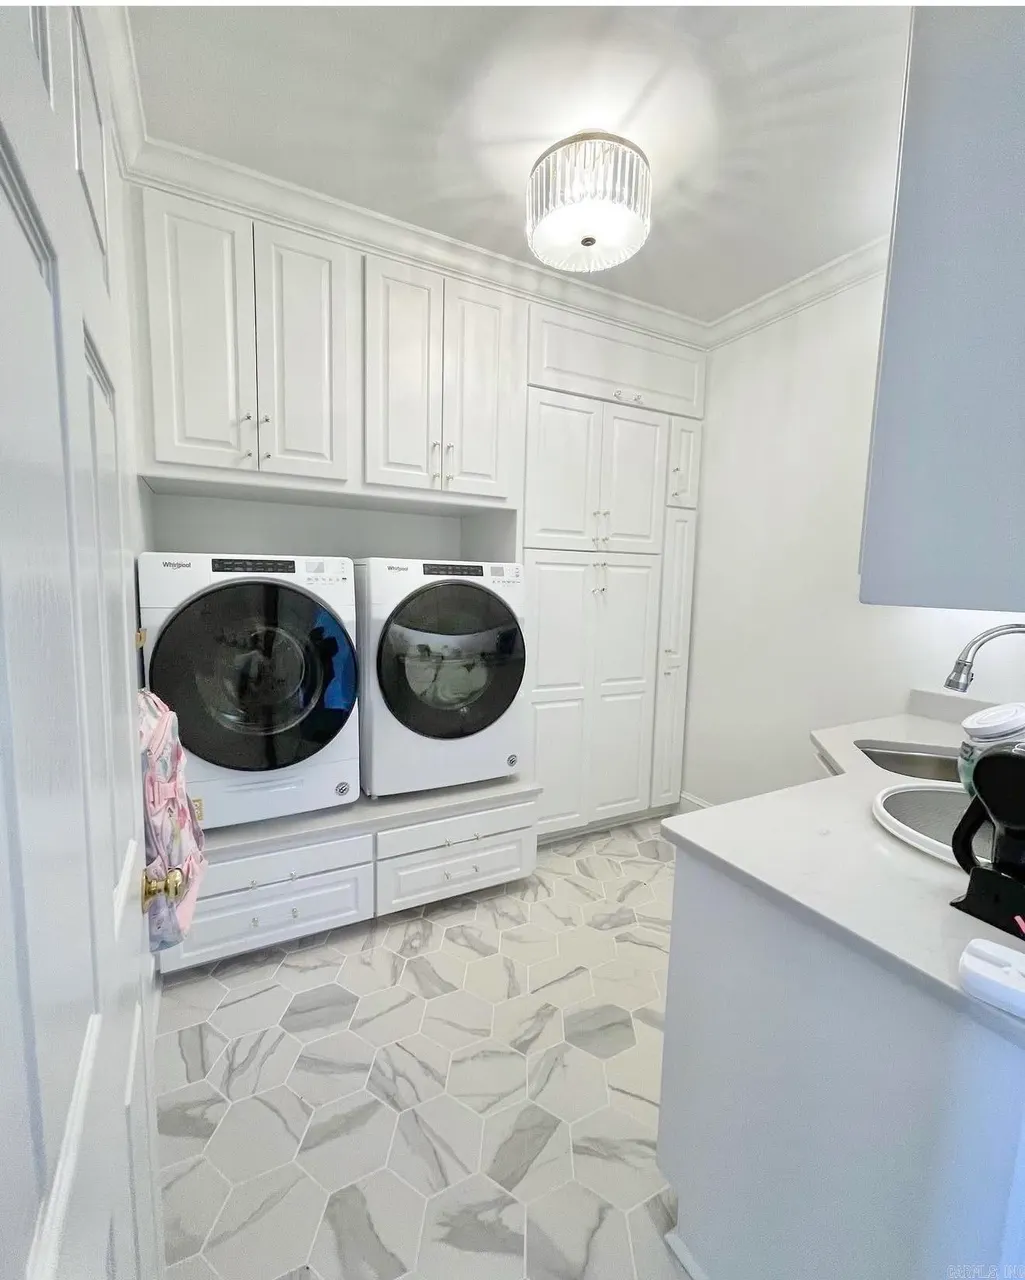
| Other Rooms | Bonus Room,Den/Family Room,Formal Living Room,Game Room,Laundry |
| Subdivision | CRESTHAVEN |
| Style | Traditional |
| Stories Count | Two Story |
| County | Faulkner |
| Class | Residential |
| Type | Rural Residential |
| Will Subdivide | No |
| Frequency | Annual |
| Inside City Limits | Yes |
| DOCS ON FILE | Home Inspection,Legal Description,Property Disclosure,Termite Contract |
| Status | Active |
| Subdivision | AR |
| Sale/Rent | For Sale |
| Annual Taxes | 4522.24 |
| New Construction? | No |
| Primary City | Conway |
| Directions | I-40,Baker Wills exit,follow Sturgis Rd,left on Mill Pond,right on Cresthaven St.,left on Redhaven,right on Majestic Circle,house on the right |
| City | Conway |
| DOM | 49 |
| Postal Code | 72034 |
| Price Per Sq Ft Total AG | 333.33 |
| Public Remarks | Welcome to one of Conwayâs most extraordinary properties where luxury,privacy,and breathtaking views come together on 5.5 picturesque acres all within city limits. This fully remodeled 4 bedroom,3. |
Interior Features
| Interior Amenities | Washer Connection,Dryer Connection-Electric,Water Heater-Gas,Smoke Detector(s),Security System,Window Treatments,Floored Attic,Walk-In Closet(s),Built-Ins,Ceiling Fan(s),Walk-in Shower,Wired for High |
|---|---|
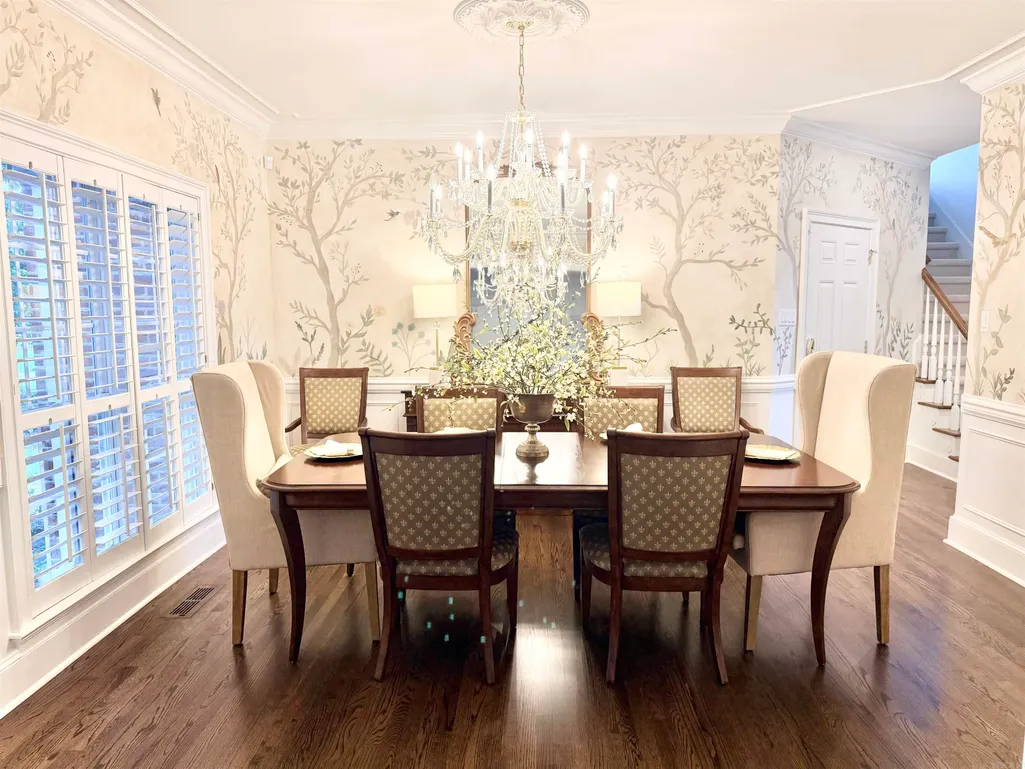
| Dining | Breakfast Bar,Eat-In Kitchen,Separate Dining Room |
| Beds | 4 |
| Total Bedrooms | Primary Bedroom/Main Lv,3 Bedrooms Same Level,3 Bedrooms Upper Level |
| Floors | Carpet,Natural Stone Tile,Tile,Wood |
| Kitchen Equipment | Built-In Stove,Double Oven,Microwave,Gas Range,Dishwasher,Disposal,Pantry,Refrigerator-Stays,Bar/Fridge,Wall Oven,Convection Oven |
| Walls/Ceilings | Sheet Rock |
Exterior Features
| Exterior | Brick,Stucco |
|---|---|
| Exterior Amenities | Deck,Inground Pool,Guttering,Storm Cellar,Lawn Sprinkler,Gazebo |
| Road Surface | Paved |
| Foundation | Slab/Crawl Combination |
| Lot Size Area | 5.5 |
| Lake | No |
| Lot Dimensions | 5.5 acres |
| Lot | Level,Extra Landscaping,In Subdivision,Mountain View |
Amenities
- Foreclosure
- Views
- Short Sale
- New Construction
- Adult 55+
- Lease To Own
- No HOA Fees
- Furnished
- Primary On Main
- Air Conditioning
- Seller Finance
- Green
- Fixer Upper
- Horse
- Golf
- Fireplace
- Deck
- Garage
- Basement
- Pool
Property vs Single Family Average in 72034
Price
Taxes
Year Built
Visits
 Cooperative Arkansas REALTORS®l MLS, Inc. All information deemed reliable but not guaranteed. All properties are subject to prior sale, change or withdrawal. Neither listing broker(s) or information provider(s) shall be responsible for any typographical errors, misinformation, misprints and shall be held totally harmless. Listing(s) information is provided for consumer's personal, non-commercial use and may not be used for any purpose other than to identify prospective properties consumers may
