
Price Reduction
Address
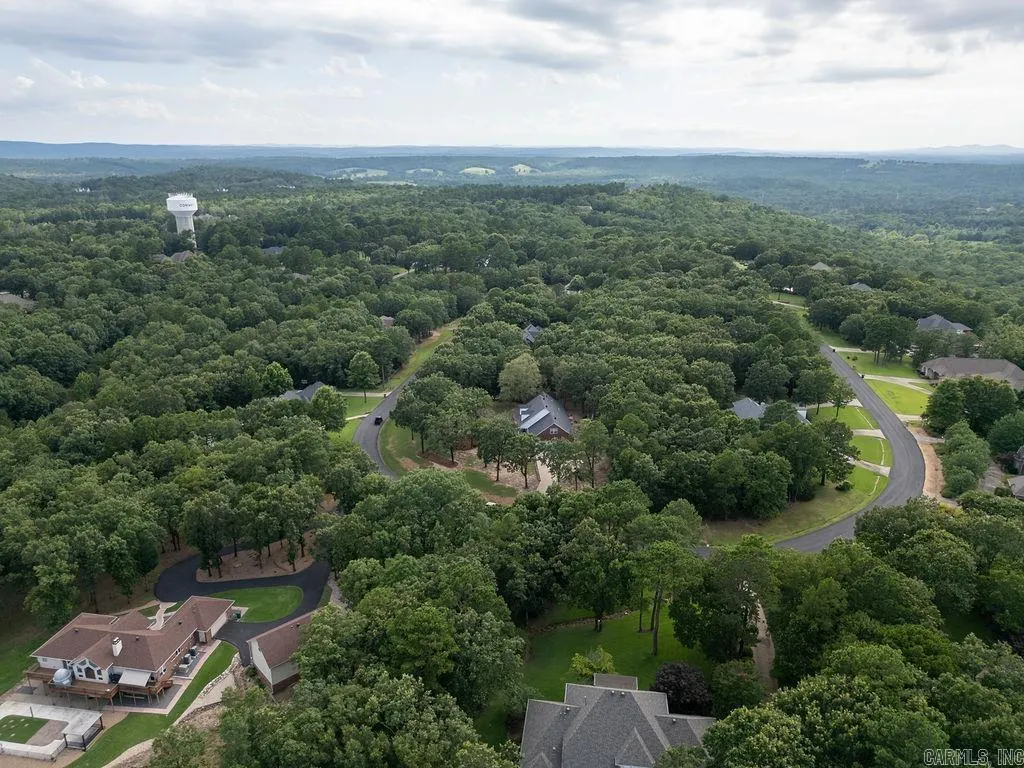
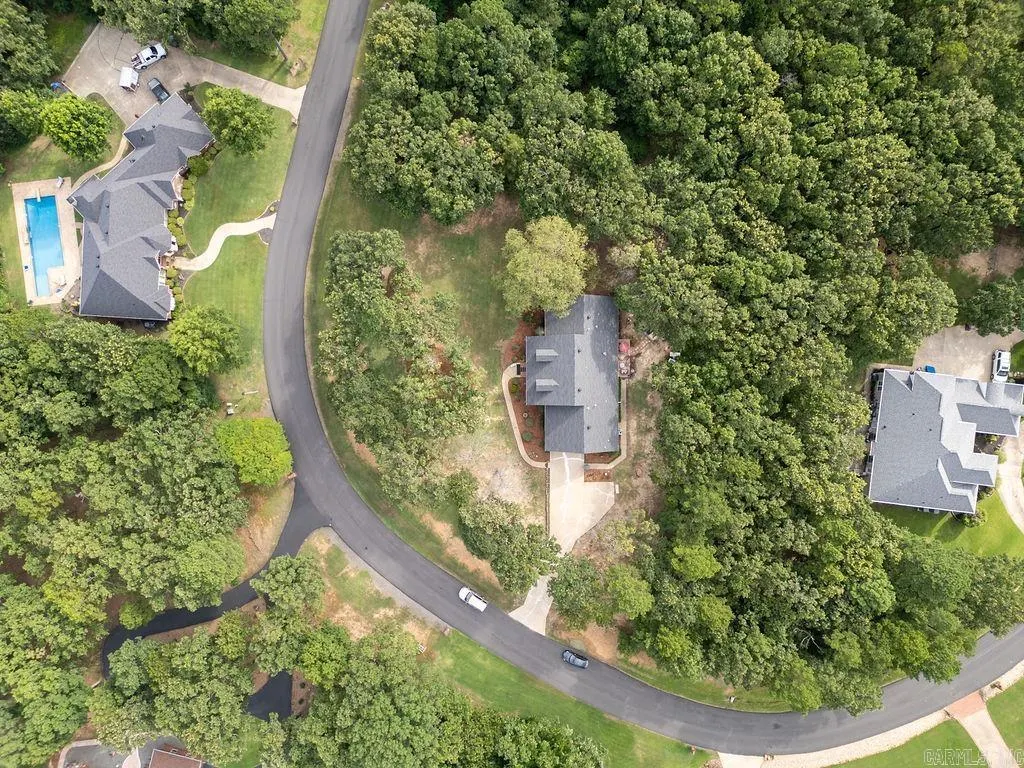
3185 Majestic Circle, Conway, AR
Price
$ 479,500
Property Attributes
- MLS#26008471
- TypeSingle Family
- Listing Status Active
- CountyFAULKNER
- CityConway
- AreaConway Southwest
- NeighborhoodCRESTHAVEN
- Zip72034
- StyleTraditional
- Year Built2000
- Taxes$ 2875
- Price$ 479,500
- Bedrooms4
- Full Bathrooms3
- Half Bathrooms0
- Sqr Footage3354
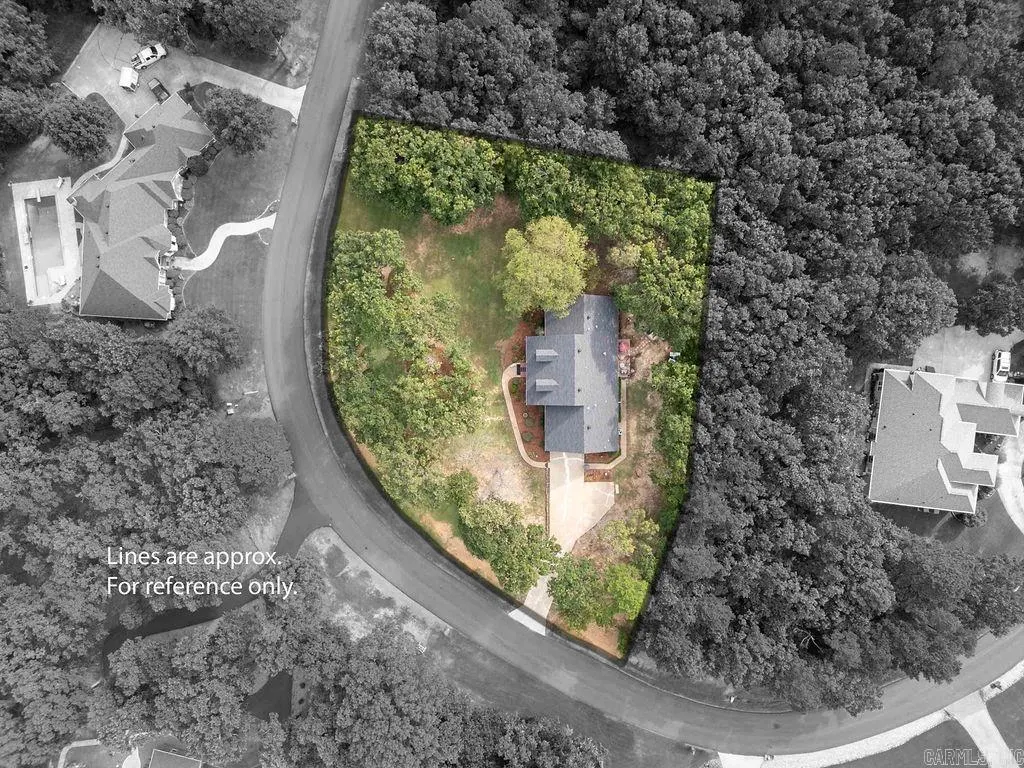
- Lot Size1 Acres
Data Source:
Cooperative Arkansas REALTORS® MLS (CARMLS)
Property Description
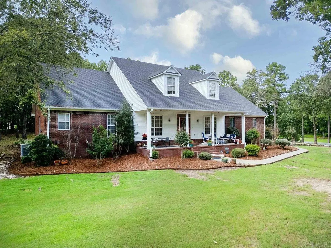
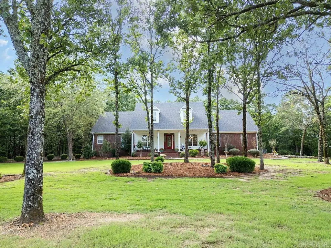
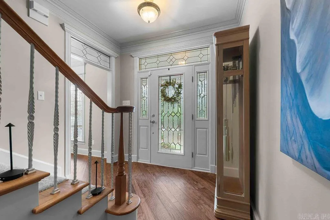
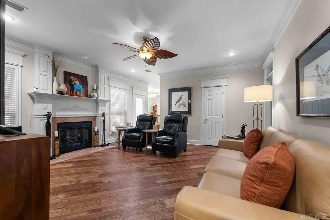
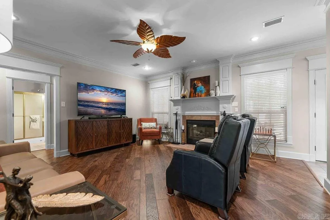
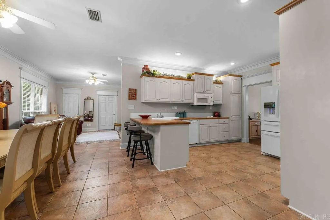
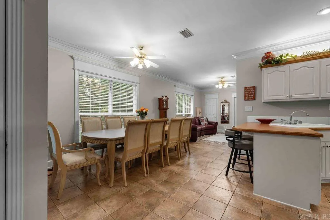
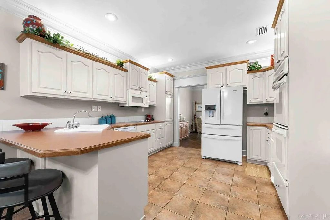
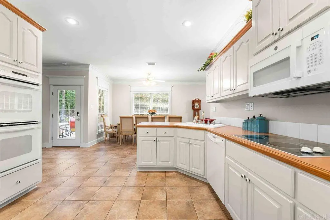
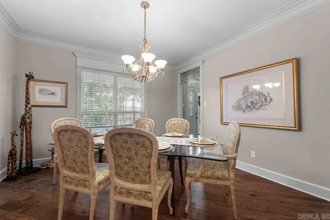
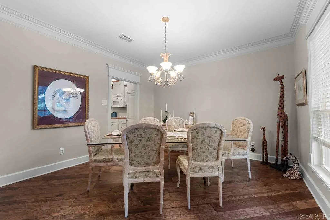
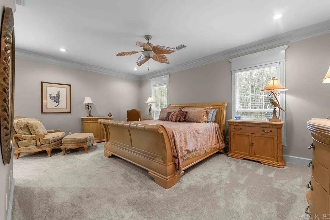
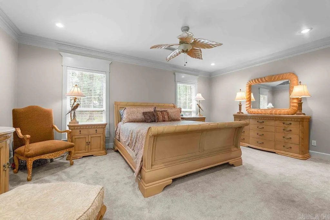
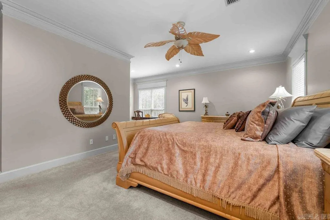
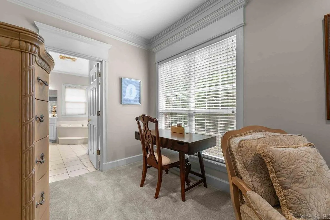
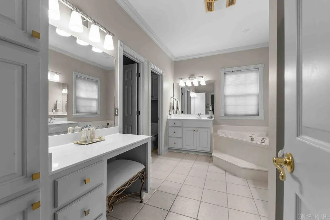
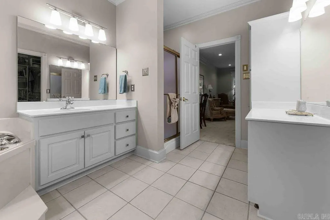
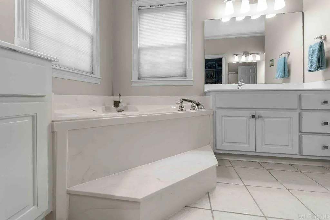
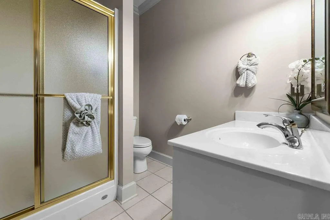
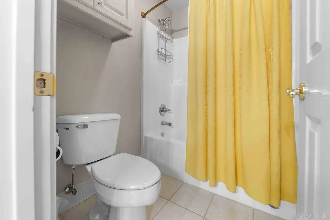
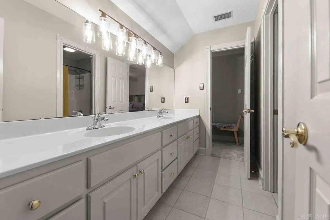
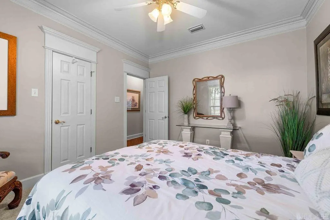
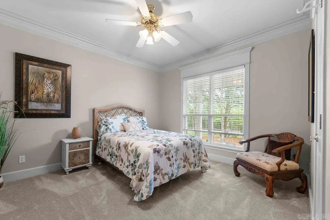
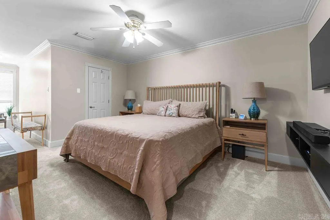
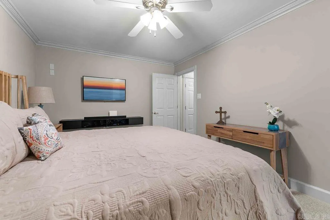
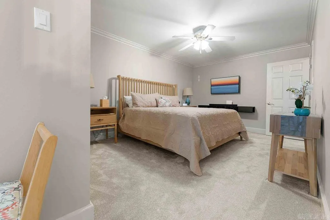
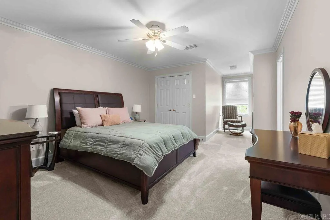
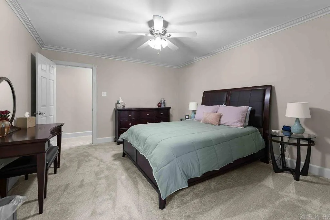
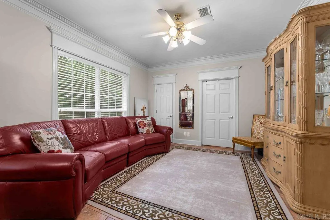
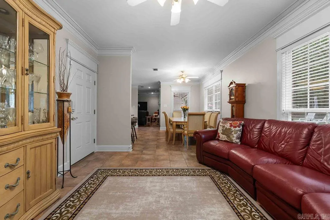
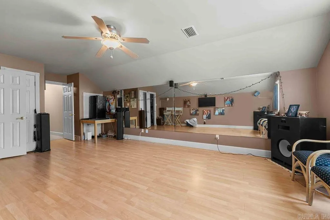
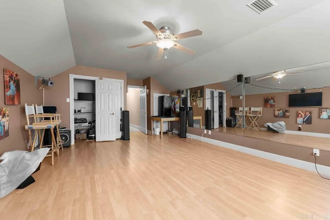
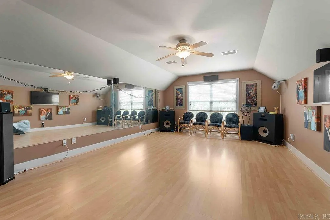
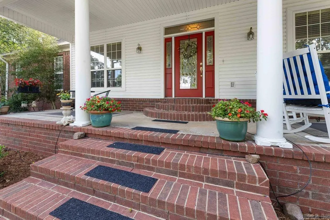
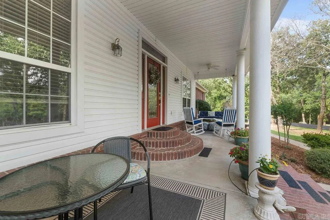
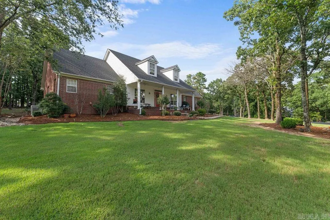
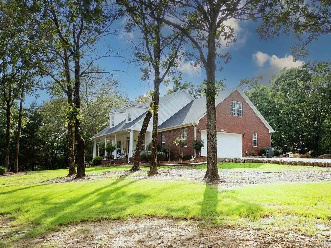
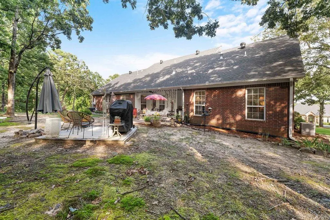
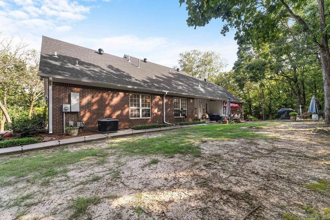
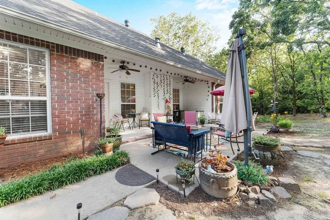
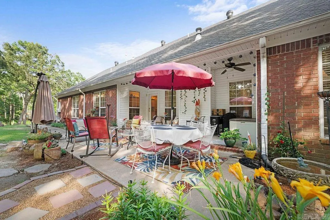
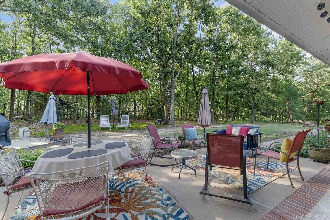
Spacious 4-bedroom, 3-bath home offering 3,354 square feet of living space on approximately one acre is an affordable entry to Cresthaven Subdivision, a quiet, established setting. Built in 2000, this well-maintained home features a timeless brick exterior, welcoming covered front porch, and a beautifully wooded lot providing privacy and natural surroundings. Inside, youâll find generous room sizes, crown molding, and abundant natural light throughout. The living area features hardwood flooring and a fireplace, creating a comfortable gathering space that flows into the kitchen and dining areas. The kitchen offers ample cabinetry, workspace, and a breakfast area overlooking the backyard. A formal dining room provides additional space for entertaining. The spacious primary suite includes dual vanities, a soaking tub, and separate shower. Additional bedrooms are well-sized with ample closet space. A large bonus room provides flexible space for a media room, office, or recreation area. With a functional layout, solid construction, and ample square footage, this home is priced to allow the next owner to make personal updates while building equity. Call to schedule your showing today!
| Elementary School | Middle School | High School |
|---|---|---|
| Conway Elementary School | Conway Middle School | Conway High School |
| Price History | |
|---|---|
| 3/5/2026 | Listed $499,000 |
| 5/18/2026 | 3$486,000 |
| 9/4/2026 | 2$479,500 |
General Features
| Heating | Central Cool-Electric,Central Heat-Gas |
|---|---|
| Utilities | Septic,Water-Public,Elec-Municipal (+Entergy),Gas-Natural |
| Roof | Architectural Shingle |
| Fireplaces | Gas Logs Present |
| HOA Fee | 150 |
| Energy Features | Insulated Windows |
| Full Baths | 3 |
| Year Built | 2000 |
| Parking | Garage,Two Car |
| Other Rooms | Great Room,Den/Family Room,Game Room,Bonus Room |
| Subdivision | CRESTHAVEN |
| Style | Traditional |
| Stories Count | Two Story |
| County | Faulkner |
| Class | Residential |
| Type | Detached |
| Will Subdivide | No |
| Frequency | Annual |
| Inside City Limits | No |
| DOCS ON FILE | Property Disclosure |
| Status | Active |
| Subdivision | AR |
| Sale/Rent | For Sale |
| Annual Taxes | 2875.09 |
| New Construction? | No |
| Warranty | Normal Wrkng Ordr,As O&A |
| Primary City | Conway |
| Directions | I-40 to Baker Willis Parkway,straight at stop sign on Round Mtn Rd,left on Mill Pond,turn right on Collins,right on Majestic. |
| High School | Conway |
| City | Conway |
| Elementary School | Conway |
| Middle School | Conway |
| DOM | 190 |
| Postal Code | 72034 |
| Price Per Sq Ft Total AG | 142.96 |
| Restrictions | Covenants |
| Public Remarks | Spacious 4-bedroom,3-bath home offering 3,354 square feet of living space on approximately one acre is an affordable entry to Cresthaven Subdivision,a quiet,established setting. Built in 2000,this we |
Interior Features
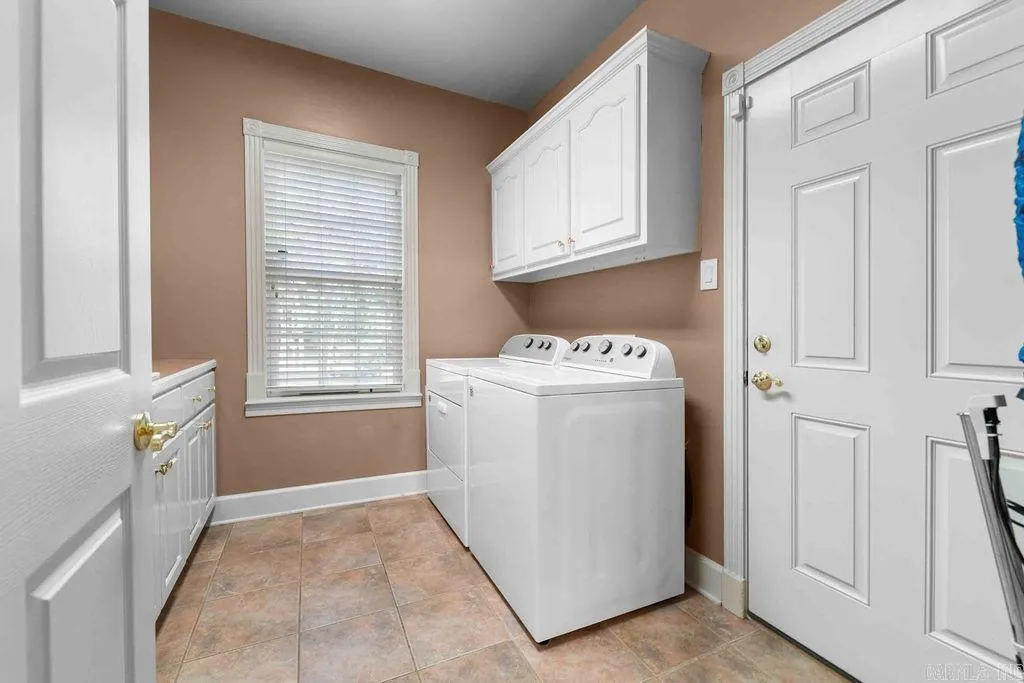
| Interior Amenities | Washer Connection,Dryer Connection-Electric,Water Heater-Gas,Central Vacuum,Video Surveillance |
|---|---|
| Dining | Separate Dining Room,Eat-In Kitchen |
| Beds | 4 |
| Total Bedrooms | Primary Bedroom/Main Lv,Guest Bedroom/Main Lv,2 Bedrooms Upper Level |
| Floors | Carpet,Wood,Tile |
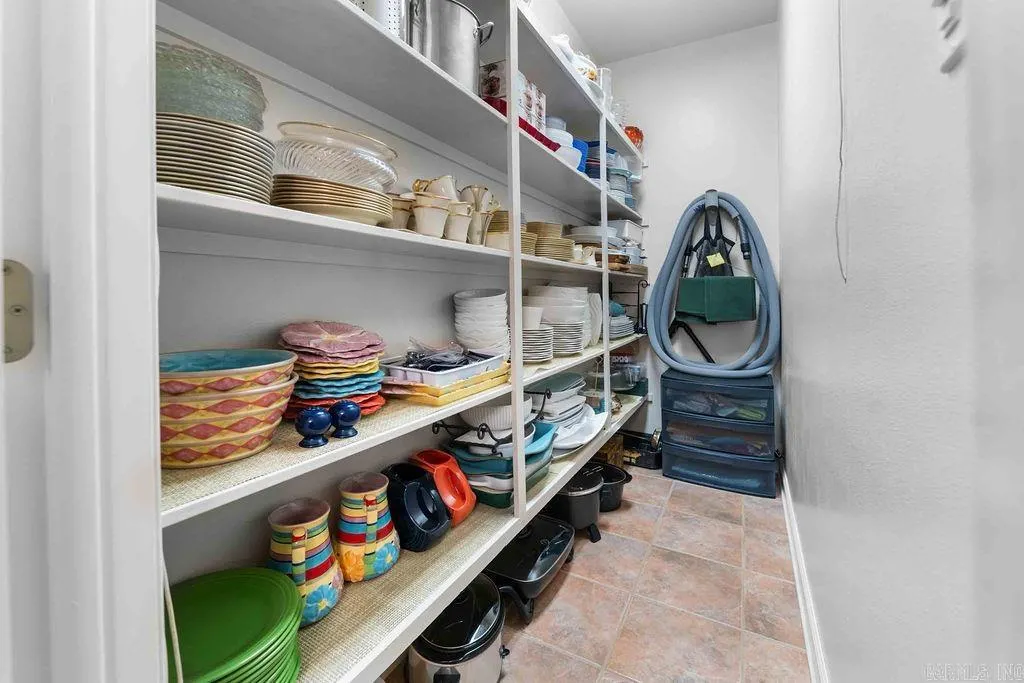
| Kitchen Equipment | Double Oven,Microwave,Surface Range,Dishwasher,Disposal,Pantry |
Exterior Features
| Exterior | Brick |
|---|---|
| Exterior Amenities | Patio,Porch,Guttering,Lawn Sprinkler |
| Road Surface | Paved |
| Foundation | Slab |
| Lot Size Area | 1 |
| Lot Dimensions | 1.0 acre |
| Lot | In Subdivision |
Amenities
- Foreclosure
- Views
- Short Sale
- New Construction
- Adult 55+
- Lease To Own
- No HOA Fees
- Furnished
- Primary On Main
- Air Conditioning
- Seller Finance
- Green
- Fixer Upper
- Horse
- Golf
- Fireplace
- Deck
- Garage
- Basement
- Pool
Property vs Single Family Average in 72034
Price
Taxes
Year Built
Visits
 Cooperative Arkansas REALTORS®l MLS, Inc. All information deemed reliable but not guaranteed. All properties are subject to prior sale, change or withdrawal. Neither listing broker(s) or information provider(s) shall be responsible for any typographical errors, misinformation, misprints and shall be held totally harmless. Listing(s) information is provided for consumer's personal, non-commercial use and may not be used for any purpose other than to identify prospective properties consumers may
