
Waterfront - New Construction - Primary on Main - Eco Friendly
Address
1003 Black Bass Cove, Jacksonville, AR
Price
$ 499,900
Property Attributes
- MLS#26029897
- TypeSingle Family
- Listing Status Active
- CountyPULASKI
- CityJacksonville
- AreaJacksonville
- NeighborhoodNorthlake Phase 12
- Zip72076
- StyleTraditional
- Year Built2026
- Taxes$ 847
- Price$ 499,900
- Bedrooms4
- Full Bathrooms2
- Half Bathrooms0
- Sqr Footage2500
- Lot Size0.36 Acres
Data Source:
Cooperative Arkansas REALTORS® MLS (CARMLS)
Property Description
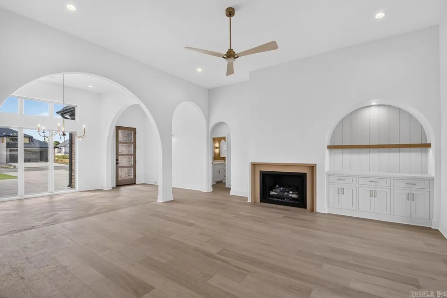
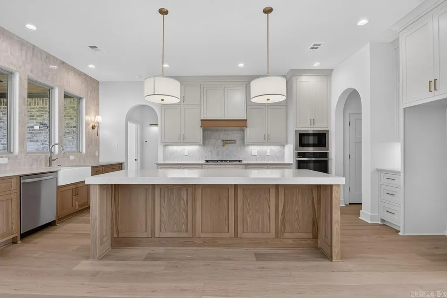
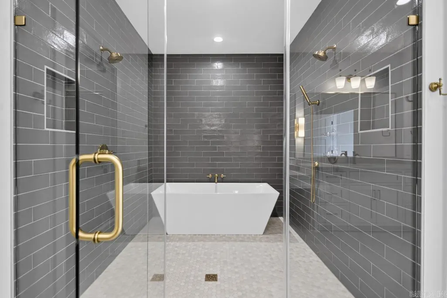
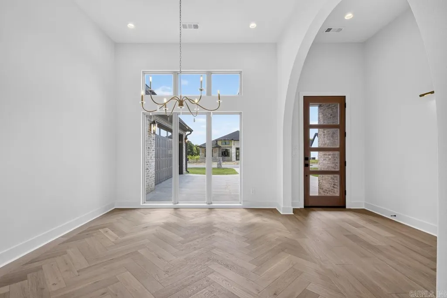
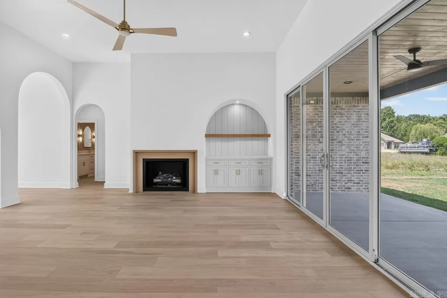
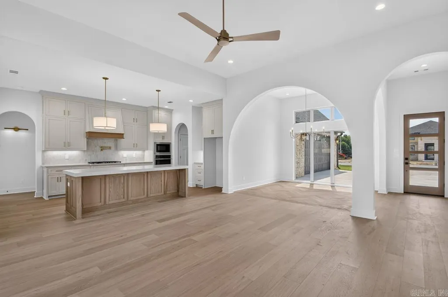
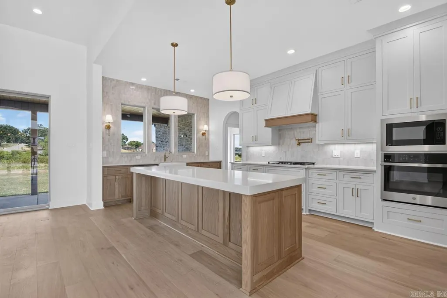
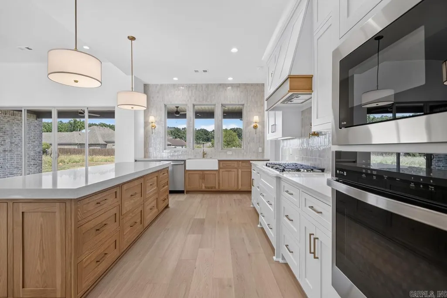
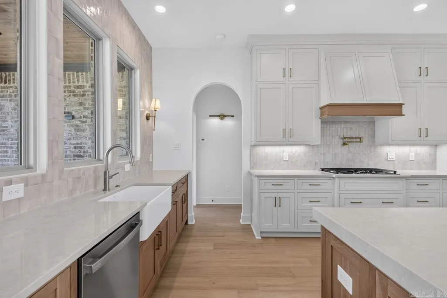
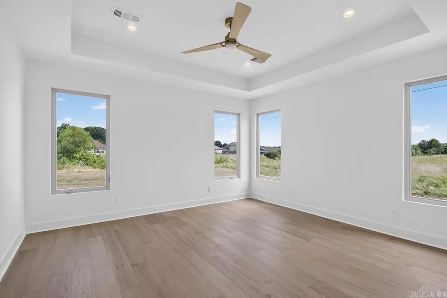
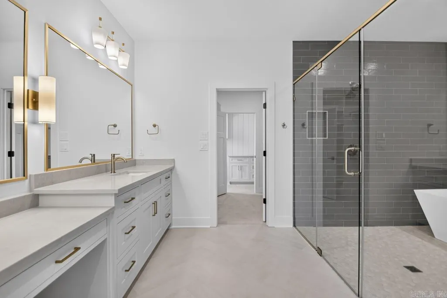
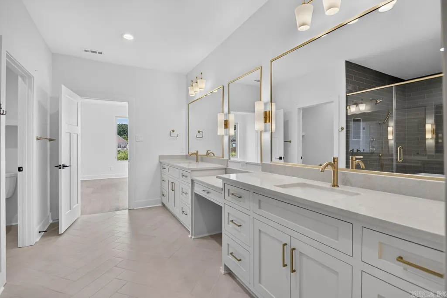
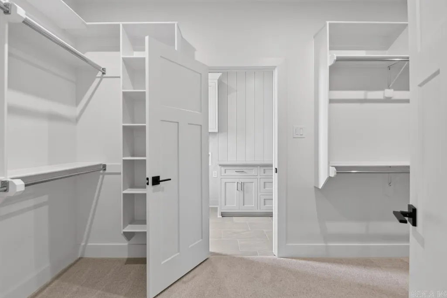
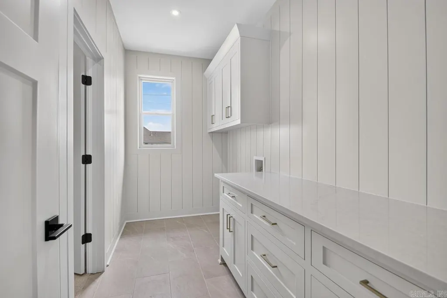
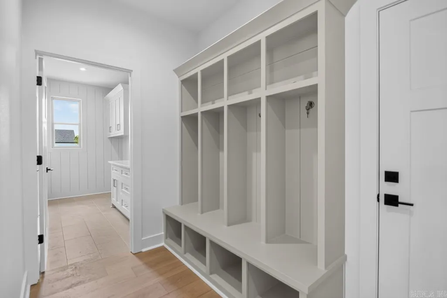
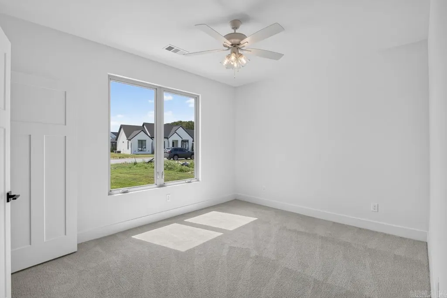
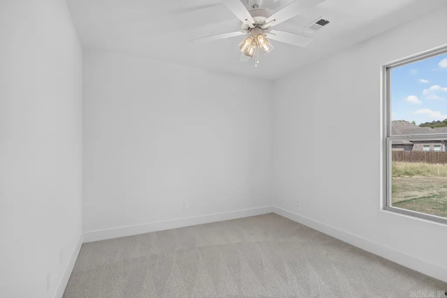
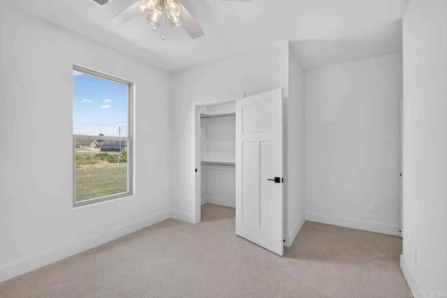
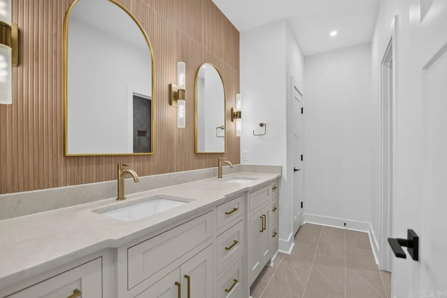
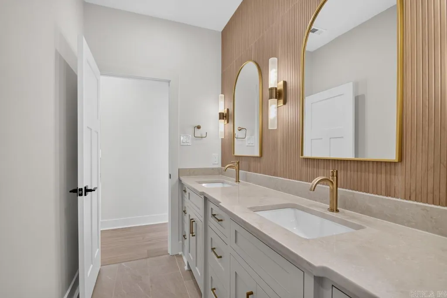
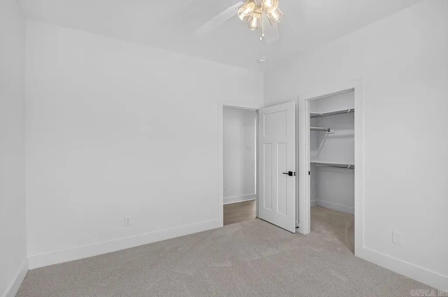
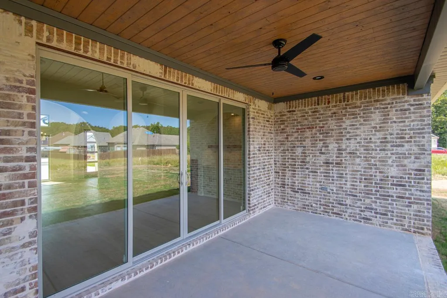
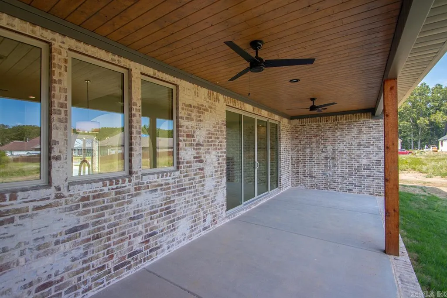
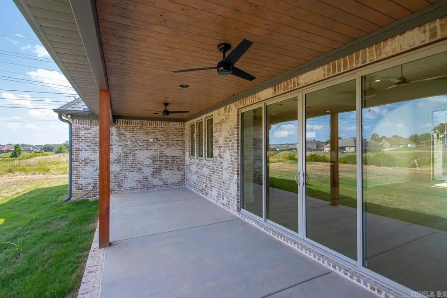
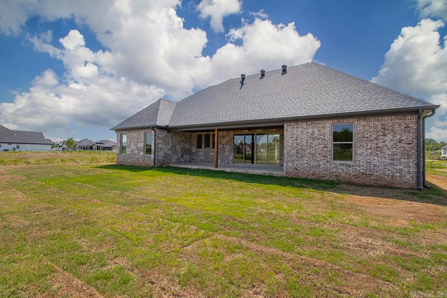
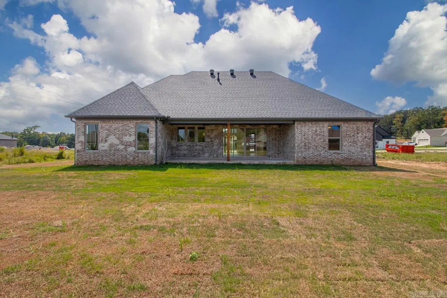
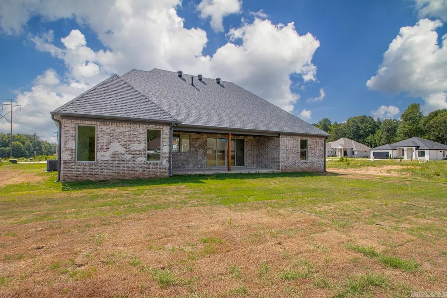
Positioned on Northlake, this brand-new 4-bedroom, 2-bathroom custom lakefront residence perfectly fuses refined architectural character with warm, elevated, organic design. The floor plan is open and split with numerous large windows and sliding back glass doors to promote natural light. Oversized arched openings frame the dining room anchored by custom herringbone white oak hardwood flooring. The heart of the home centers around a showstopping kitchen featuring a 3-inch mitered-edge island, Taj Mahal-inspired quartz, a pairing of white oak and natural cream cabinets, a gas range, wall oven, and an oversized farmhouse sink. The primary suite contains tray ceilings, panoramic lake views, and a handcrafted bathroom containing a wet room complete with a deep soaking tub, custom tile work, and a walk-in shower. Thoughtful craftsmanship continues with vertical shiplap in the laundry room and designer lighting throughout. An energy-efficient tankless hot water heater, architectural shingles, and 2-car garage help complete this new custom build as timeless and functional. Some things are best experienced in person, schedule your showing today!
| Price History | |
|---|---|
| 7/23/2026 | Listed $499,900 |
General Features
| Heating | Central Cool-Electric,Central Heat-Gas |
|---|---|
| Utilities | Sewer-Public,Water-Public,Electric-Co-op,Gas-Natural,All Underground |
| Roof | Architectural Shingle |
| Fireplaces | Gas Logs Present,Gas Starter |
| Energy Features | Insulated Doors,Insulated Windows |
| Full Baths | 2 |
| Year Built | 2026 |
| Parking | Two Car |
| Other Rooms | Great Room,Laundry |
| Subdivision | Northlake Phase 12 |
| Style | Traditional |
| Stories Count | One Story |
| County | Pulaski |
| Class | Residential |
| Type | Detached |
| Will Subdivide | No |
| Builder | Down Home Customs,LLC |
| Tax Year | 2026 |
| Frequency | Annual |
| Inside City Limits | Yes |
| Associated Document Count | 1 |
| DOCS ON FILE | Boundary Survey,Property Disclosure |
| Status | Active |
| Subdivision | AR |
| Sale/Rent | For Sale |
| Annual Taxes | 847.32 |
| Green Home Certified | No |
| New Construction? | Yes |
| Warranty | 1Yr Warr Offrd by Builder |
| Primary City | Jacksonville |
| Directions | Take Kiehl Ave east,turn left on Indianhead Drive,turn left on Shoshoni Drive,Turn right on Oneida Street,turn left on Northlake Drive,turn left on Fawnwood Street,turn left onto Black Bass Cove. Hou |
| City | Jacksonville |
| DOM | 51 |
| Postal Code | 72076 |
| Price Per Sq Ft Total AG | 199.96 |
| Public Remarks | Positioned on Northlake,this brand-new 4-bedroom,2-bathroom custom lakefront residence perfectly fuses refined architectural character with warm,elevated,organic design. The floor plan is open and sp |
Interior Features
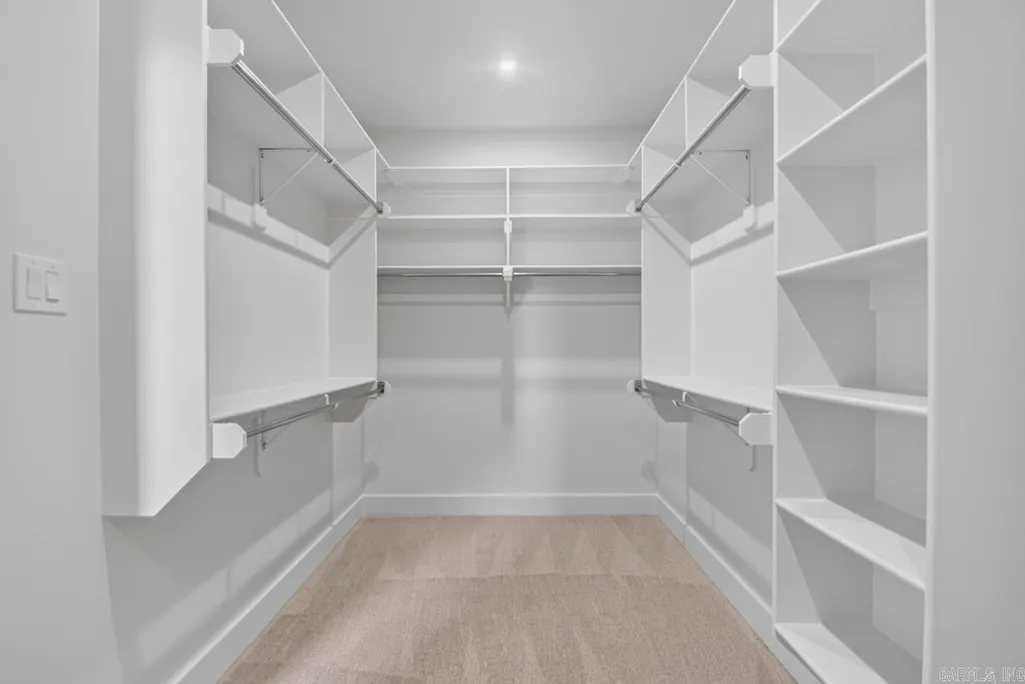
| Interior Amenities | Washer Connection,Dryer Connection-Electric,Water Heater-Gas,Smoke Detector(s),Walk-In Closet(s),Built-Ins,Ceiling Fan(s),Walk-in Shower,Breakfast Bar,Kit Counter-Quartz |
|---|---|
| Basement | None |
| Dining | Breakfast Bar,Separate Dining Room |
| Beds | 4 |
| Total Bedrooms | All Bedrooms Down,4 Bedrooms Same Level |
| Floors | Carpet,Tile,Wood |
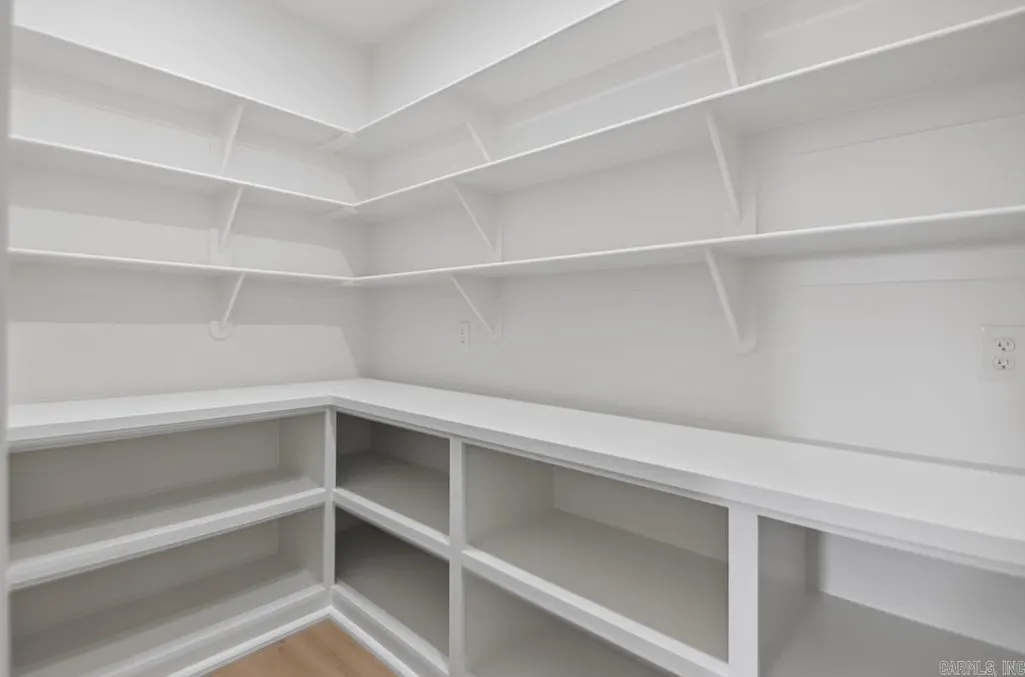
| Kitchen Equipment | Microwave,Gas Range,Dishwasher,Disposal,Pantry,Wall Oven |
| Walls/Ceilings | Sheet Rock,Tray Ceiling |
Exterior Features
| Exterior | Brick & Frame Combo,Hardie Board |
|---|---|
| Exterior Amenities | Porch,Guttering,Covered Patio |
| Road Surface | Paved |
| Foundation | Slab |
| Lot Size Area | 0.36 |
| Lake | Yes |
| Lot Dimensions | 101 X 156 X 107 X146 |
| Lot | Level,Cleared,In Subdivision,Lake View,Lake Front,Waterfront |
Amenities
- Foreclosure
- Views
- Short Sale
- New Construction
- Adult 55+
- Lease To Own
- No HOA Fees
- Furnished
- Primary On Main
- Air Conditioning
- Seller Finance
- Green
- Fixer Upper
- Horse
- Golf
- Fireplace
- Deck
- Garage
- Basement
- Pool
Property vs Single Family Average in 72076
Price
Taxes
Year Built
Visits
 Cooperative Arkansas REALTORS®l MLS, Inc. All information deemed reliable but not guaranteed. All properties are subject to prior sale, change or withdrawal. Neither listing broker(s) or information provider(s) shall be responsible for any typographical errors, misinformation, misprints and shall be held totally harmless. Listing(s) information is provided for consumer's personal, non-commercial use and may not be used for any purpose other than to identify prospective properties consumers may
