
New Construction - Eco Friendly
Address
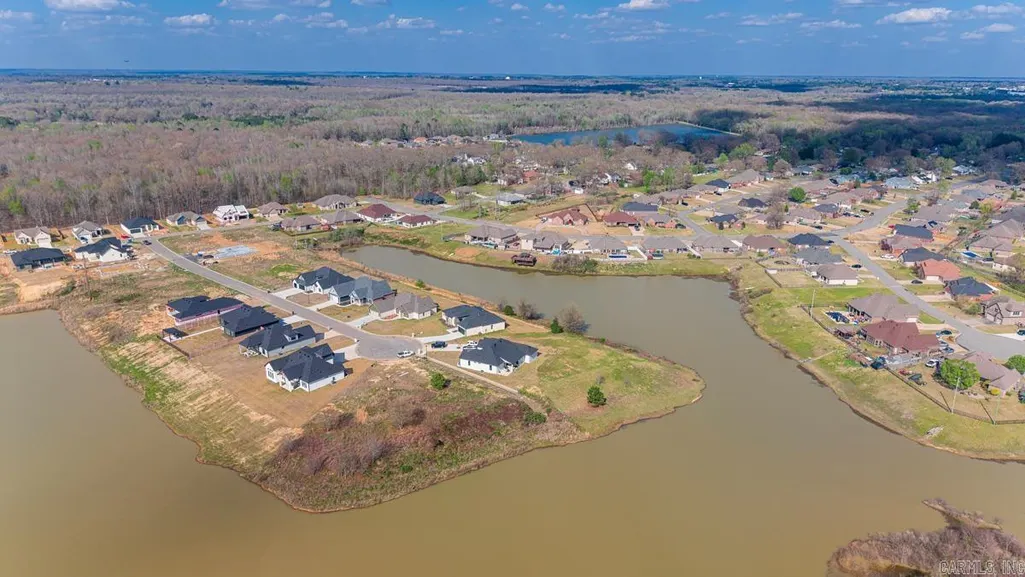
108 Fawnwood Street, Jacksonville, AR
Price
$ 409,900
Property Attributes
- MLS#26014050
- TypeSingle Family
- Listing Status Active
- CountyPULASKI
- CityJacksonville
- AreaJacksonville
- NeighborhoodNorthlake Phase 12
- Zip72076
- StyleTraditional
- Year Built2026
- Taxes$ 380
- Price$ 409,900
- Bedrooms4
- Full Bathrooms3
- Half Bathrooms0
- Sqr Footage2227
- Lot Size0.27 Acres
Data Source:
Cooperative Arkansas REALTORS® MLS (CARMLS)
Property Description
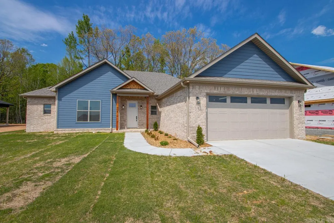
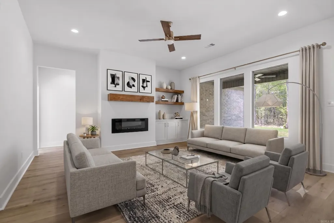
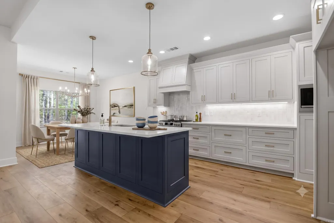
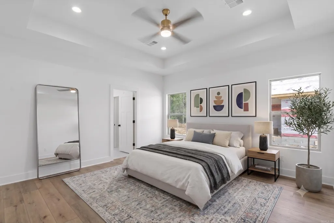
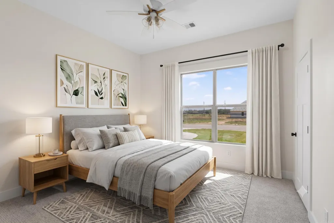
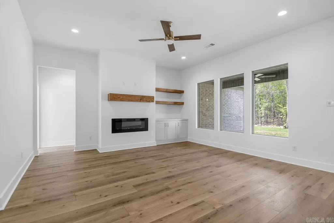
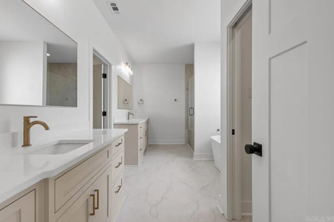
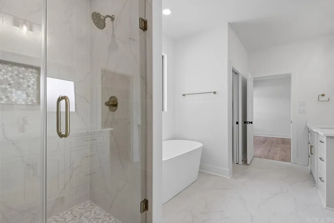
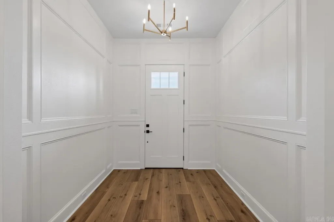
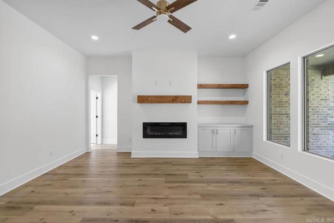
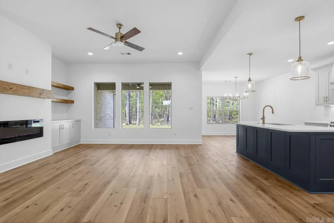
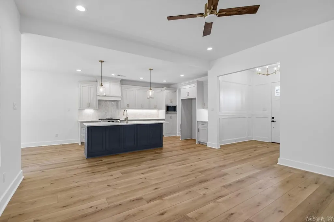
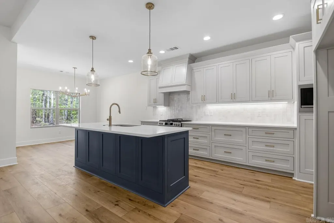
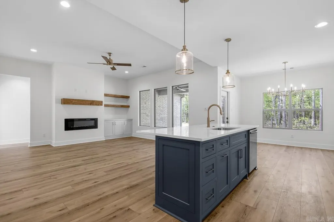
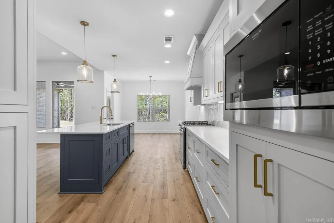
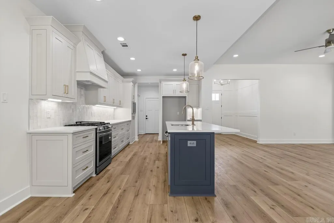
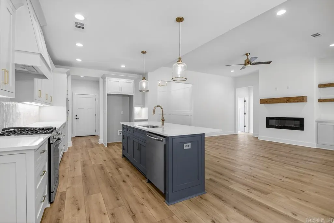
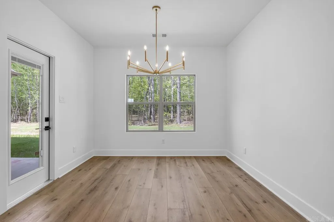
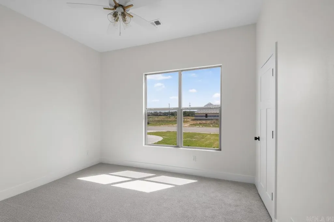
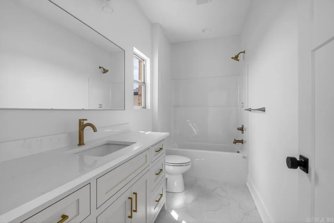
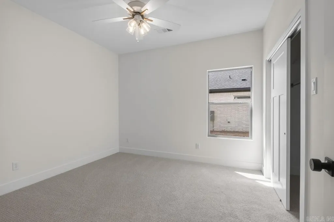
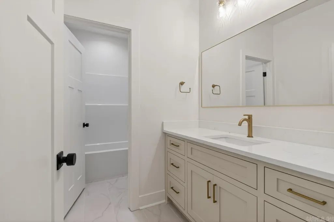
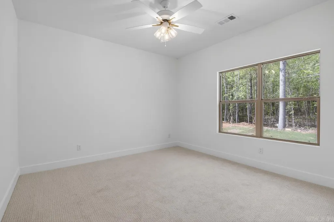
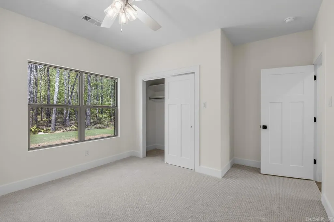
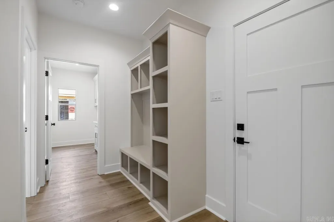
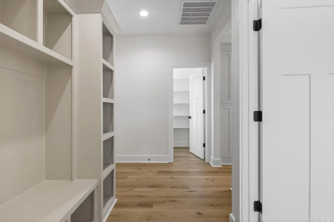
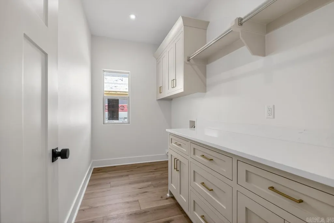
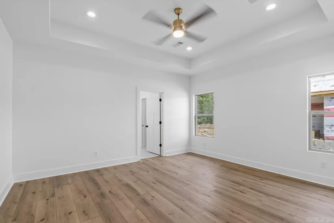
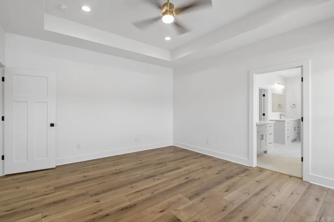
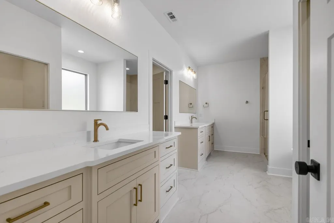
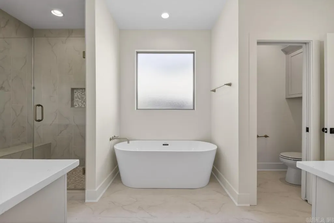
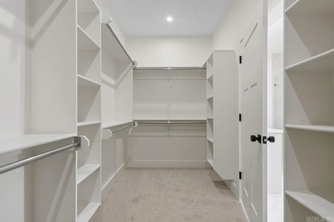
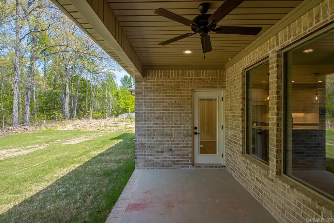
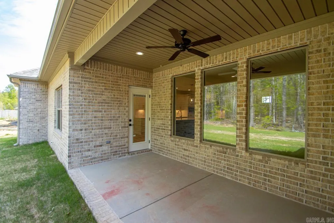
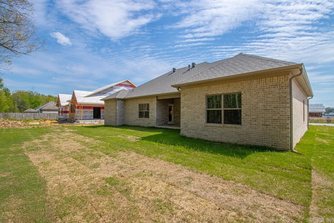
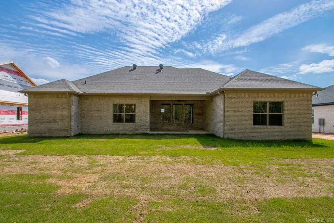
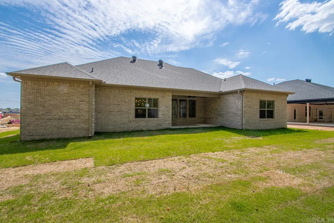
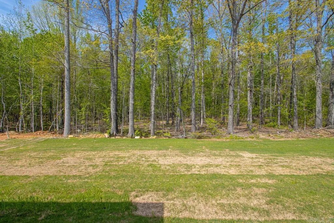
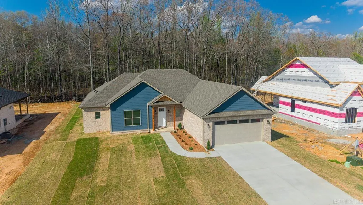
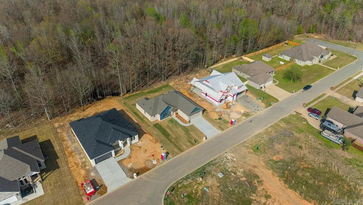
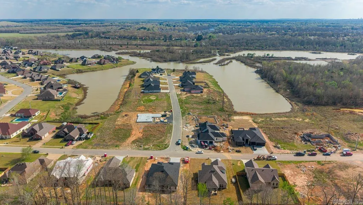

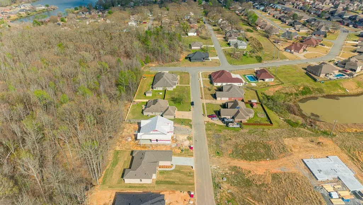
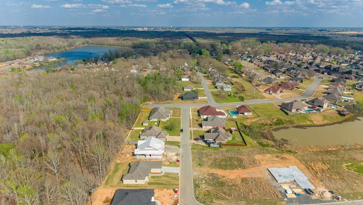
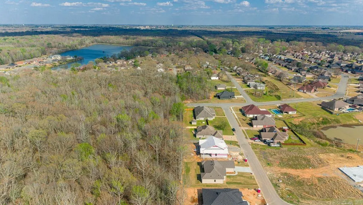
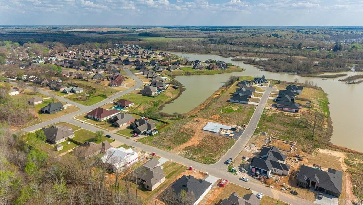
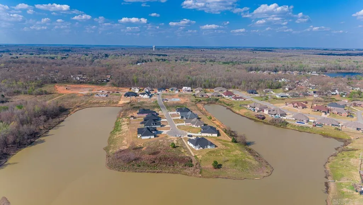
Elevated style meets incredible function in Northlake Subdivision! Spanning 2,227 sq ft, this all-brick 4-bedroom, 3-full-bath home boasts a maximized floor plan defined by a long hallway that sets a dramatic, welcoming tone and gives the layout a grand, expansive feel. Durable luxury vinyl plank flooring flows through the main living areas, kitchen, and primary suite, while soft carpet provides comfort in the guest bedrooms. At the center, the kitchen features custom inset cabinetry and sleek quartz countertops. The split layout includes two full primary-style suites plus two additional bedrooms sharing a full bath. Relax in the main primary retreat with tray ceilings, a deep soaking tub, and a custom walk-in tile shower. Enjoy quiet wooded views on a 0.27-acre lot and efficient daily living with a tankless water heater. *Some images are digitally staged using AI to illustrate potential styling. Decor shown is not present.*
| Price History | |
|---|---|
| 4/10/2026 | Listed $429,900 |
| 6/10/2026 | 3$419,900 |
| 8/9/2026 | 3$409,900 |
General Features
| Heating | Central Cool-Electric,Central Heat-Gas |
|---|---|
| Utilities | Sewer-Public,Water-Public,Electric-Co-op,Gas-Natural |
| Roof | Architectural Shingle |
| Fireplaces | LED Electric Fireplace |
| Full Baths | 3 |
| Year Built | 2026 |
| Parking | Garage,Two Car |
| Other Rooms | Den/Family Room,Laundry |
| Subdivision | Northlake Phase 12 |
| Style | Traditional |
| Stories Count | One Story |
| County | Pulaski |
| Class | Residential |
| Type | Detached |
| Will Subdivide | No |
| Frequency | None |
| Inside City Limits | Yes |
| Associated Document Count | 2 |
| DOCS ON FILE | Boundary Survey,Property Disclosure |
| Status | Active |
| Subdivision | AR |
| Sale/Rent | For Sale |
| Green Features | Tankless Water Heater |
| Annual Taxes | 380.68 |
| New Construction? | Yes |
| Warranty | 1Yr Warr Offrd by Builder |
| Primary City | Jacksonville |
| Directions | Take Kiehl Ave east,turn left on Indianhead Drive,Turn left on Shoshoni Drive,Turn right on Oneida Street,Turn left on Northlake Drive,turn left on Fawnwood Street,Home will be on the right. |
| City | Jacksonville |
| DOM | 155 |
| Postal Code | 72076 |
| Price Per Sq Ft Total AG | 184.06 |
| Restrictions | Bill of Assurance |
| Public Remarks | Elevated style meets incredible function in Northlake Subdivision! Spanning 2,227 sq ft,this all-brick 4-bedroom,3-full-bath home boasts a maximized floor plan defined by a long hallway that sets a d |
Interior Features
| Interior Amenities | Washer Connection,Dryer Connection-Electric,Water Heater-Gas,Floored Attic,Walk-In Closet(s),Walk-in Shower,Breakfast Bar,Kit Counter-Quartz |
|---|---|
| Dining | Kitchen/Dining Combo,Breakfast Bar |
| Beds | 4 |
| Total Bedrooms | Primary Bedroom/Main Lv,Guest Bedroom/Main Lv,4 Bedrooms Same Level |
| Floors | Luxury Vinyl |
| Kitchen Equipment | Free-Standing Stove,Microwave,Gas Range,Dishwasher |
| Walls/Ceilings | Sheet Rock,Tray Ceiling |
Exterior Features
| Exterior | Brick |
|---|---|
| Exterior Amenities | Patio,Porch,Guttering |
| Road Surface | Paved |
| Foundation | Slab |
| Lot Size Area | 0.27 |
| Lot Dimensions | 90' x 129' |
| Lot | Level,In Subdivision |
Amenities
- Foreclosure
- Views
- Short Sale
- New Construction
- Adult 55+
- Lease To Own
- No HOA Fees
- Furnished
- Primary On Main
- Air Conditioning
- Seller Finance
- Green
- Fixer Upper
- Horse
- Golf
- Fireplace
- Deck
- Garage
- Basement
- Pool
Property vs Single Family Average in 72076
Price
Taxes
Year Built
Visits
 Cooperative Arkansas REALTORS®l MLS, Inc. All information deemed reliable but not guaranteed. All properties are subject to prior sale, change or withdrawal. Neither listing broker(s) or information provider(s) shall be responsible for any typographical errors, misinformation, misprints and shall be held totally harmless. Listing(s) information is provided for consumer's personal, non-commercial use and may not be used for any purpose other than to identify prospective properties consumers may
