
Open House Sun, Sep 13th 1:00 PM - 3:00 PM - Price Reduction


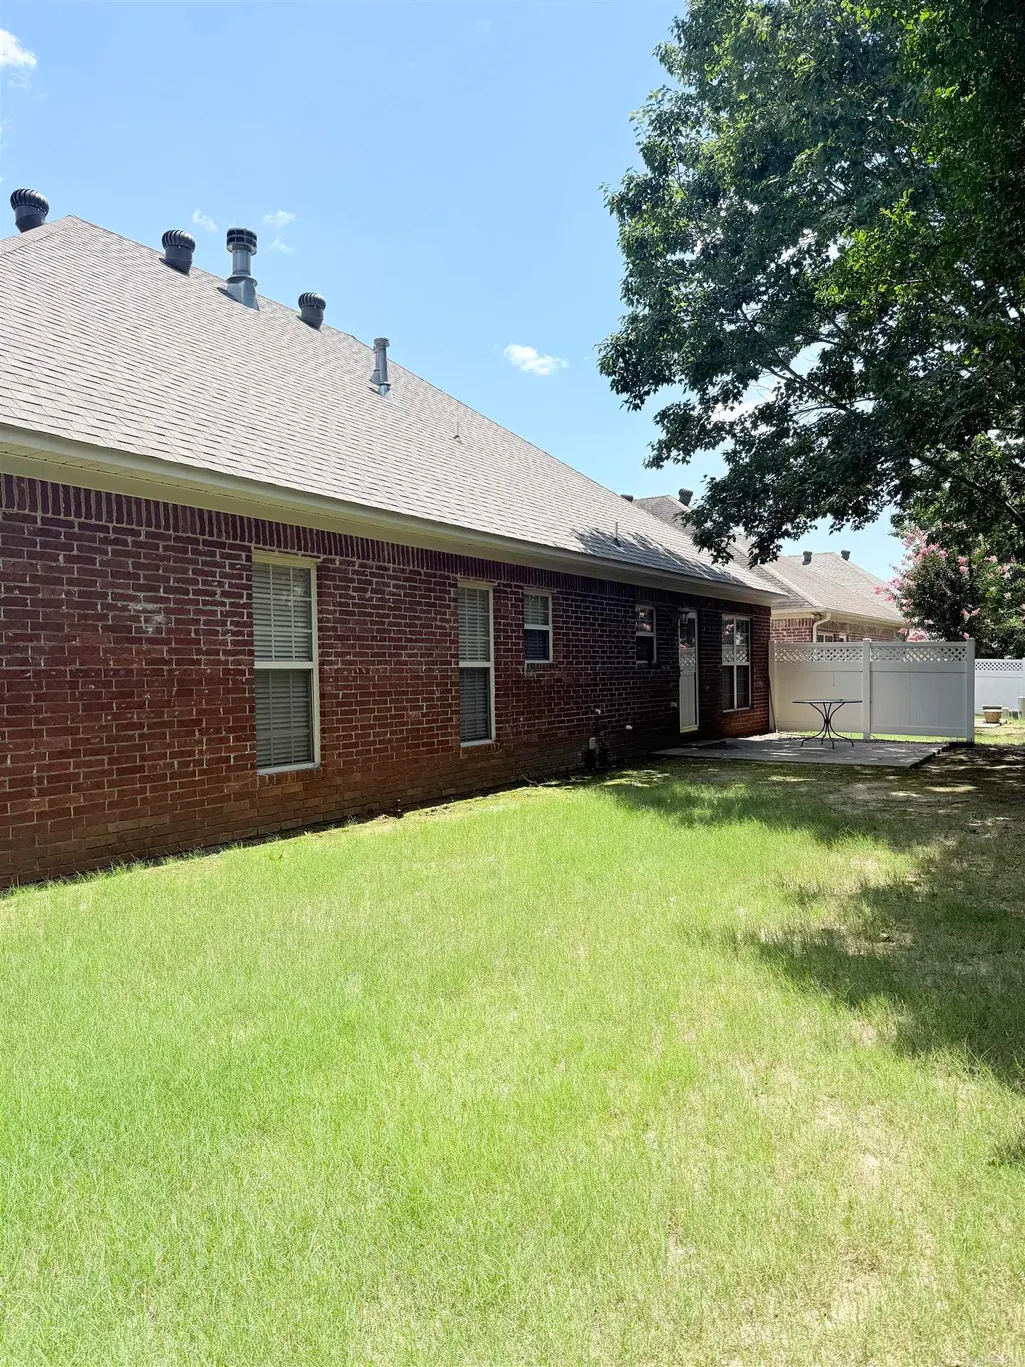
Address
3080 Robert Ott Circle, Conway, AR
Price
$ 350,000
Property Attributes
- MLS#26027237
- TypeSingle Family
- Listing Status Active
- CountyFAULKNER
- CityConway
- AreaConway Northwest
- NeighborhoodSCHERMAN HEIGHTS PUD
- Zip72034
- StyleTraditional
- Year Built2004
- Taxes$ 1391
- Price$ 350,000
- Bedrooms3
- Full Bathrooms2
- Half Bathrooms0
- Sqr Footage1950
Data Source:
Cooperative Arkansas REALTORS® MLS (CARMLS)
Property Description
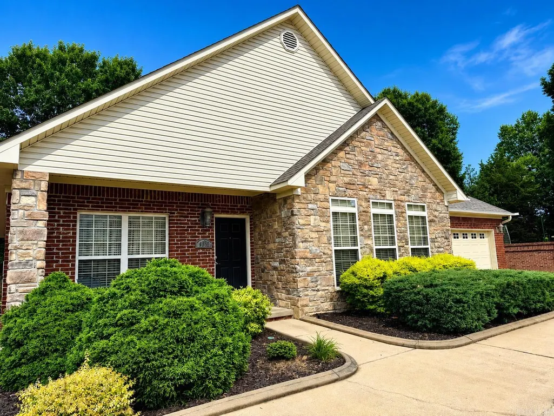
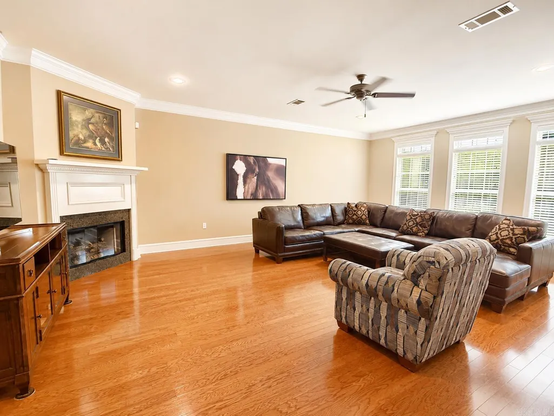
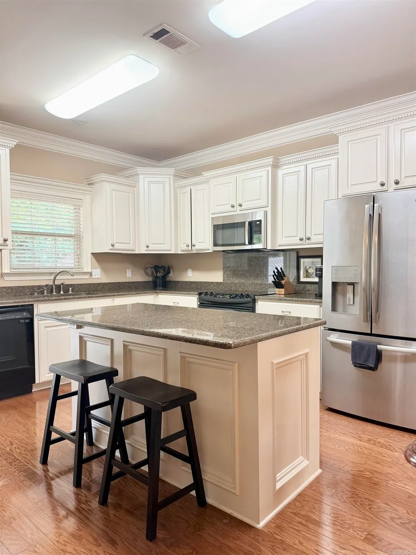
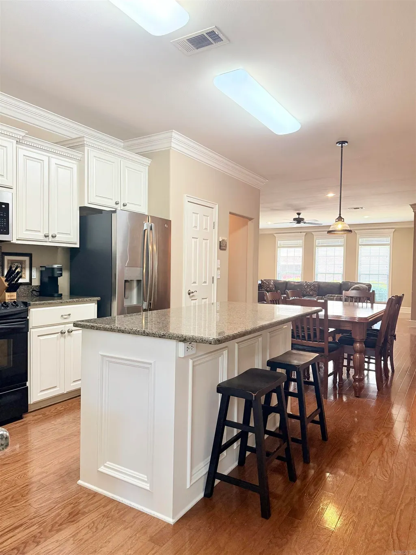
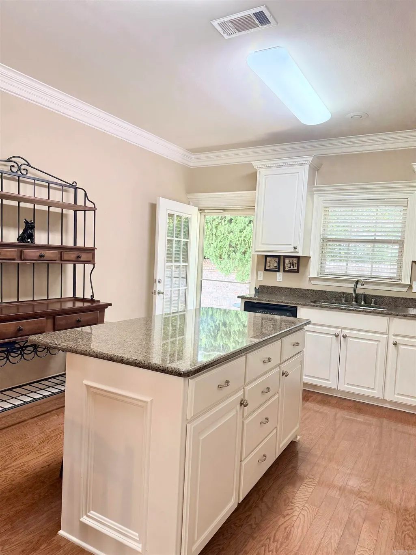
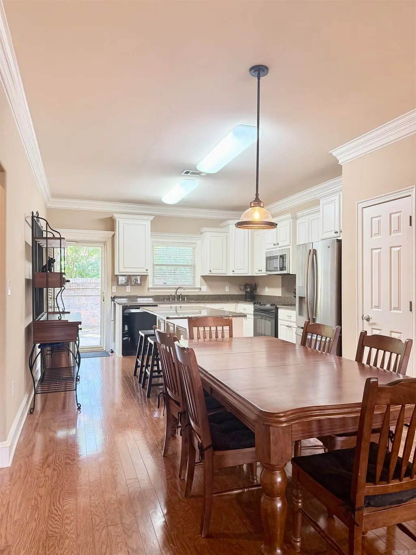
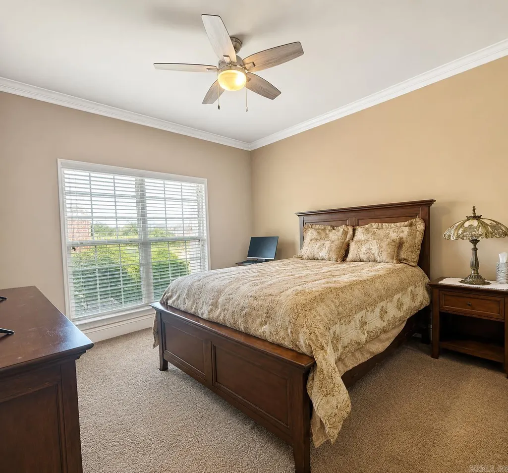
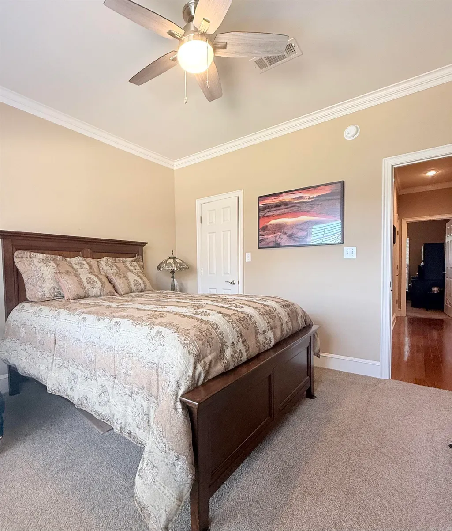
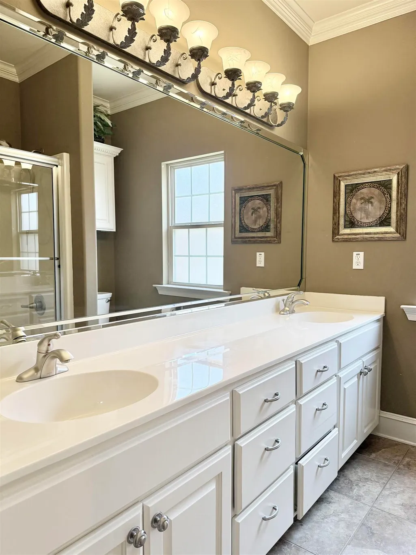
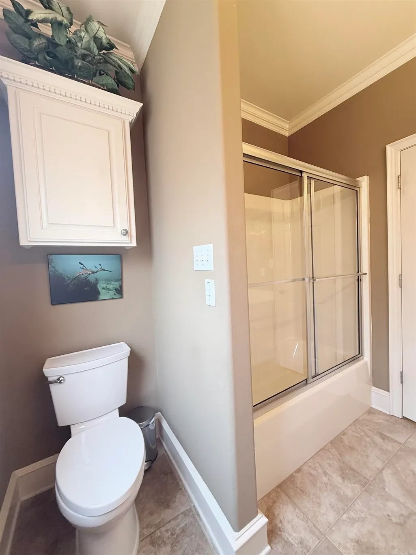
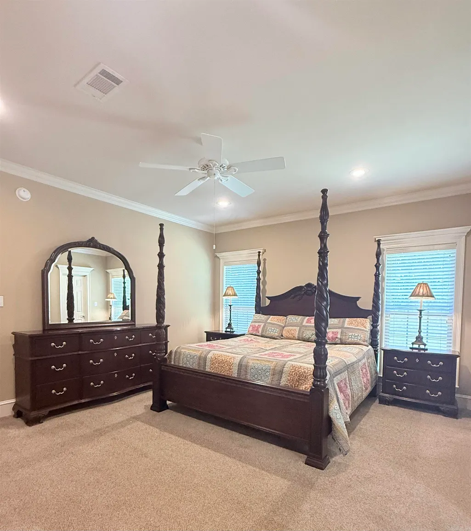
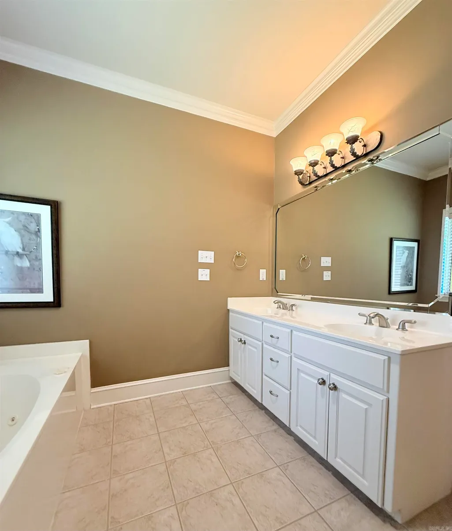
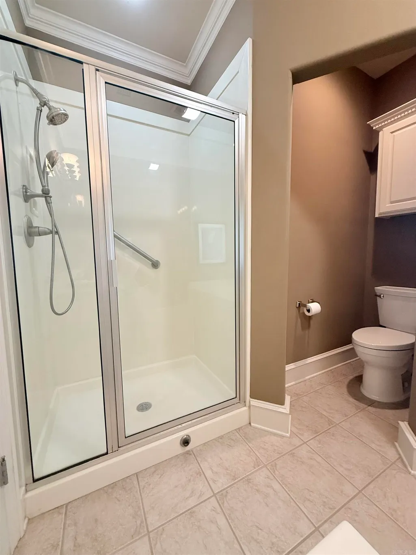
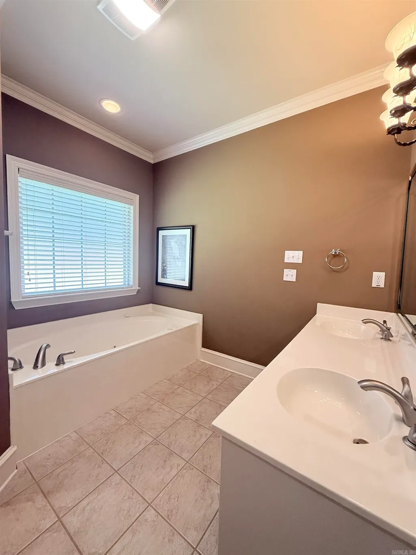
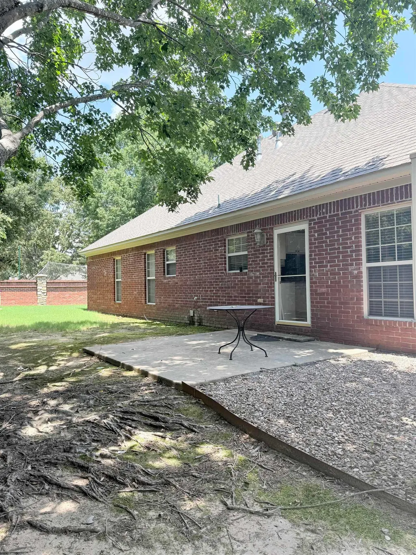
Welcome home to easy living! This move-in ready 3-bedroom, 2-bath home checks all the boxes with an oversized living room, cozy gas fireplace, split-bedroom floor plan, and a spacious kitchen featuring granite countertops, a large island with bar seating, and abundant cabinet space. The private primary suite offers a walk-in shower, relaxing Jacuzzi tub, and walk-in closet. A rare central vacuum system adds everyday convenience you'll wonder how you ever lived without! Step outside to enjoy the private backyardâperfect for relaxing or entertaining. The major updates have already been done for you, including a new roof and HVAC in 2024 and a new water heater in 2026, providing peace of mind for years to come. Conveniently located near medical offices, shopping, restaurants, and fitness centers, this well-maintained home is truly move-in ready and waiting for its next owner!
| Price History | |
|---|---|
| 7/6/2026 | Listed $370,000 |
| 9/10/2026 | 6$350,000 |
General Features
| Heating | Central Cool-Electric,Central Heat-Gas |
|---|---|
| Utilities | Sewer-Public,Water-Public,Elec-Municipal (+Entergy),Gas-Natural |
| Roof | Architectural Shingle |
| Fireplaces | Gas Starter,Gas Logs Present,Glass Doors |
| HOA Fee | 145 |
| Full Baths | 2 |
| Year Built | 2004 |
| Parking | Garage,Parking Pads,Two Car |
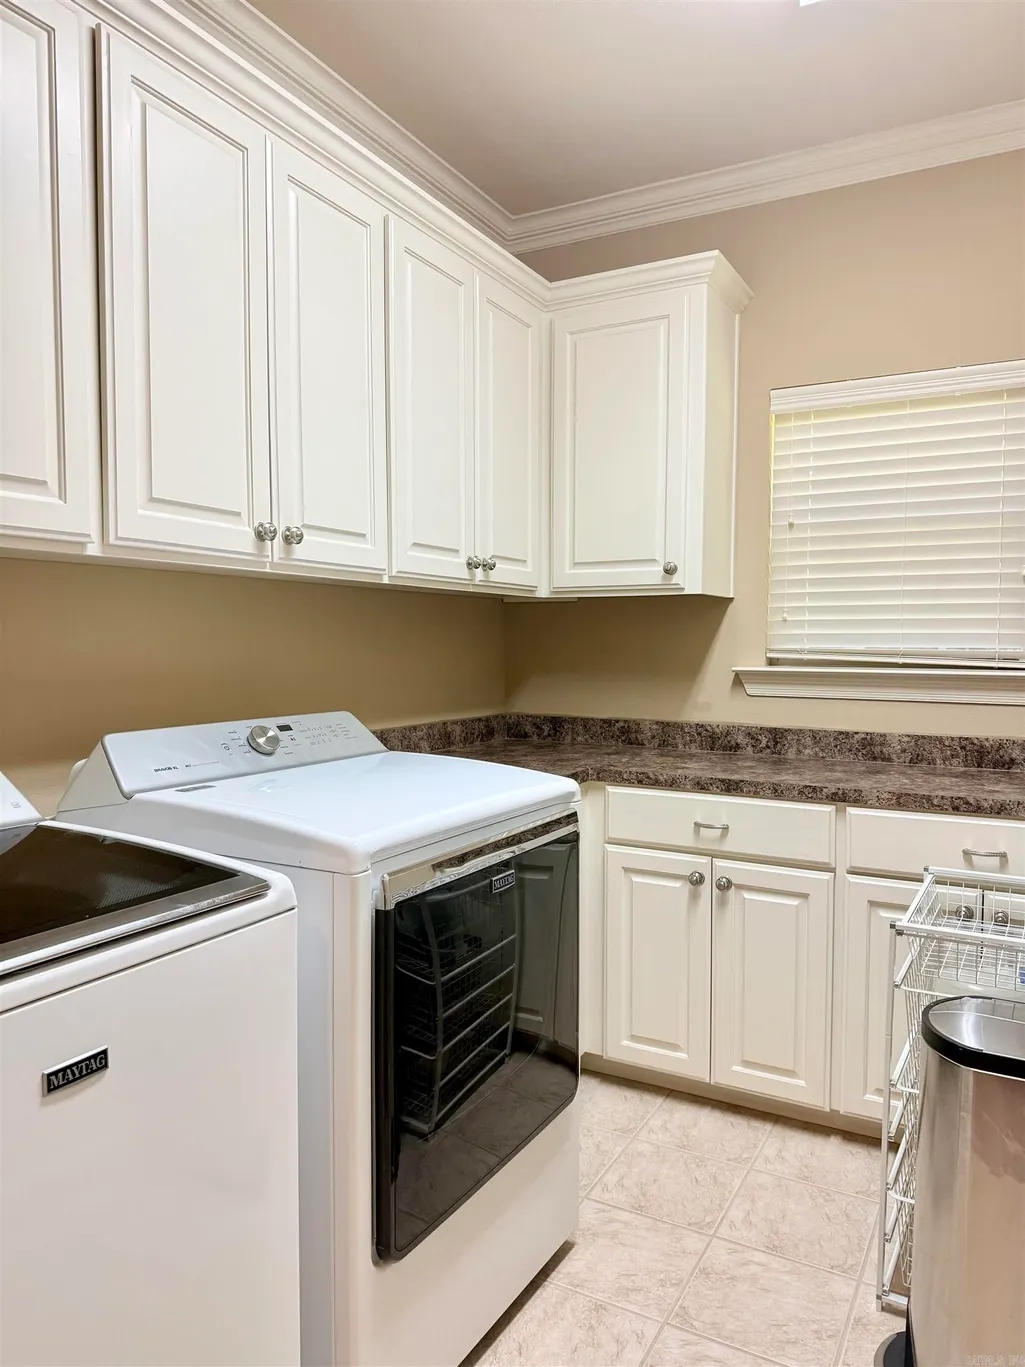
| Other Rooms | Great Room,Laundry |
| Subdivision | SCHERMAN HEIGHTS PUD |
| Style | Traditional |
| Stories Count | One Story |
| County | Faulkner |
| Class | Residential |
| Type | Detached |
| Will Subdivide | No |
| Tax Year | 2025 |
| Frequency | Monthly |
| Inside City Limits | Yes |
| Associated Document Count | 3 |
| DOCS ON FILE | Property Disclosure,Other (see remarks) |
| Status | Price Change |
| Subdivision | AR |
| Sale/Rent | For Sale |
| Status Detail | 3 |
| Annual Taxes | 1391.11 |
| HOA Fee | Insurance,Grounds,Private Roads,Special Assessments |
| New Construction? | No |
| Primary City | Conway |
| Directions | Salem to Club Lane. Right onto Robert Ott Circle. |
| City | Conway |
| DOM | 68 |
| Postal Code | 72034 |
| Price Per Sq Ft Total AG | 179.49 |
| Restrictions | Other (see remarks) |
| Public Remarks | Welcome home to easy living! This move-in ready 3-bedroom,2-bath home checks all the boxes with an oversized living room,cozy gas fireplace,split-bedroom floor plan,and a spacious kitchen featuring g |
Interior Features
| Interior Amenities | Washer-Stays,Dryer Connection-Electric,Dryer-Stays,Whirlpool/Hot Tub/Spa,Central Vacuum,Walk-In Closet(s),Walk-in Shower,Breakfast Bar,Kit Counter- Granite Slab |
|---|---|
| Dining | Eat-In Kitchen,Breakfast Bar |
| Beds | 3 |
| Total Bedrooms | Primary Bedroom/Main Lv,Primary Bedroom Apart |
| Floors | Carpet,Wood,Tile |
| Kitchen Equipment | Free-Standing Stove,Microwave,Surface Range,Dishwasher,Disposal,Pantry,Refrigerator-Stays |
Exterior Features
| Exterior | Brick |
|---|---|
| Exterior Amenities | Patio,Lawn Sprinkler |
| Road Surface | Paved |
| Foundation | Slab |
| Lot | Level |
Amenities
- Foreclosure
- Views
- Short Sale
- New Construction
- Adult 55+
- Lease To Own
- No HOA Fees
- Furnished
- Primary On Main
- Air Conditioning
- Seller Finance
- Green
- Fixer Upper
- Horse
- Golf
- Fireplace
- Deck
- Garage
- Basement
- Pool
Property vs Single Family Average in 72034
Price
Taxes
Year Built
Visits
 Cooperative Arkansas REALTORS®l MLS, Inc. All information deemed reliable but not guaranteed. All properties are subject to prior sale, change or withdrawal. Neither listing broker(s) or information provider(s) shall be responsible for any typographical errors, misinformation, misprints and shall be held totally harmless. Listing(s) information is provided for consumer's personal, non-commercial use and may not be used for any purpose other than to identify prospective properties consumers may
