
Open House Sun, Sep 13th 1:00 PM - 3:00 PM
Address
3035 Robert Ott Circle, Conway, AR
Price
$ 429,000
Property Attributes
- MLS#26025809
- TypeSingle Family
- Listing Status Active
- CountyFAULKNER
- CityConway
- AreaConway Northwest
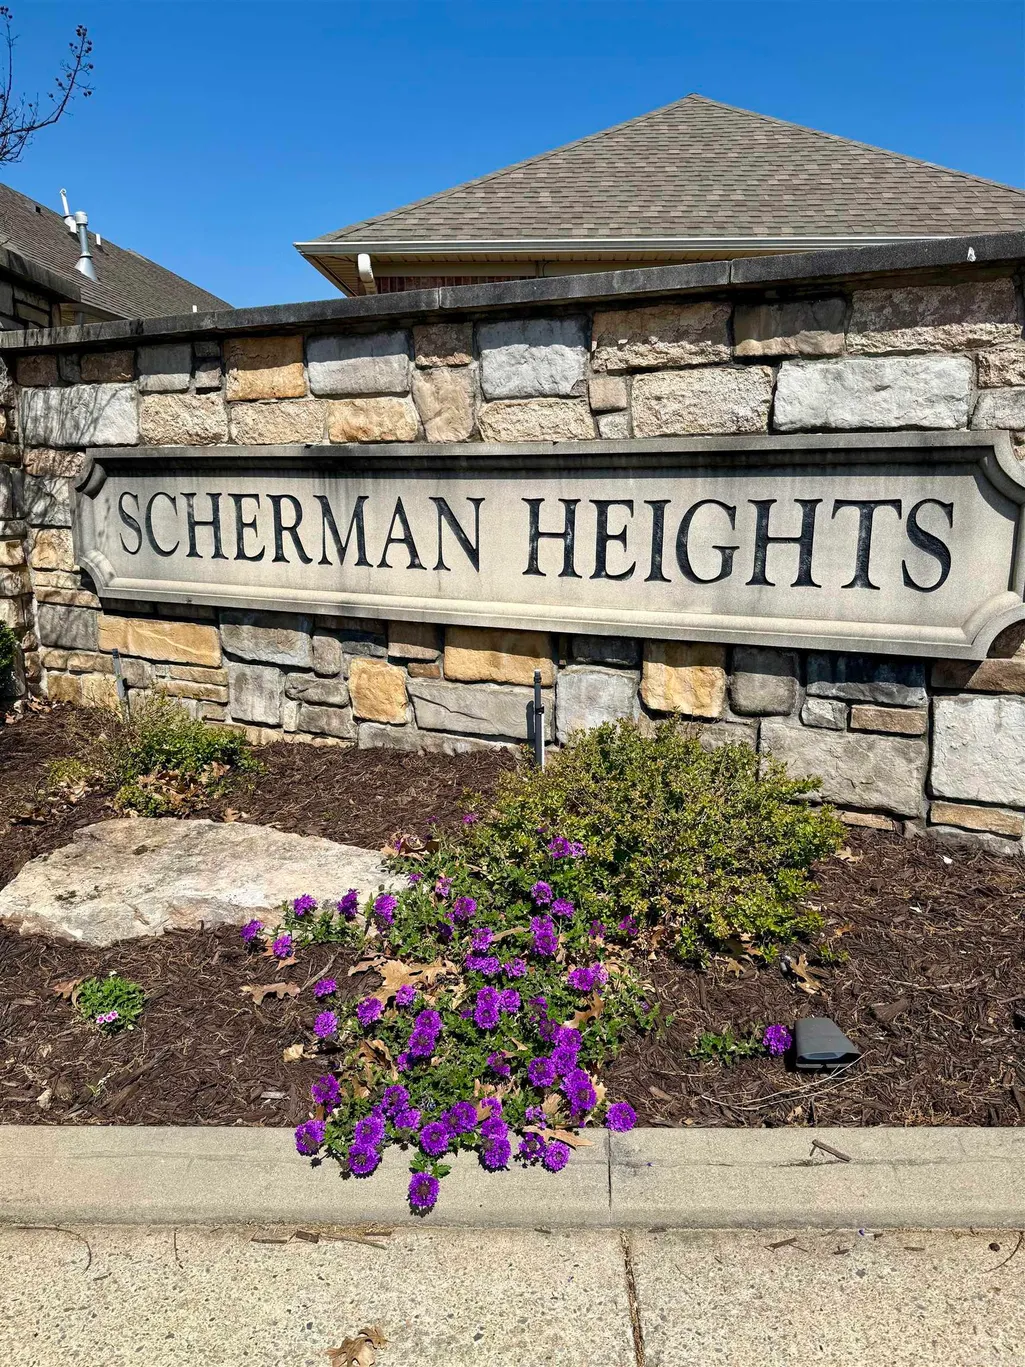
- NeighborhoodSCHERMAN HEIGHTS PUD
- Zip72034
- StyleTraditional
- Year Built2006
- Taxes$ 2535
- Price$ 429,000
- Bedrooms3
- Full Bathrooms3
- Half Bathrooms1
- Sqr Footage2221
Data Source:
Cooperative Arkansas REALTORS® MLS (CARMLS)
Property Description
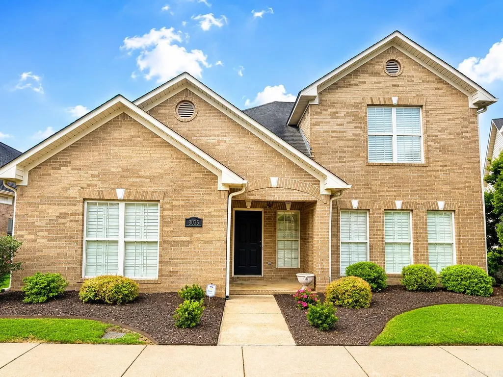
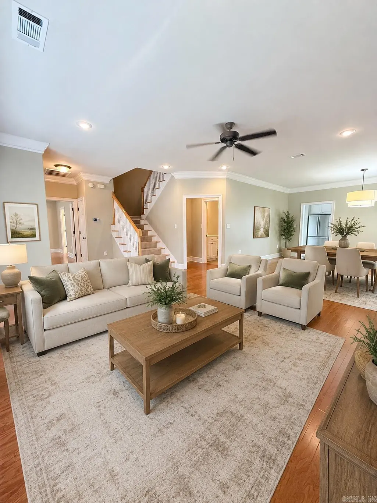
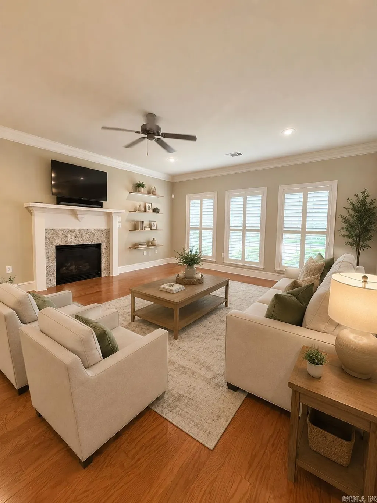
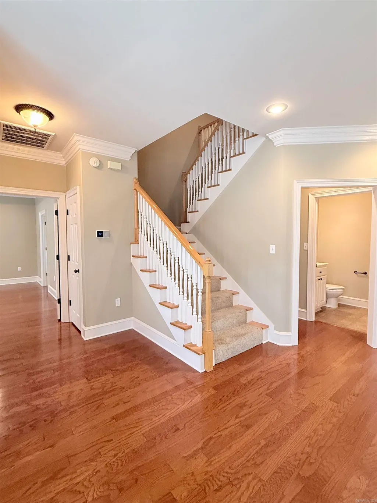
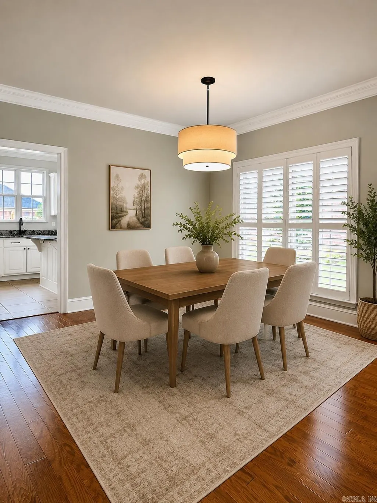
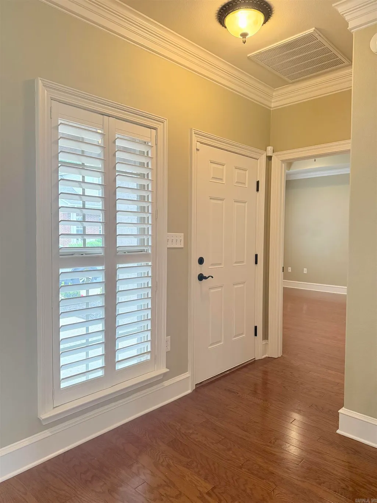
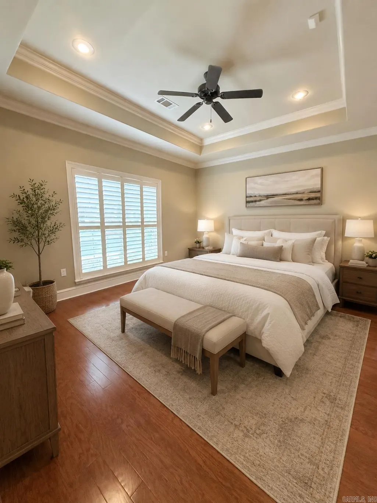
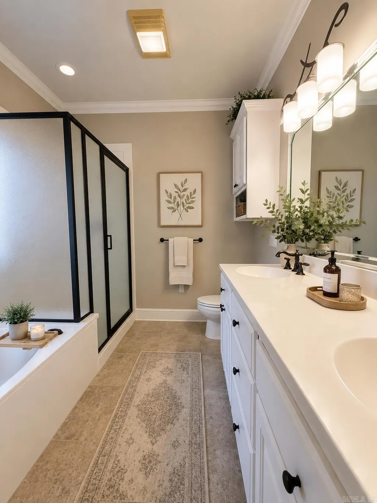
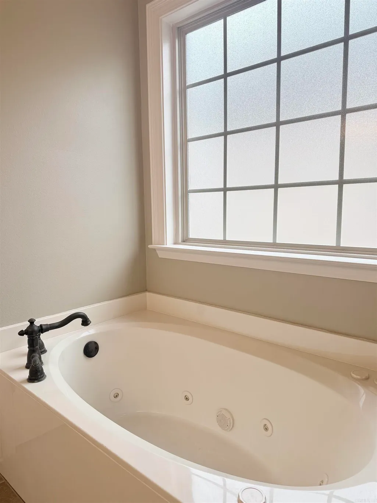
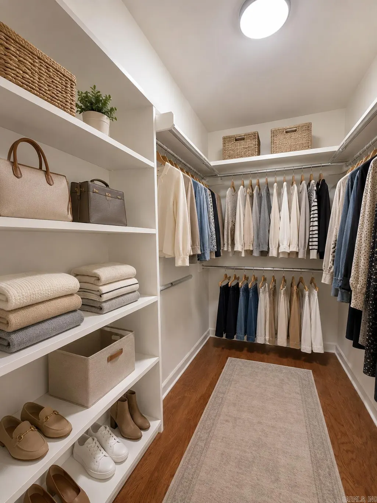
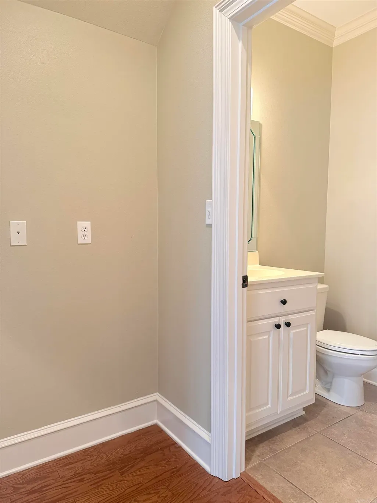
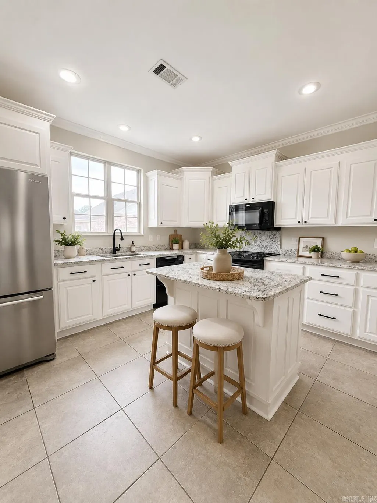
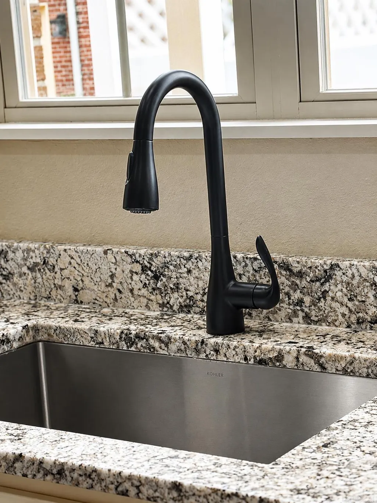
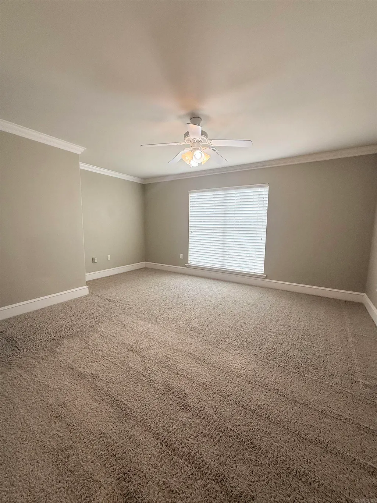
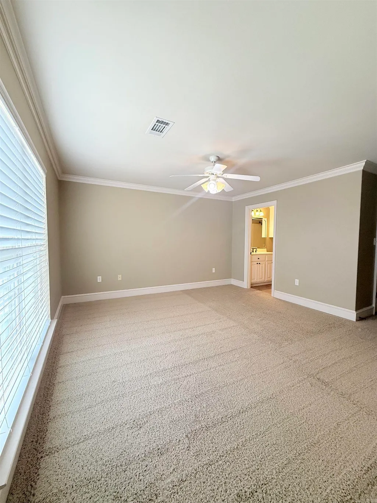
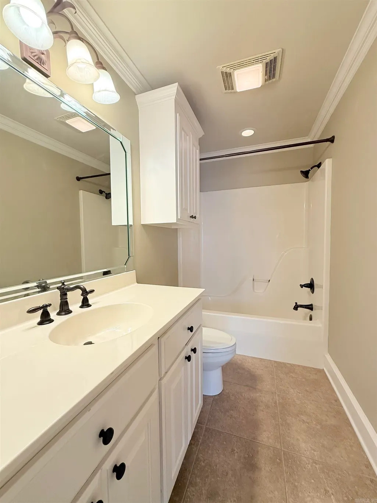
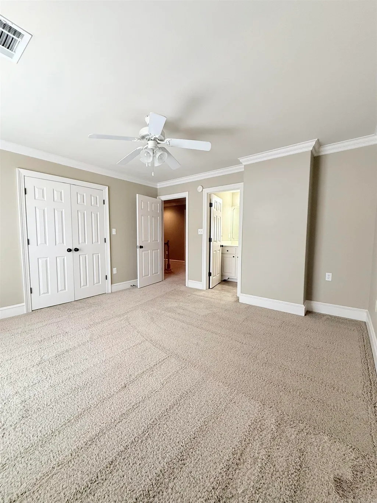
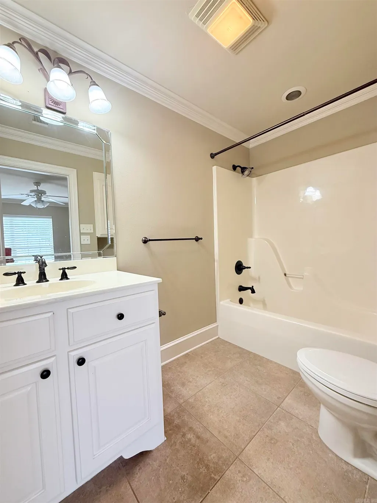
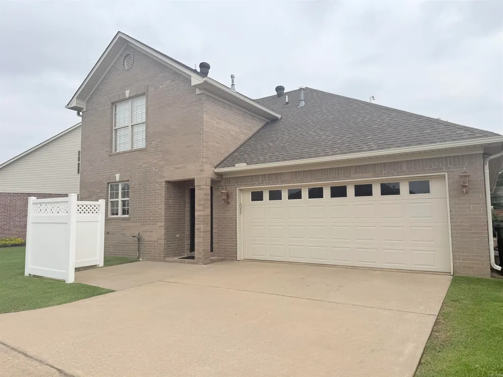
Enjoy the ease of low-maintenance living in one of the area's most desirable neighborhoods! This beautifully appointed 3-bedroom, 3.5-bath home offers a thoughtful floor plan with the primary suite conveniently located on the main level and 2 spacious upstairs bedrooms, each featuring its own private full bathâperfect for guests or family. Designed with both function and style in mind, the kitchen features beautiful granite countertops, a spacious island, and ample cabinetry. Hardwood flooring flows throughout the main living areas, creating an elegant and inviting atmosphere. An oversized laundry room provides plenty of additional storage and workspace. THE ULTIMATE DUAL-HVAC and Softwater treatment to the entire house and a PRE INSPECTION has been done. Step outside and leave the maintenance behind! The PUD takes care of all lawn care and exterior maintenance, allowing you more time to enjoy the things you love. Conveniently located near shopping, restaurants, fitness facilities, and medical services, this home combines comfort, style, and an unbeatable location. Some photos have been virtually staged for visual purposes.
| Price History | |
|---|---|
| 6/25/2026 | Listed $437,500 |
| 8/7/2026 | 2$429,000 |
General Features
| Heating | Central Cool-Electric,Central Heat-Gas |
|---|---|
| Utilities | Sewer-Public,Water-Public,Elec-Municipal (+Entergy),Gas-Natural |
| Roof | Architectural Shingle |
| Fireplaces | Gas Starter,Insert Unit,Gas Logs Present |
| HOA Fee | 145 |
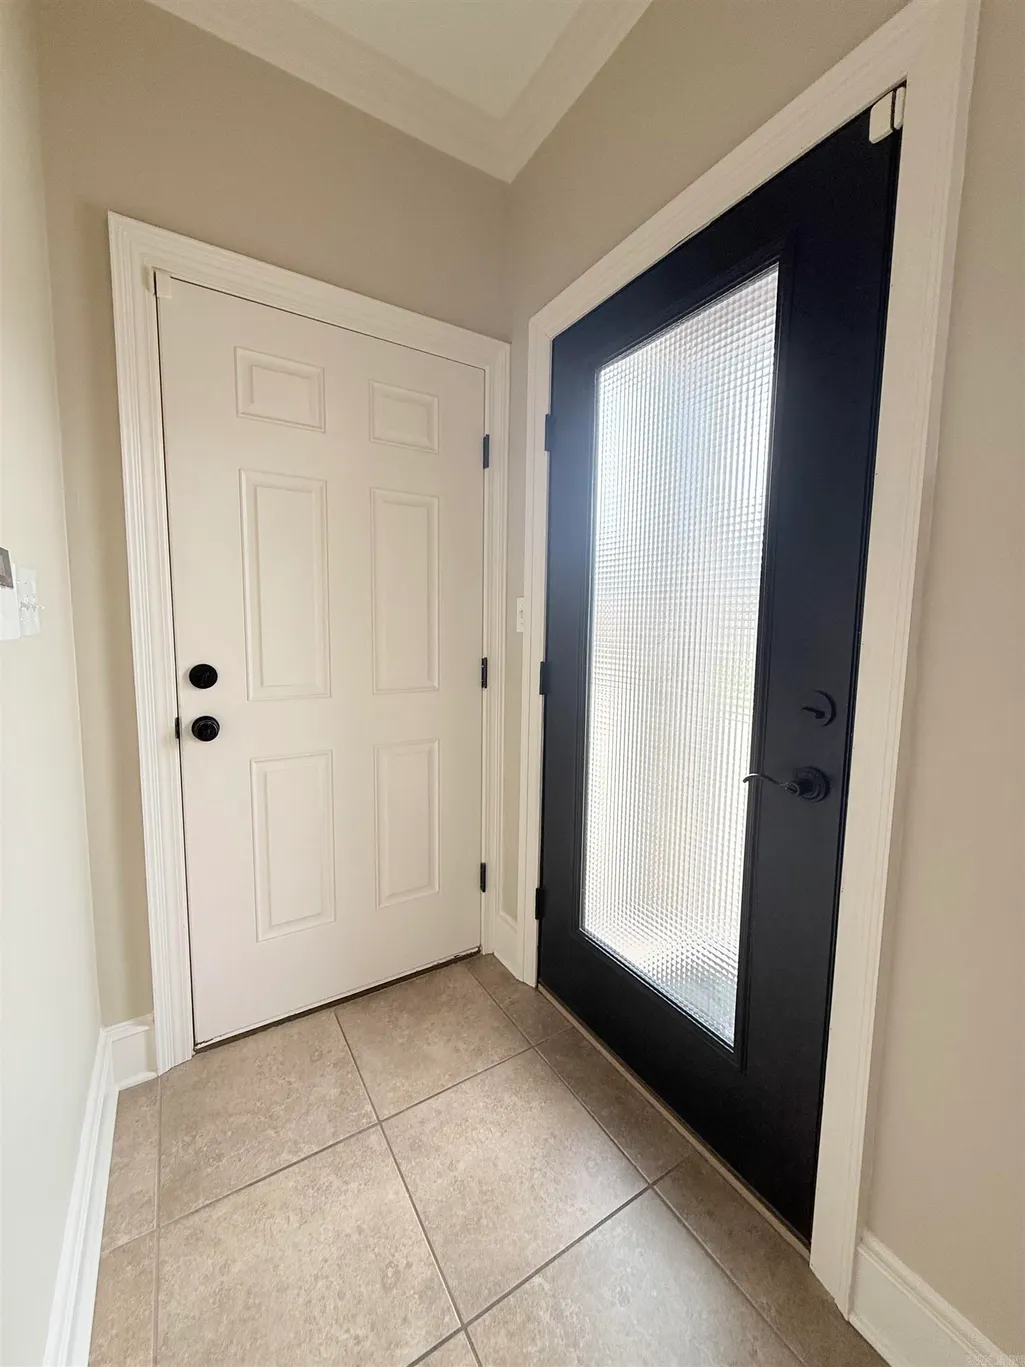
| Energy Features | Insulated Windows,Insulated Doors |
| Full Baths | 3 |
| Half Baths | 1 |
| Year Built | 2006 |
| Parking | Garage,Two Car,Rear Entry |
| Other Rooms | Formal Living Room,Great Room,Laundry |
| Subdivision | SCHERMAN HEIGHTS PUD |
| Style | Traditional |
| Stories Count | 1.5 Story |
| County | Faulkner |
| Class | Residential |
| Type | Detached |
| Will Subdivide | No |
| Tax Year | 2025 |
| Frequency | Monthly |
| Inside City Limits | Yes |
| Associated Document Count | 3 |
| DOCS ON FILE | Property Disclosure,Other (see remarks) |
| Status | Active |
| Subdivision | AR |
| Sale/Rent | For Sale |
| Annual Taxes | 2535.06 |
| HOA Fee | Insurance,Grounds,Private Roads |
| New Construction? | No |
| Warranty | Normal Wrkng Ordr,As O&A |
| Primary City | Conway |
| Directions | Salem to Club Lane. Turn right on Robert Ott Circle. |
| City | Conway |
| DOM | 79 |
| Postal Code | 72034 |
| Price Per Sq Ft Total AG | 193.16 |
| Restrictions | Other (see remarks) |
| Public Remarks | Enjoy the ease of low-maintenance living in one of the area's most desirable neighborhoods! This beautifully appointed 3-bedroom,3.5-bath home offers a thoughtful floor plan with the primary suite co |
Interior Features
| Interior Amenities | Dryer Connection-Electric,Water Heater-Gas,Whirlpool/Hot Tub/Spa,Floored Attic,Walk-In Closet(s),Ceiling Fan(s),Walk-in Shower,Breakfast Bar,Kit Counter- Granite Slab |
|---|---|
| Dining | Separate Dining Room,Breakfast Bar |
| Beds | 3 |
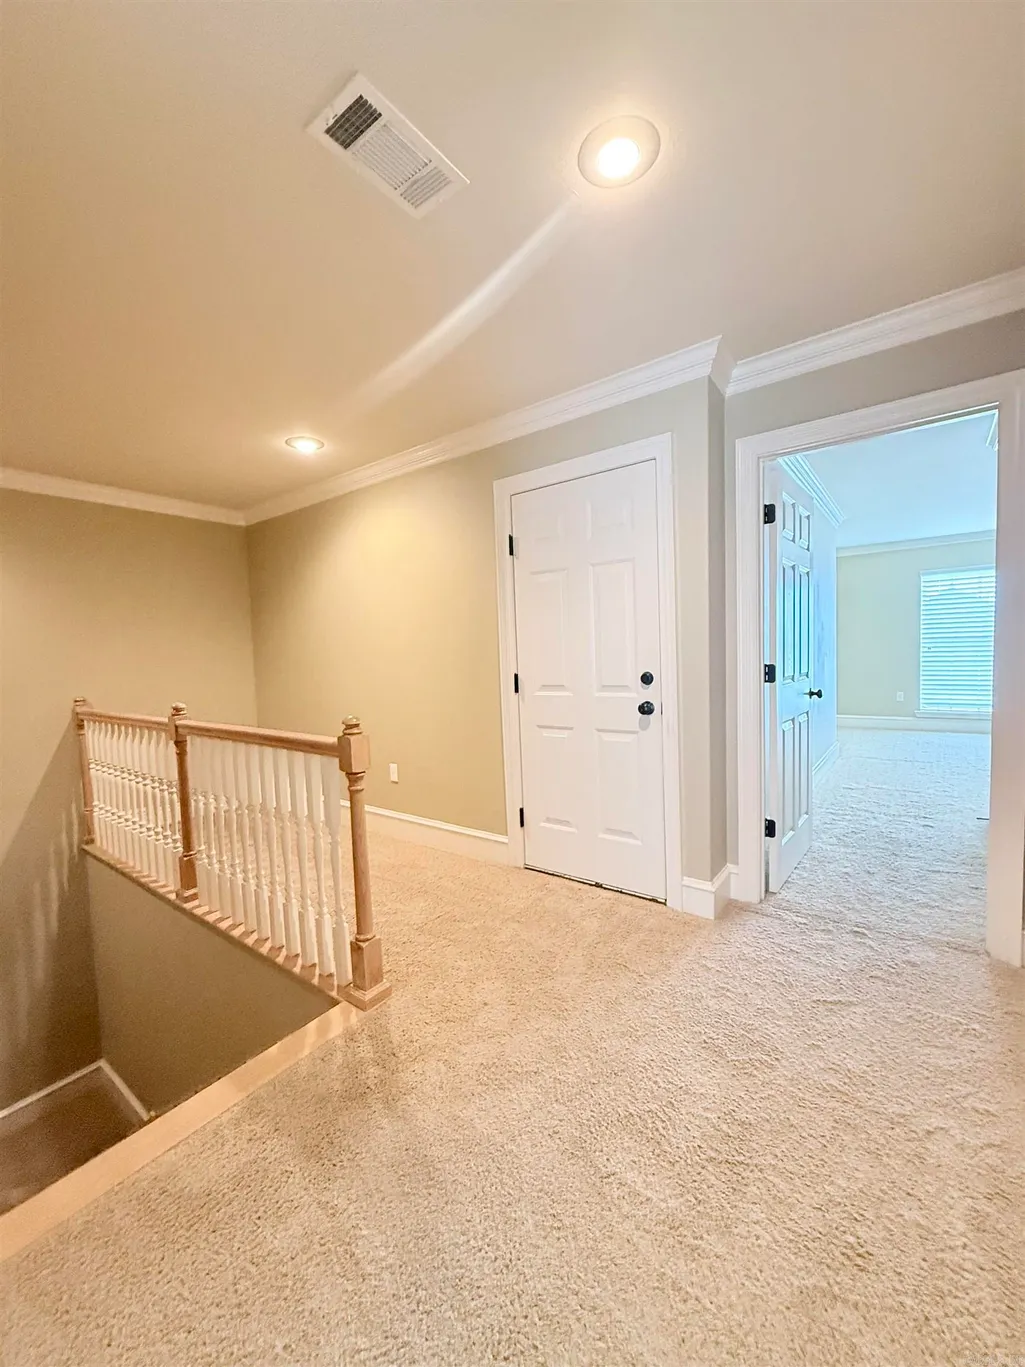
| Total Bedrooms | Primary Bedroom/Main Lv,2 Bedrooms Upper Level |
| Floors | Carpet,Wood,Tile |
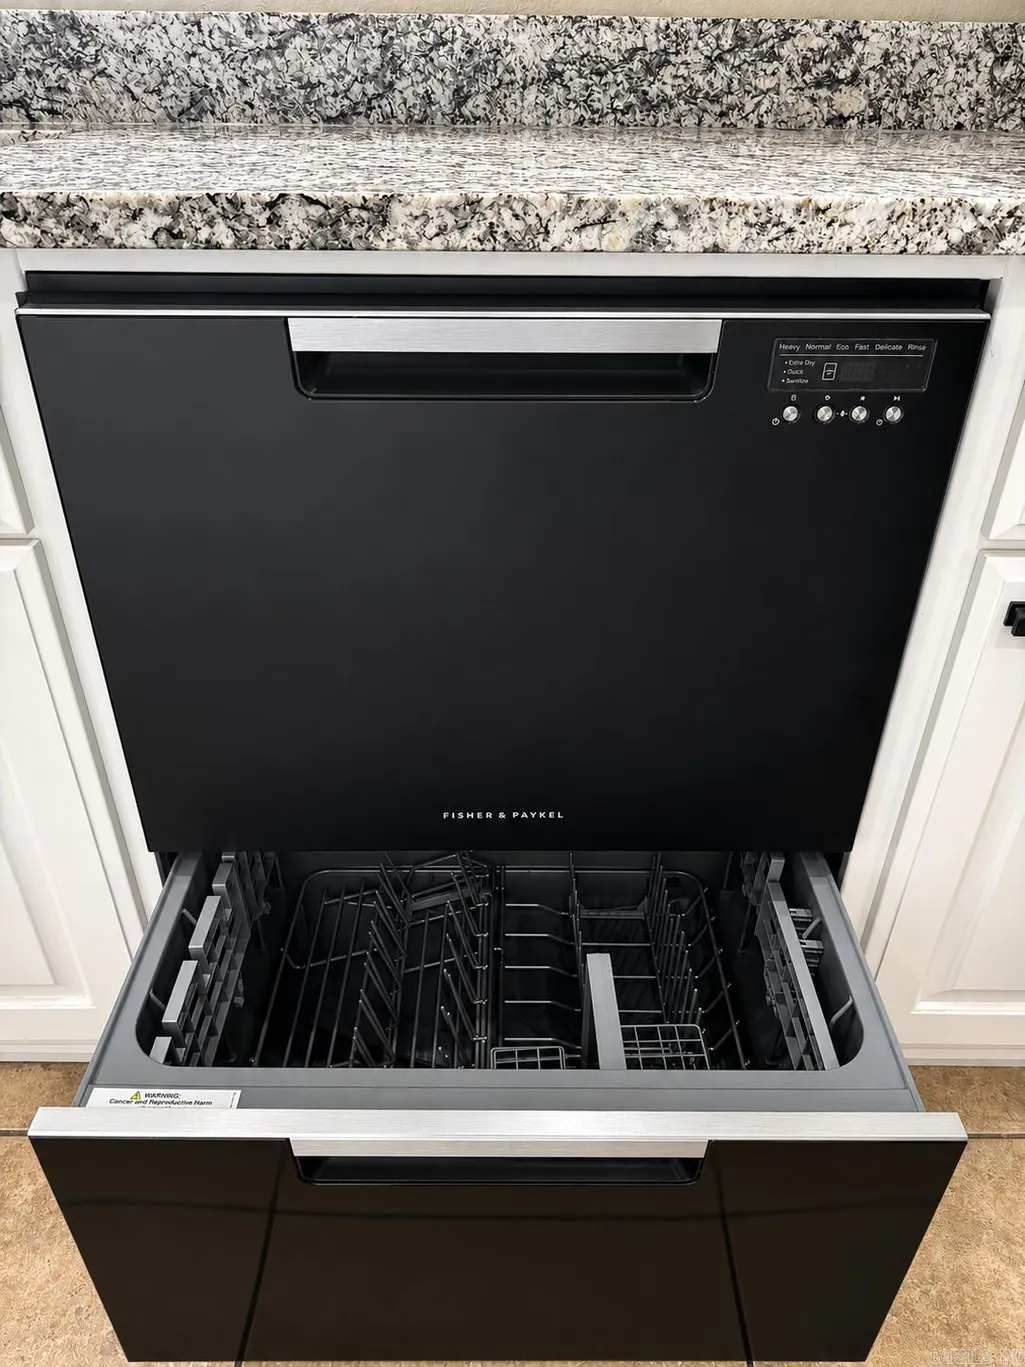
| Kitchen Equipment | Free-Standing Stove,Microwave,Surface Range,Dishwasher,Disposal,Refrigerator-Stays |
Exterior Features
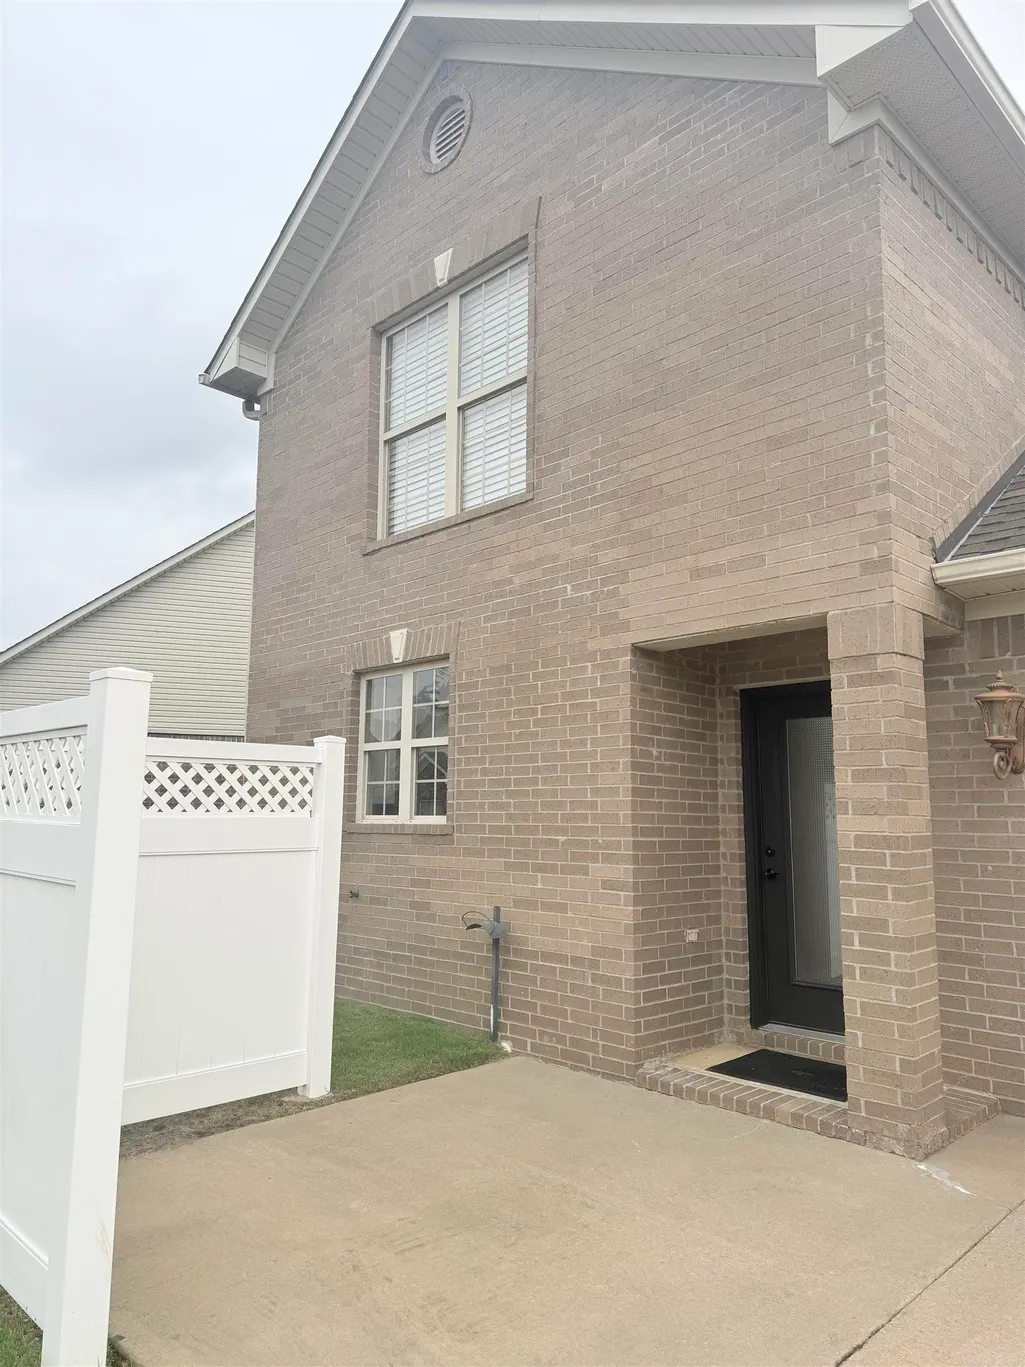
| Exterior | Brick |
|---|---|
| Exterior Amenities | Patio,Lawn Sprinkler |
| Road Surface | Paved |
| Foundation | Slab |
| Lot | Level,In Subdivision |
Amenities
- Foreclosure
- Views
- Short Sale
- New Construction
- Adult 55+
- Lease To Own
- No HOA Fees
- Furnished
- Primary On Main
- Air Conditioning
- Seller Finance
- Green
- Fixer Upper
- Horse
- Golf
- Fireplace
- Deck
- Garage
- Basement
- Pool
Property vs Single Family Average in 72034
Price
Taxes
Year Built
Visits
 Cooperative Arkansas REALTORS®l MLS, Inc. All information deemed reliable but not guaranteed. All properties are subject to prior sale, change or withdrawal. Neither listing broker(s) or information provider(s) shall be responsible for any typographical errors, misinformation, misprints and shall be held totally harmless. Listing(s) information is provided for consumer's personal, non-commercial use and may not be used for any purpose other than to identify prospective properties consumers may
