
Eco Friendly

Address
11 Fawn Drive, Ward, AR
Price
$ 229,900
Property Attributes
- MLS#26037090
- TypeSingle Family
- Listing Status Active
- CountyLONOKE
- CityWard
- AreaCabot School District
- NeighborhoodDEERFIELD ESTATES
- Zip72176
- StyleTraditional
- Year Built1995
- Taxes$ 1391
- Price$ 229,900
- Bedrooms3
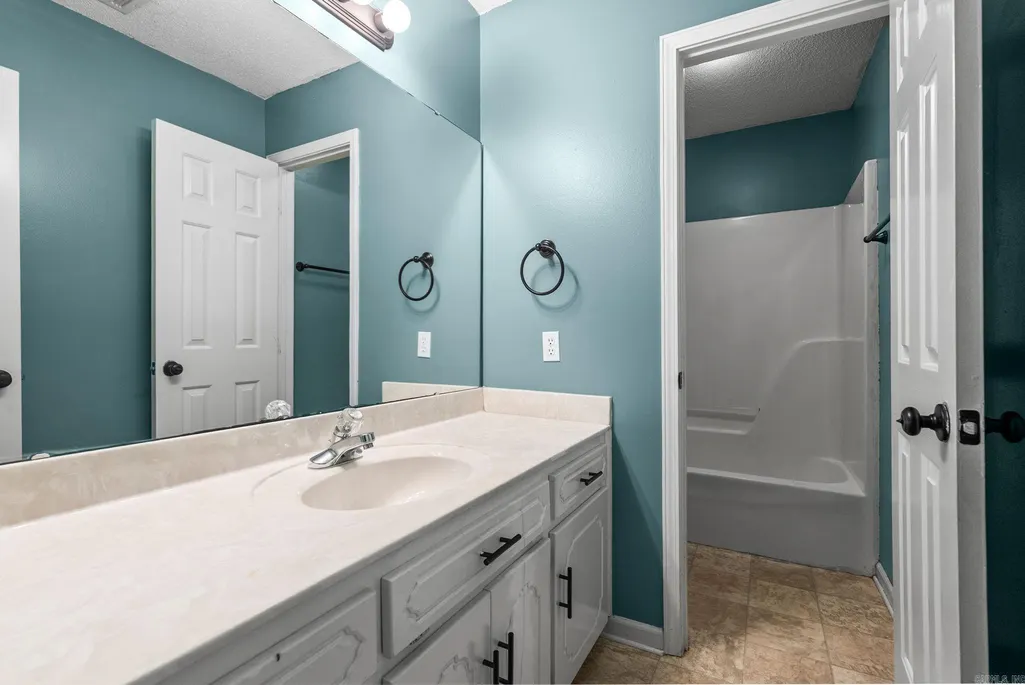
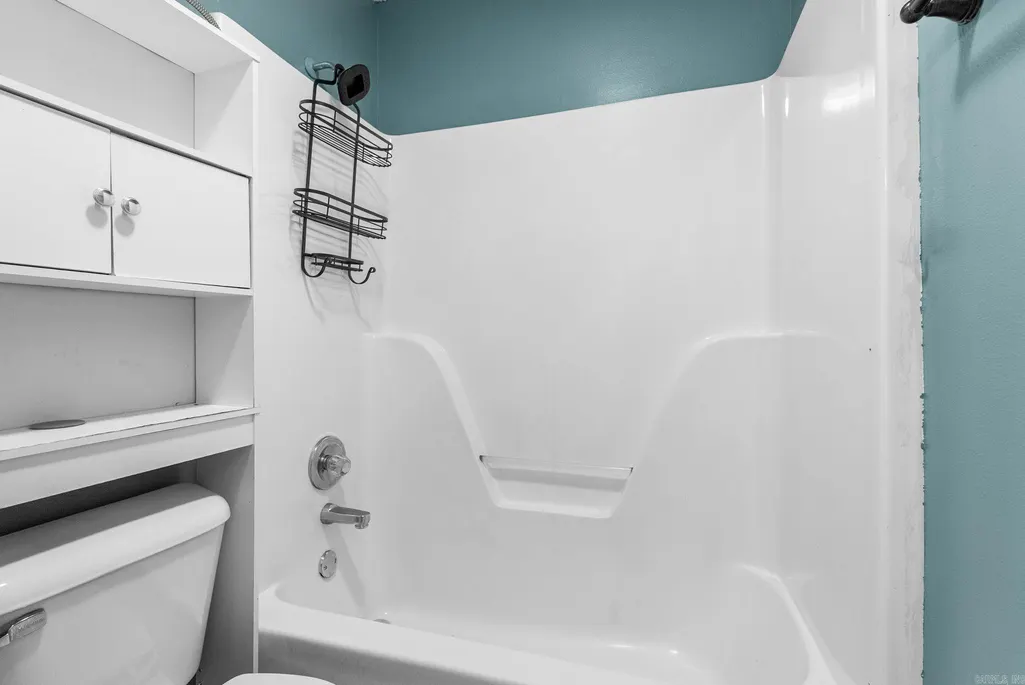
- Full Bathrooms2
- Half Bathrooms0
- Sqr Footage1410
Data Source:
Cooperative Arkansas REALTORS® MLS (CARMLS)
Property Description
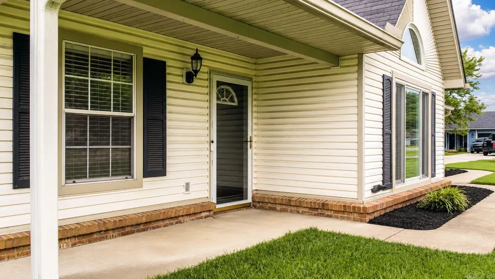
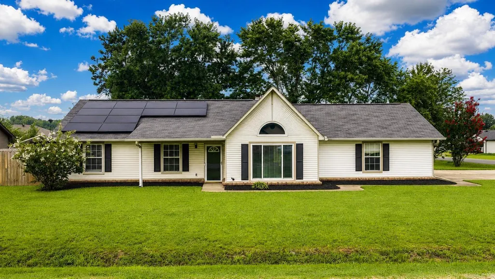
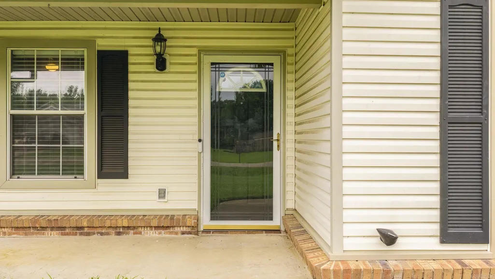
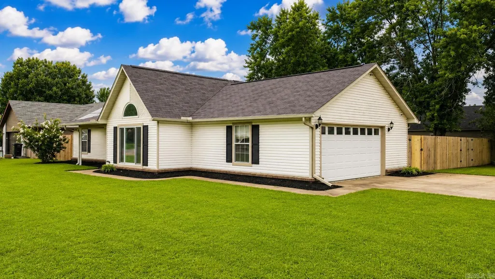
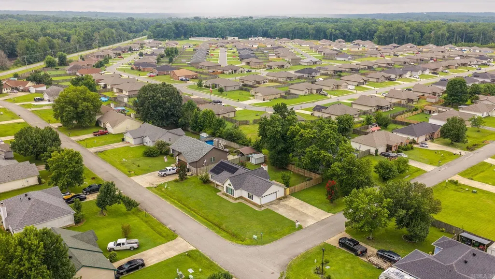
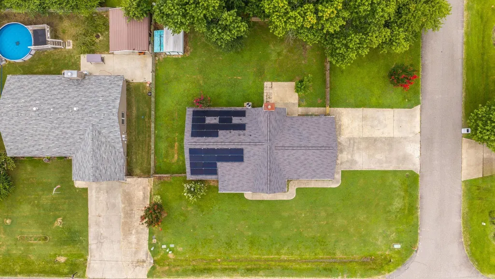
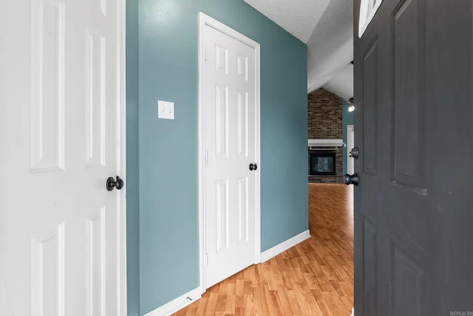
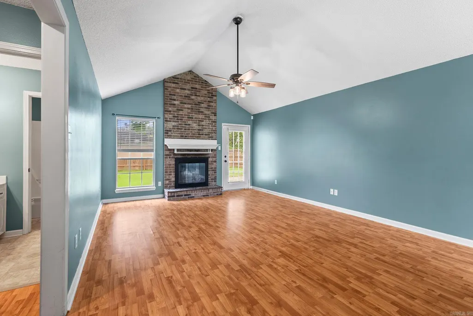
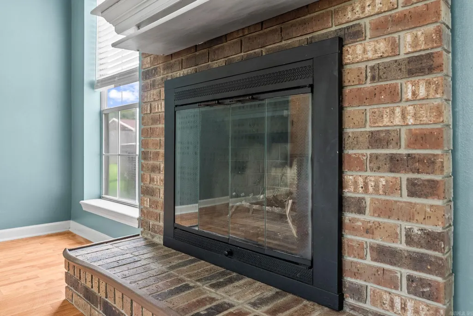
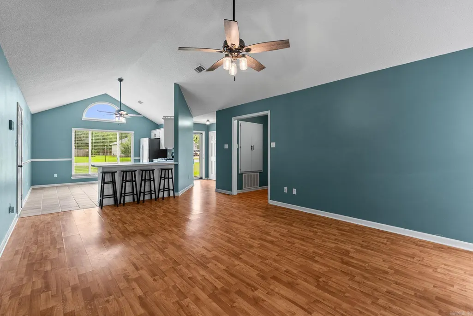
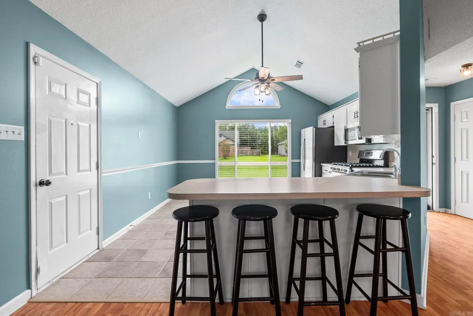
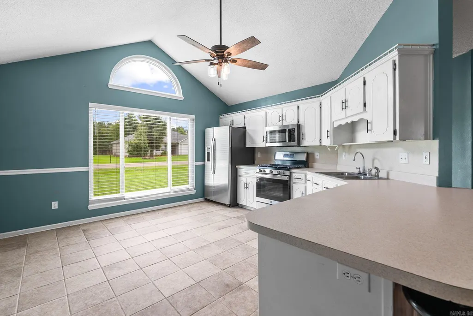
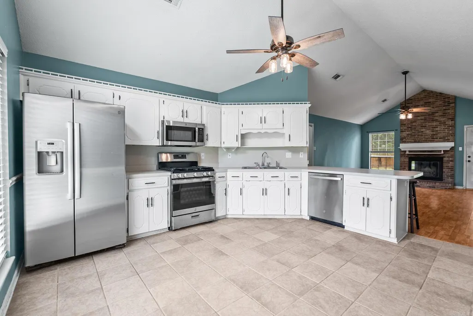
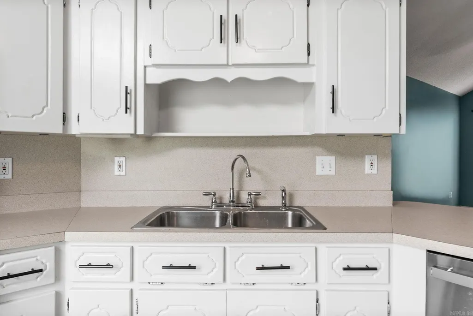
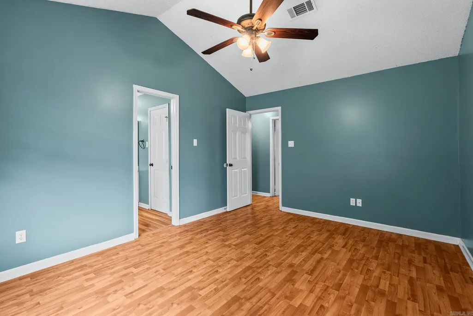
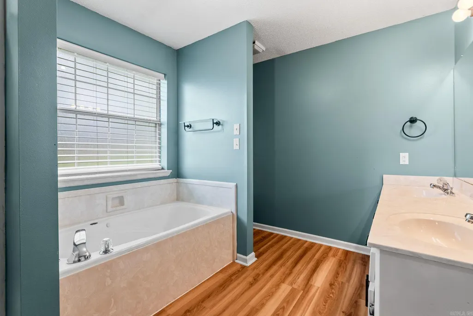
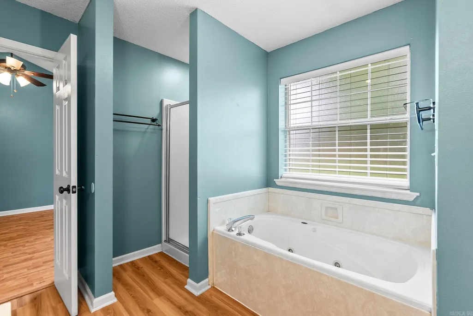
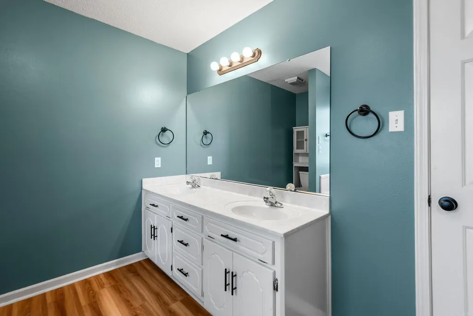
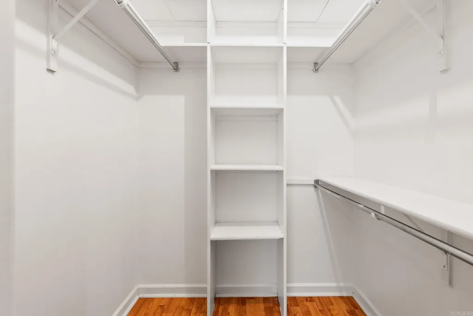
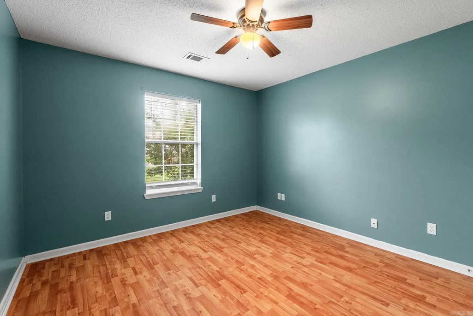
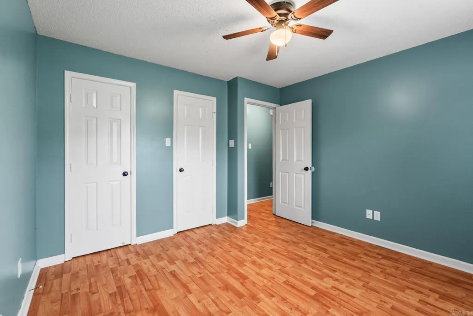
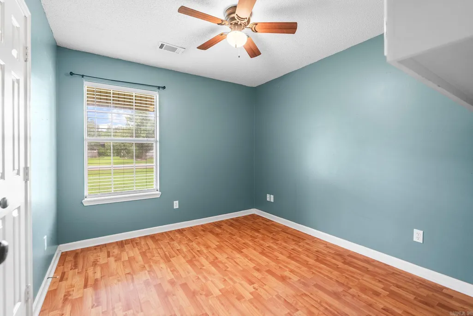
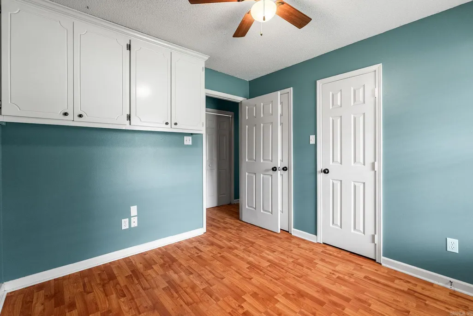
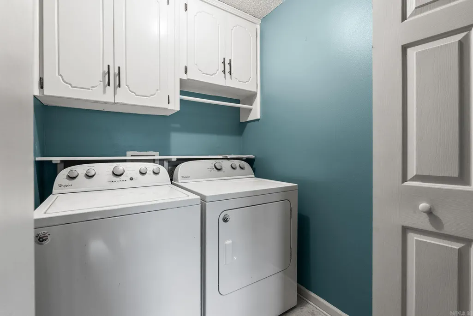
Check out this Well Maintained home! New roof, HVAC, HWH, Windows, and, Appliances-including a gas range Open Concept floorplan with a wood burning fireplace. Master has en'suite with jacuzzi, separate shower, double vanity and walk in closet. Tons of storage! No carpet! Corner lot close to freeway for easy commute. Solar Panels will be paid off at closing. And is eligible for Rural Development. This home wont last long. Call me today
| Price History | |
|---|---|
| 9/11/2026 | Listed $229,900 |
General Features
| Heating | Central Cool-Electric,Central Heat-Gas |
|---|---|
| Utilities | Water-Public,Elec-Municipal (+Entergy),Gas-Natural,All Underground |
| Roof | Architectural Shingle |
| Fireplaces | Woodburning-Site-Built |
| Full Baths | 2 |
| Year Built | 1995 |
| Parking | Garage,Side Entry,Two Car |
| Other Rooms | Laundry |
| Subdivision | DEERFIELD ESTATES |
| Style | Traditional |
| Stories Count | One Story |
| County | Lonoke |
| Class | Residential |
| Type | Detached |
| Will Subdivide | No |
| Frequency | None |
| Inside City Limits | Yes |
| DOCS ON FILE | Legal Description |
| Status | New Listing |
| Subdivision | AR |
| Sale/Rent | For Sale |
| Status Detail | 1 |
| Green Features | Solar Panels |
| Annual Taxes | 1391.1 |
| New Construction? | No |
| Primary City | Ward |
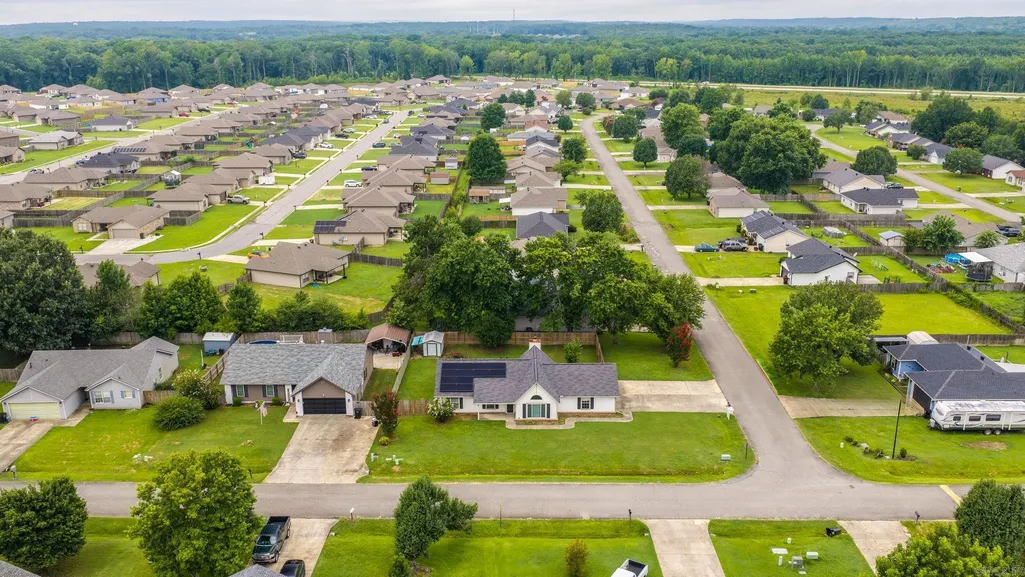
| Directions | 67/167 North,Take Austin Exit #22,Turn Right and continue to 4-way stop. Turn Left onto Hwy 367/2nd Street. Left onto Deerfield. Home is on the corner of Deerfield and Fawn. |
| City | Ward |
| DOM | 2 |
| Postal Code | 72176 |
| Price Per Sq Ft Total AG | 163.05 |
| Public Remarks | Check out this Well Maintained home! New roof,HVAC,HWH,Windows,and,Appliances-including a gas range Open Concept floorplan with a wood burning fireplace. Master has en'suite with jacuzzi,separate sho |
Interior Features
| Dining | Breakfast Bar,Eat-In Kitchen,Kitchen/Dining Combo,Living/Dining Combo |
|---|---|
| Beds | 3 |
| Total Bedrooms | 3 Bedrooms Same Level |
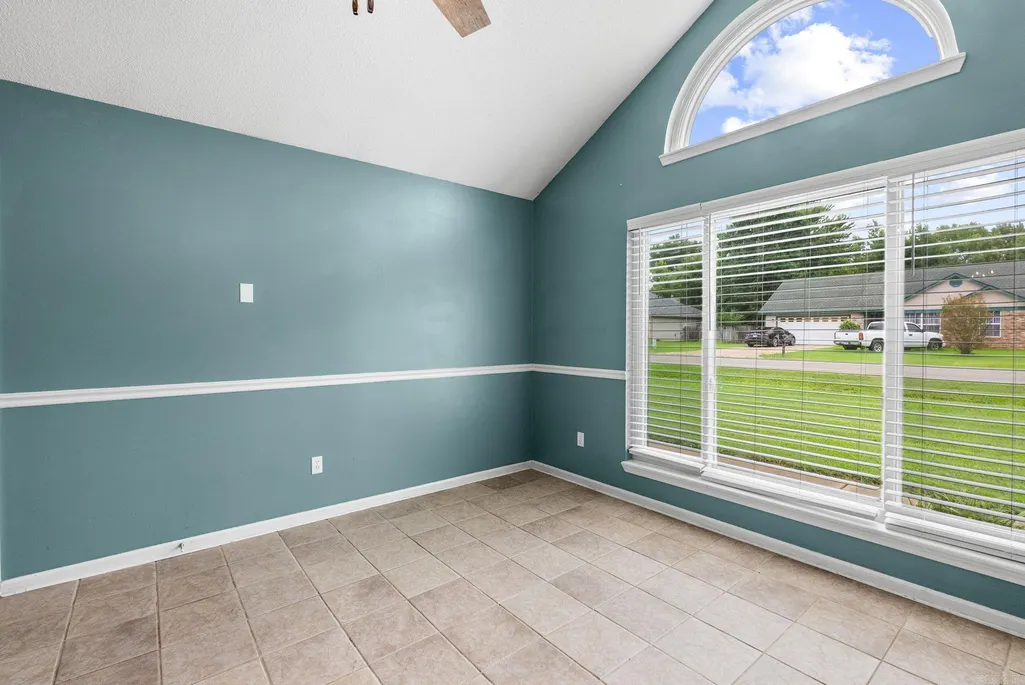
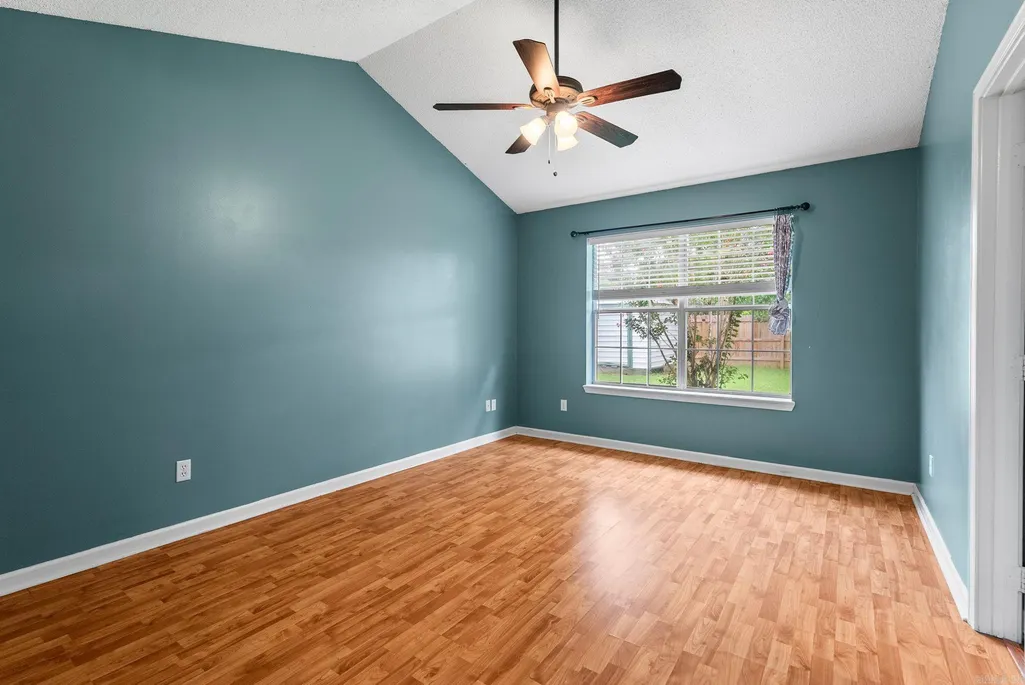
| Floors | Laminate,Tile |
| Kitchen Equipment | Built-In Stove,Microwave,Gas Range,Dishwasher,Disposal |
Exterior Features
| Exterior | Metal/Vinyl Siding |
|---|---|
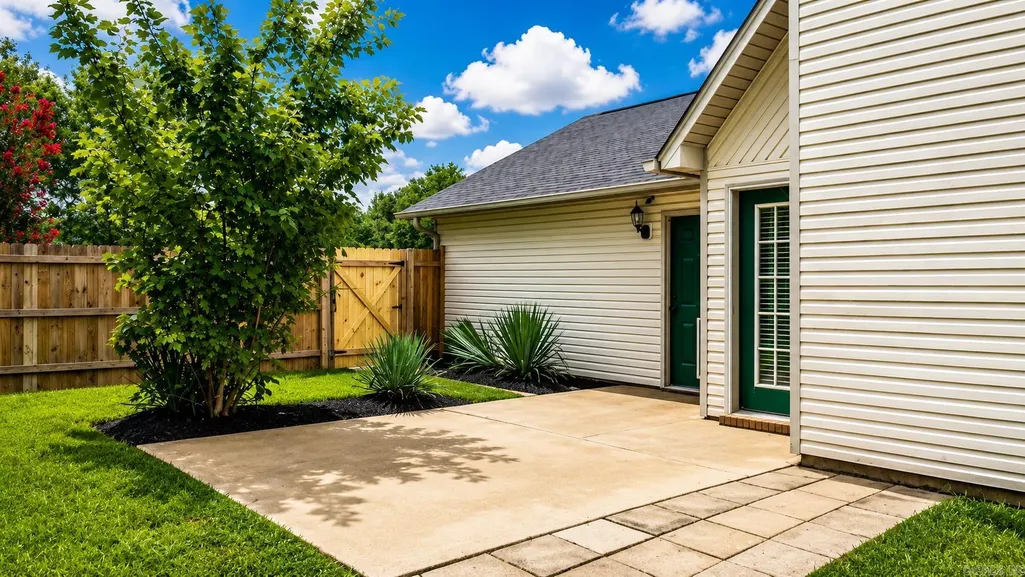
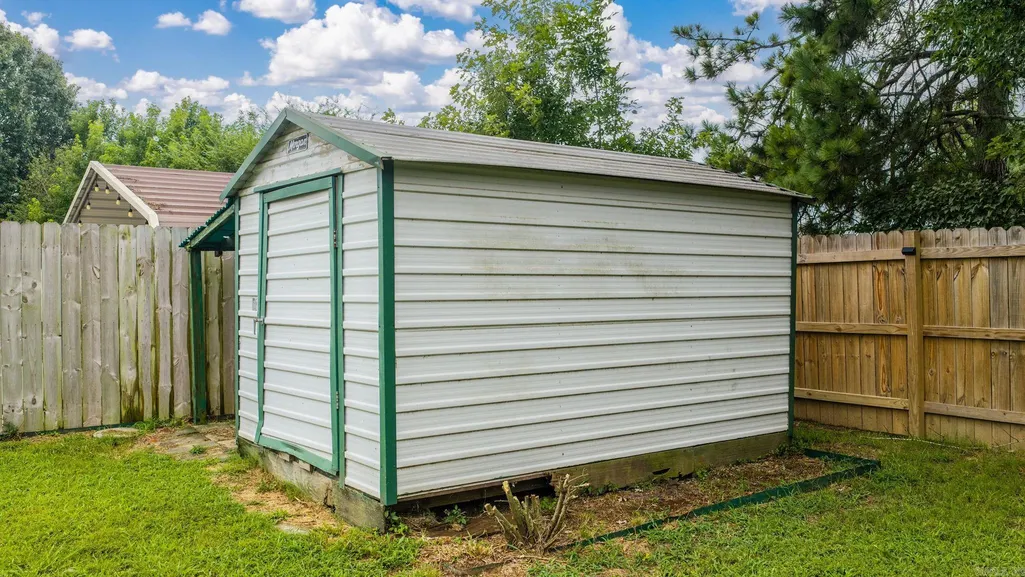
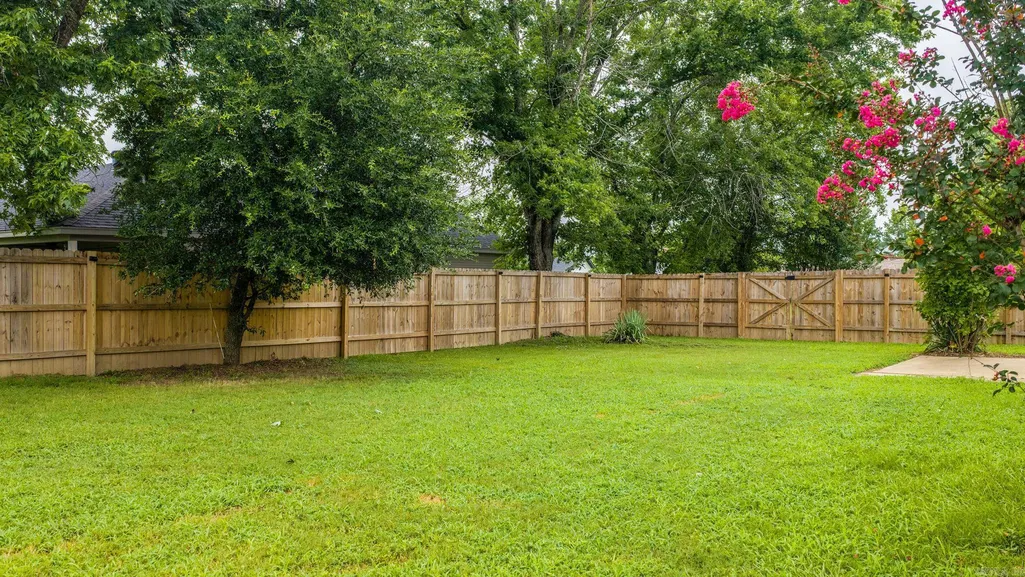
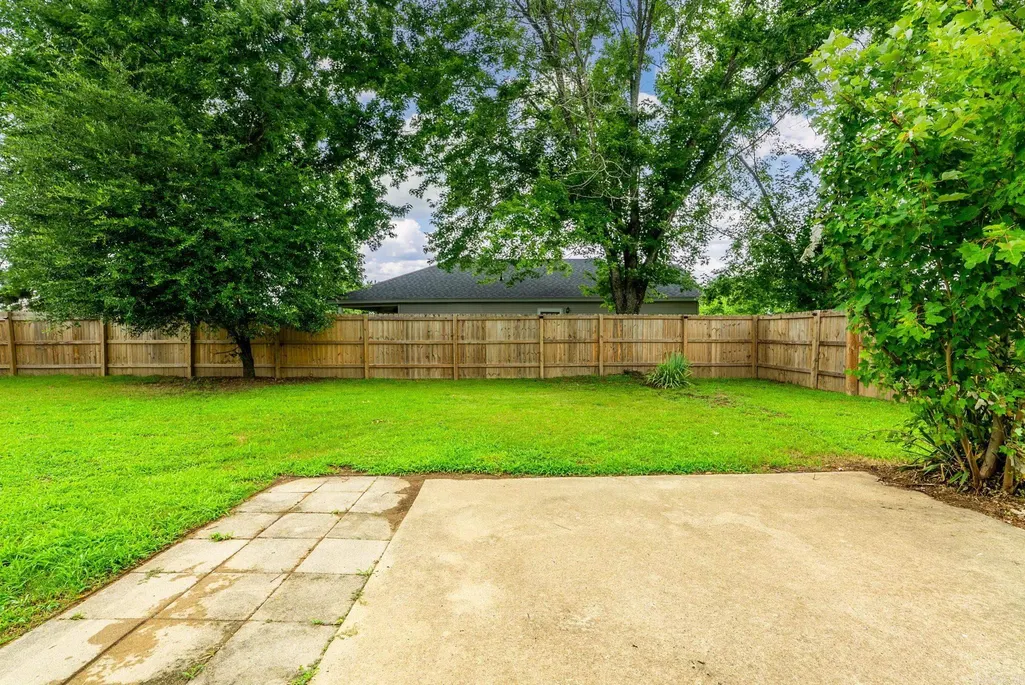
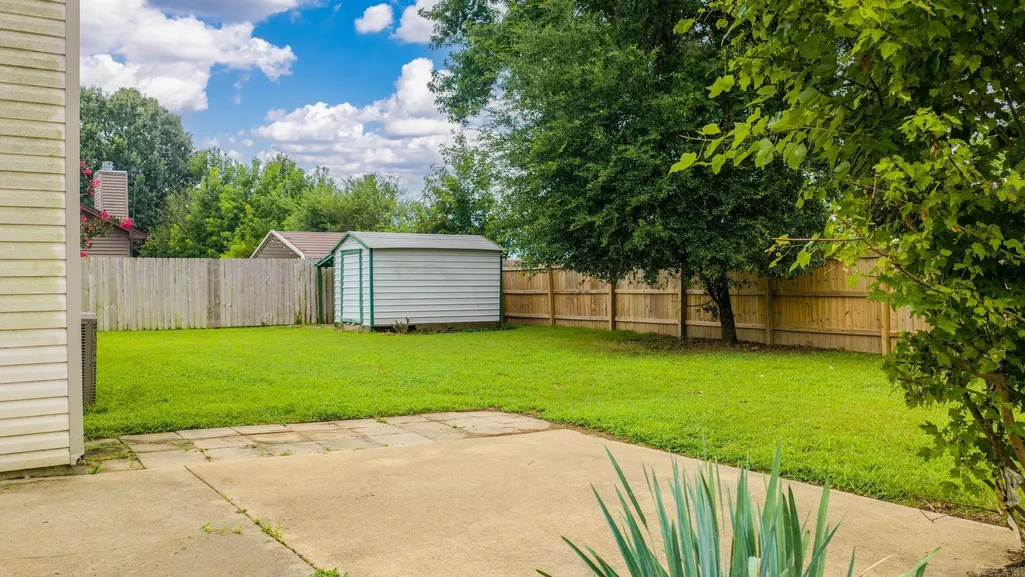
| Exterior Amenities | Patio,Fully Fenced,Outside Storage Area,Guttering,Wood Fence |
| Road Surface | Paved |
| Foundation | Slab |
| Lot | Level,Corner Lot,In Subdivision |
Amenities
- Foreclosure
- Views
- Short Sale
- New Construction
- Adult 55+
- Lease To Own
- No HOA Fees
- Furnished
- Primary On Main
- Air Conditioning
- Seller Finance
- Green
- Fixer Upper
- Horse
- Golf
- Fireplace
- Deck
- Garage
- Basement
- Pool
Property vs Single Family Average in 72176
Price
Taxes
Year Built
Visits
 Cooperative Arkansas REALTORS®l MLS, Inc. All information deemed reliable but not guaranteed. All properties are subject to prior sale, change or withdrawal. Neither listing broker(s) or information provider(s) shall be responsible for any typographical errors, misinformation, misprints and shall be held totally harmless. Listing(s) information is provided for consumer's personal, non-commercial use and may not be used for any purpose other than to identify prospective properties consumers may
