
Eco Friendly
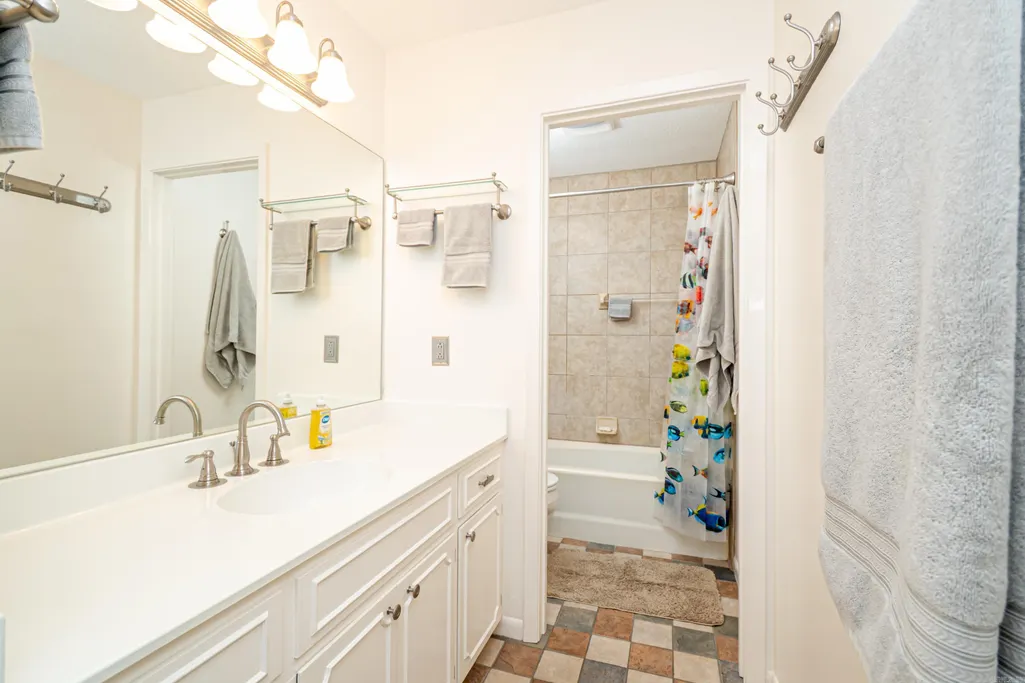
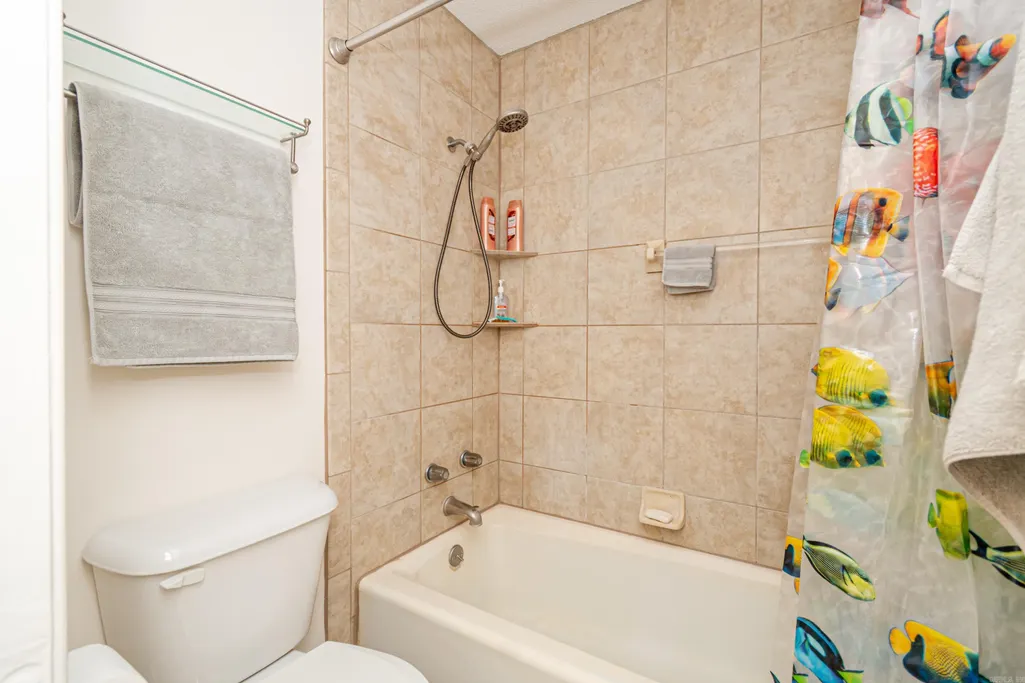
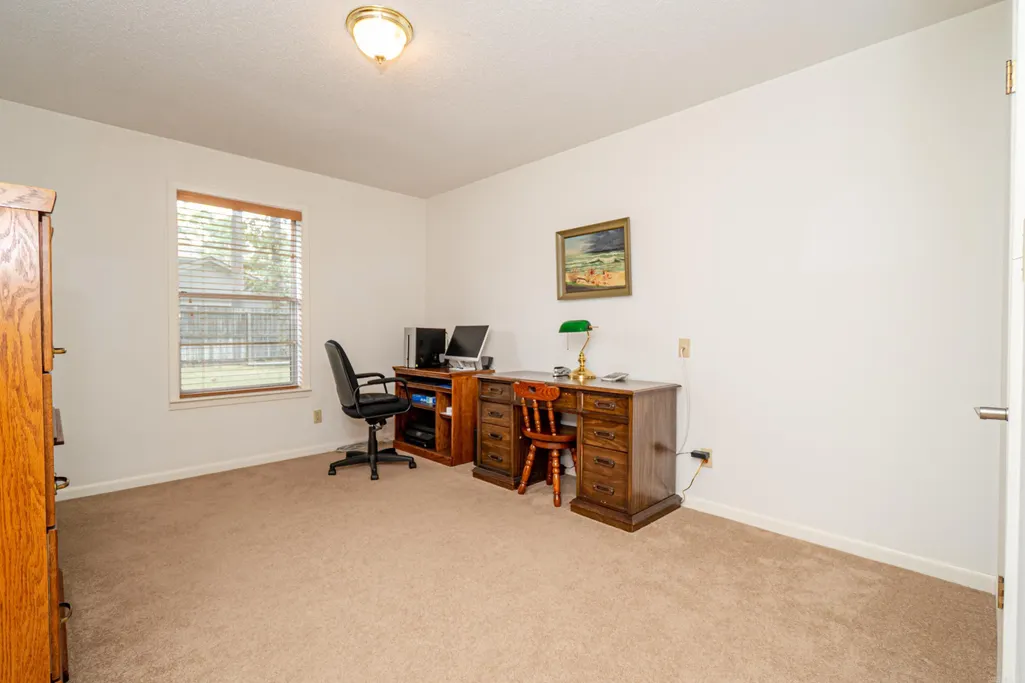
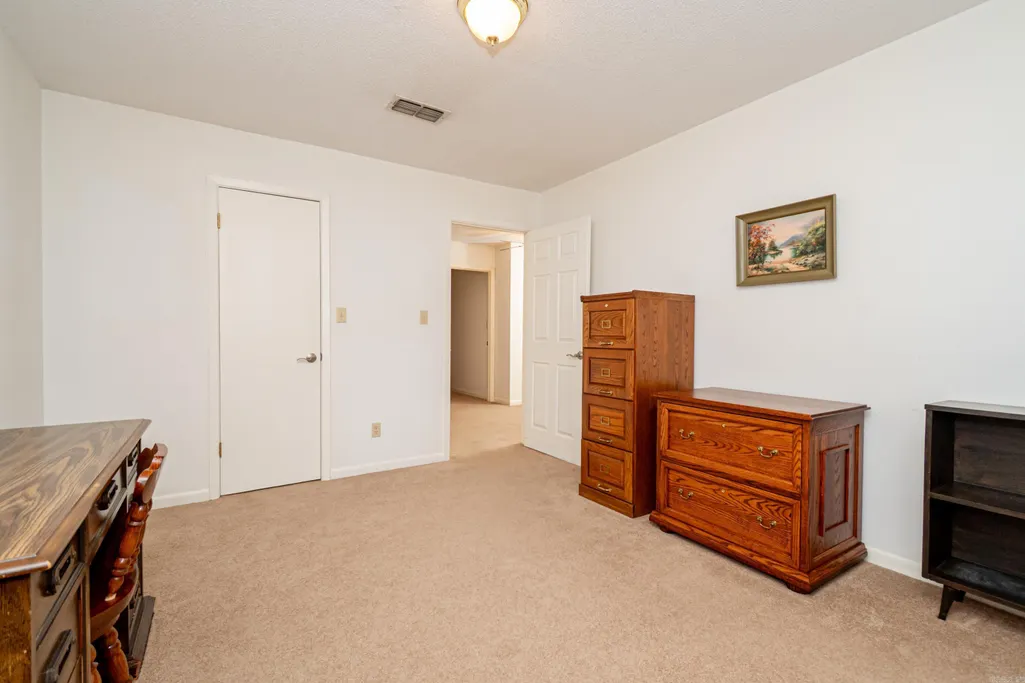
Address
2312 W Elm St, El Dorado, AR
Price
$ 299,500
Property Attributes
- MLS#26036699
- TypeSingle Family
- Listing Status Active
- CountyUNION
- CityEl Dorado
- AreaWest El Dorado
- NeighborhoodTHOMPSON HEIGHTS 6TH S-D
- Zip71730
- StyleRanch
- Year Built1976
- Taxes$ 1786
- Price$ 299,500
- Bedrooms4
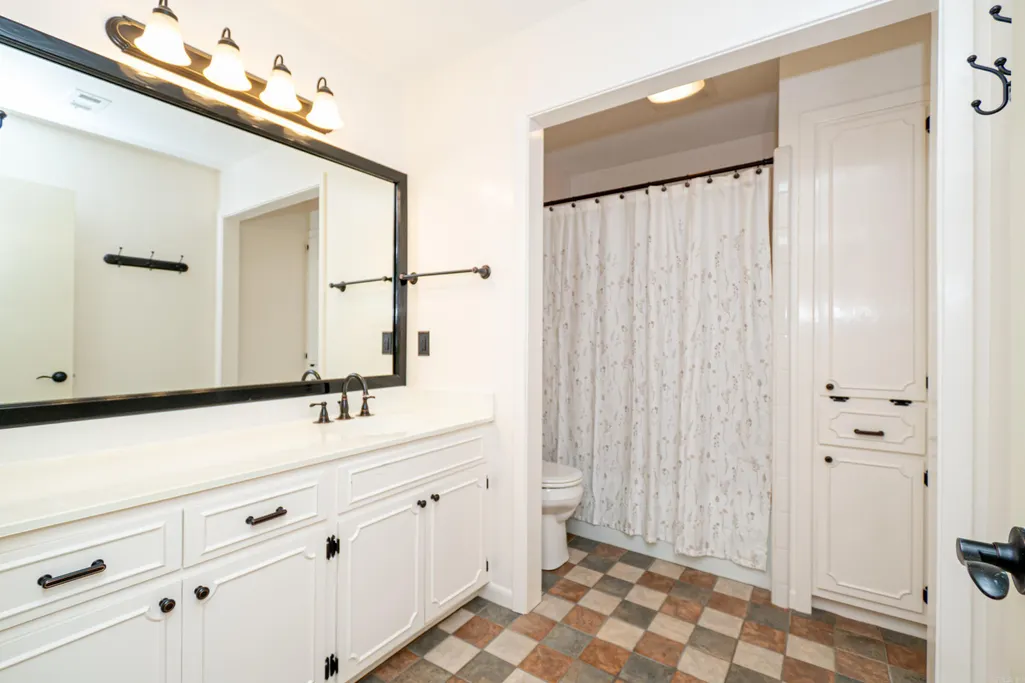
- Full Bathrooms2
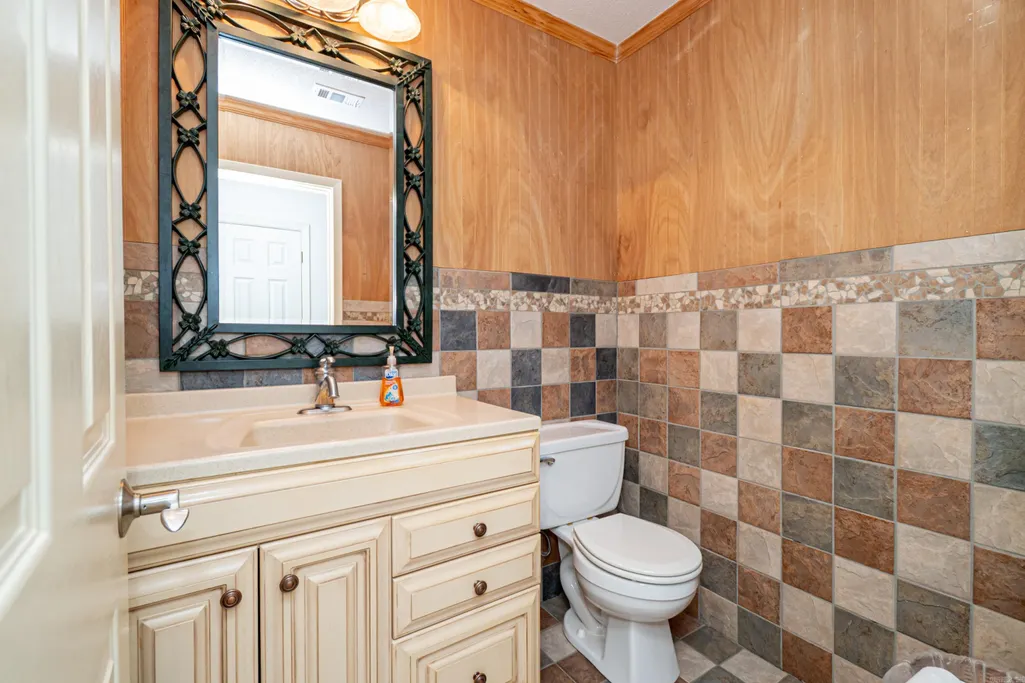
- Half Bathrooms1
- Sqr Footage2634
- Lot Size0.39 Acres
Data Source:
Cooperative Arkansas REALTORS® MLS (CARMLS)
Property Description
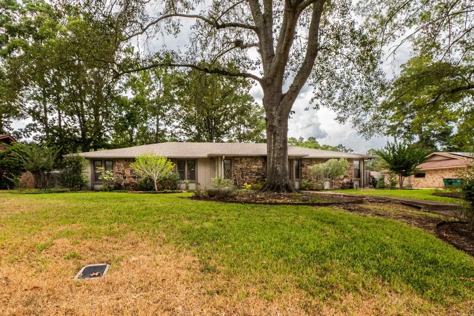
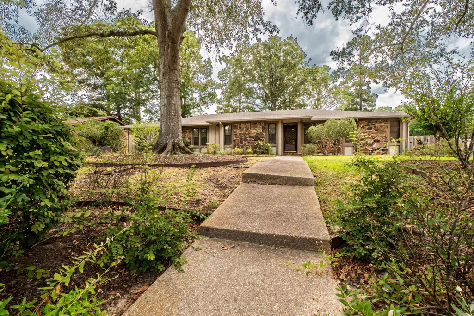
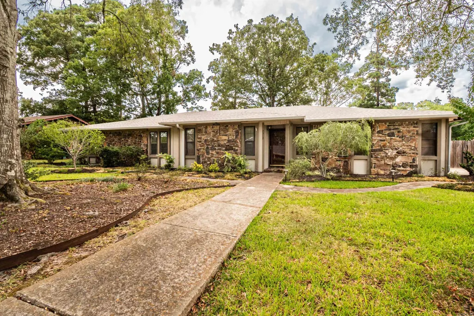
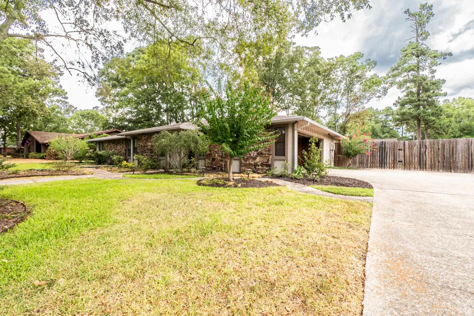
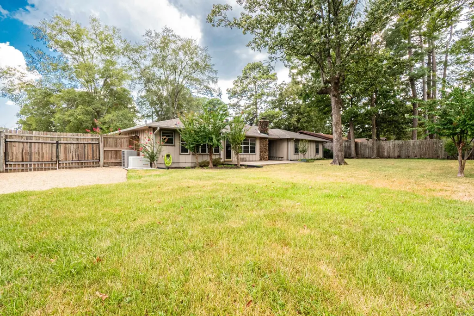
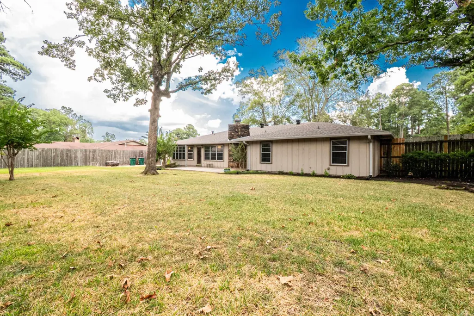
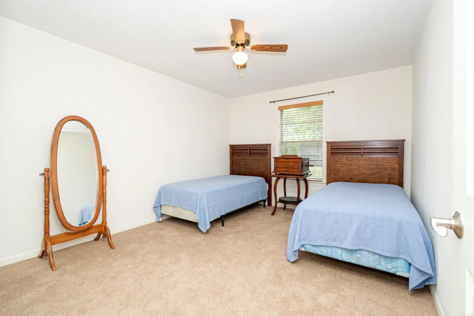
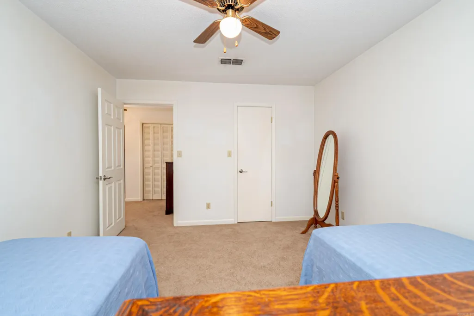
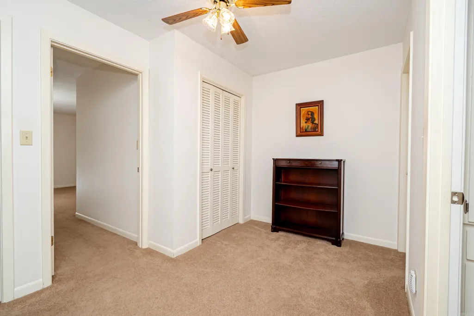
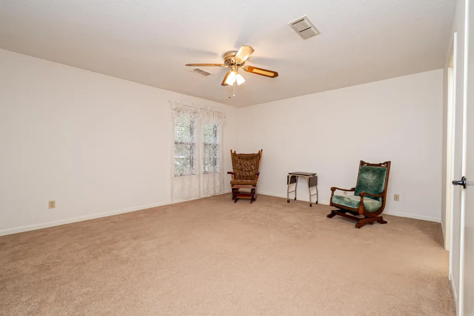
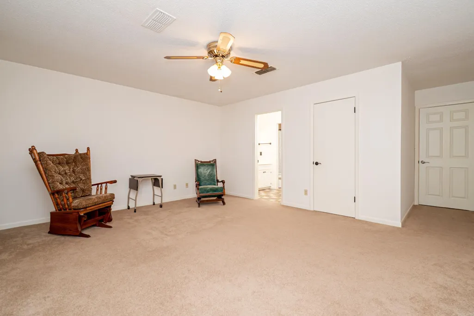
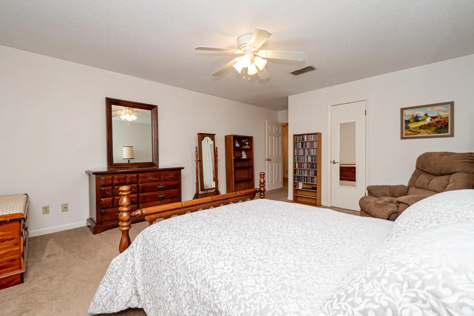
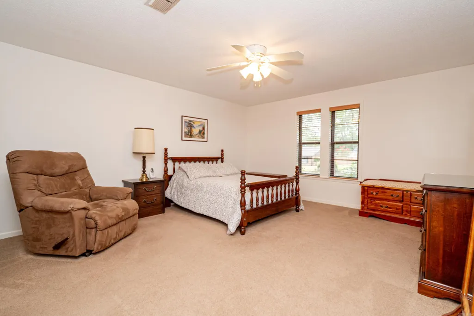
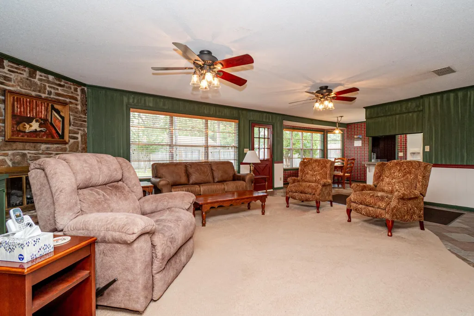
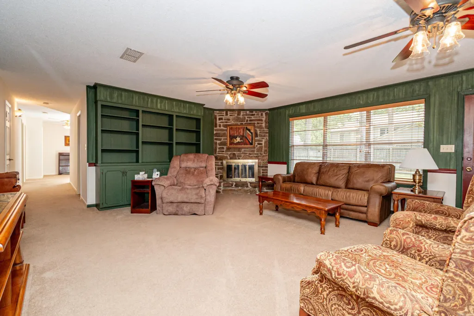
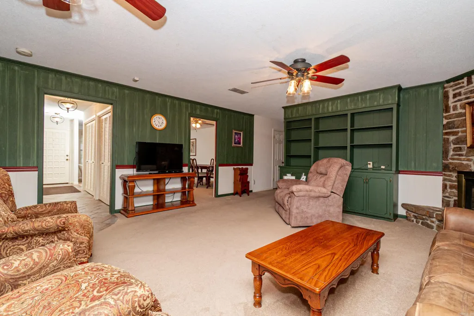
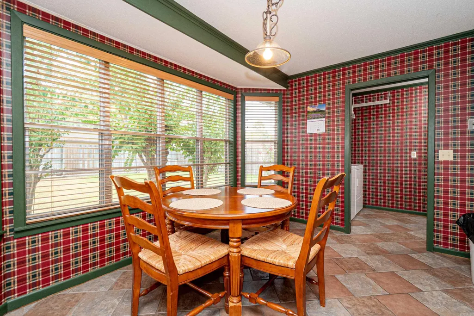
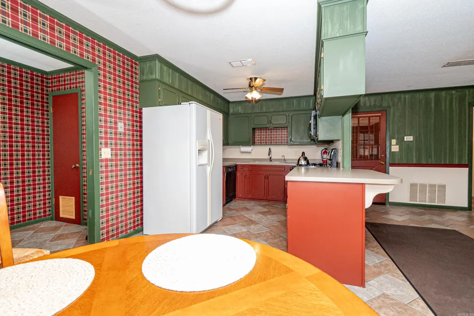
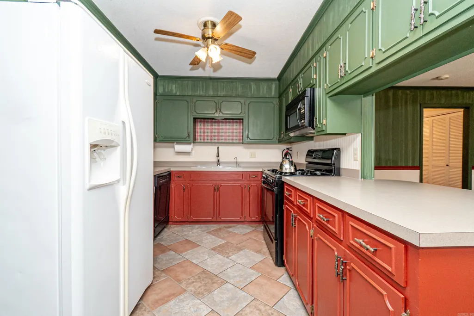
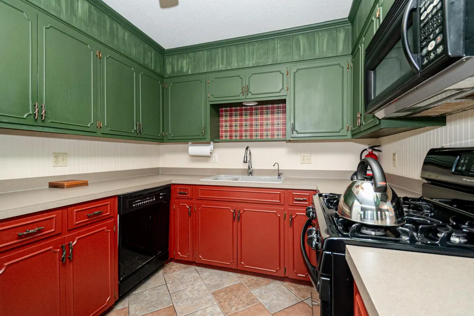
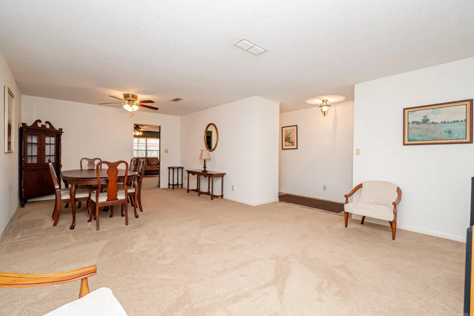
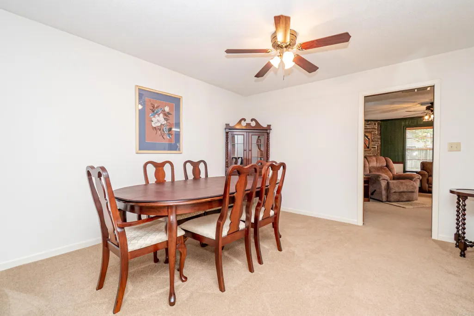
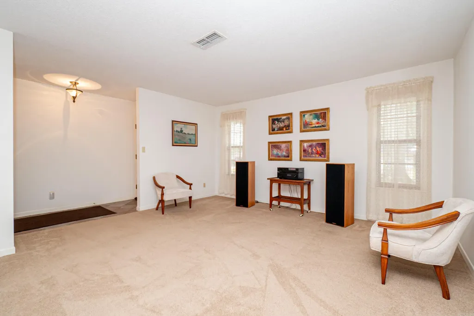
Welcome to this spacious stone home situated on a beautiful, tree-shaded lot. The interior offers multiple living and dining areas, generously sized bedrooms, ample storage, and built-in cabinetry. The kitchen provides abundant cabinet and counter space with an adjoining breakfast area, while the additional living spaces offer flexibility for entertaining, relaxing, or creating a home office. Outside, enjoy the expansive yard, mature landscaping, and plenty of space for outdoor activities. Additional features include a whole-home generator, a premium HVAC system, and a new roof installed in 2022. Schedule your private showing today!
| Price History | |
|---|---|
| 9/9/2026 | Listed $299,500 |
General Features
| Heating | Central Cool-Electric,Central Heat-Gas |
|---|---|
| Utilities | Sewer-Public,Water-Public,Elec-Municipal (+Entergy) |
| Roof | Architectural Shingle |
| Fireplaces | Gas Starter |
| Energy Features | Generator |
| Full Baths | 2 |
| Half Baths | 1 |
| Year Built | 1976 |
| Parking | Garage,Two Car |
| Other Rooms | Den/Family Room |
| Subdivision | THOMPSON HEIGHTS 6TH S-D |
| Style | Ranch |
| Stories Count | One Story |
| County | Union |
| Class | Residential |
| Type | Detached |
| Will Subdivide | No |
| Tax Year | 2025 |
| Frequency | None |
| Inside City Limits | No |
| DOCS ON FILE | Boundary Survey,Termite Contract,Lead Based Paint,Property Disclosure |
| Status | New Listing |
| Subdivision | AR |
| Sale/Rent | For Sale |
| Status Detail | 1 |
| Green Features | High Efficiency HVAC>14 |
| Annual Taxes | 1786.5 |
| New Construction? | No |
| Primary City | El Dorado |
| Directions | Starting on S. Timberlane Drive Head toward W. Cedar St. Turn left onto W. Elm St. Destination will be on the right |
| City | El Dorado |
| DOM | 5 |
| Postal Code | 71730 |
| Price Per Sq Ft Total AG | 113.71 |
| Public Remarks | Welcome to this spacious stone home situated on a beautiful,tree-shaded lot. The interior offers multiple living and dining areas,generously sized bedrooms,ample storage,and built-in cabinetry. The k |
Interior Features
| Interior Amenities | Kit Counter-Formica |
|---|---|
| Dining | Separate Dining Room |
| Beds | 4 |
| Total Bedrooms | 4 Bedrooms Same Level |
| Floors | Carpet,Tile |
| Kitchen Equipment | Microwave,Gas Range,Dishwasher,Disposal,Refrigerator-Stays |
Exterior Features
| Exterior | Stone,Wood |
|---|---|
| Exterior Amenities | Patio,Fully Fenced,Wood Fence |
| Road Surface | Paved |
| Foundation | Slab |
| Lot Size Area | 0.39 |
| Lot Dimensions | 16814 |
| Lot | Not in Subdivision |
Amenities
- Foreclosure
- Views
- Short Sale
- New Construction
- Adult 55+
- Lease To Own
- No HOA Fees
- Furnished
- Primary On Main
- Air Conditioning
- Seller Finance
- Green
- Fixer Upper
- Horse
- Golf
- Fireplace
- Deck
- Garage
- Basement
- Pool
Property vs Single Family Average in 71730
Price
Taxes
Year Built
Visits
 Cooperative Arkansas REALTORS®l MLS, Inc. All information deemed reliable but not guaranteed. All properties are subject to prior sale, change or withdrawal. Neither listing broker(s) or information provider(s) shall be responsible for any typographical errors, misinformation, misprints and shall be held totally harmless. Listing(s) information is provided for consumer's personal, non-commercial use and may not be used for any purpose other than to identify prospective properties consumers may
