
Address
15 Denali Cove, Cabot, AR
Price
$ 409,000
Property Attributes
- MLS#26035356
- TypeSingle Family
- Listing Status Active
- CountyLONOKE
- CityCabot
- AreaCabot School District
- NeighborhoodDENALI HEIGHTS
- Zip72023
- StyleTraditional
- Year Built2024
- Taxes$ 2556
- Price$ 409,000
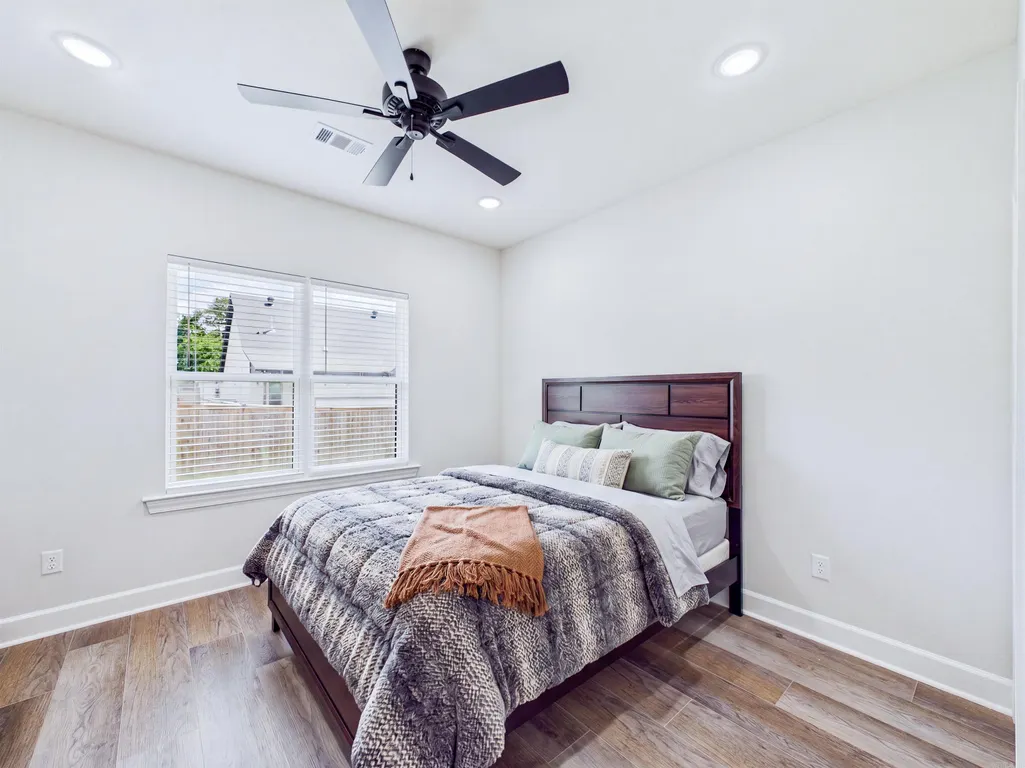
- Bedrooms3
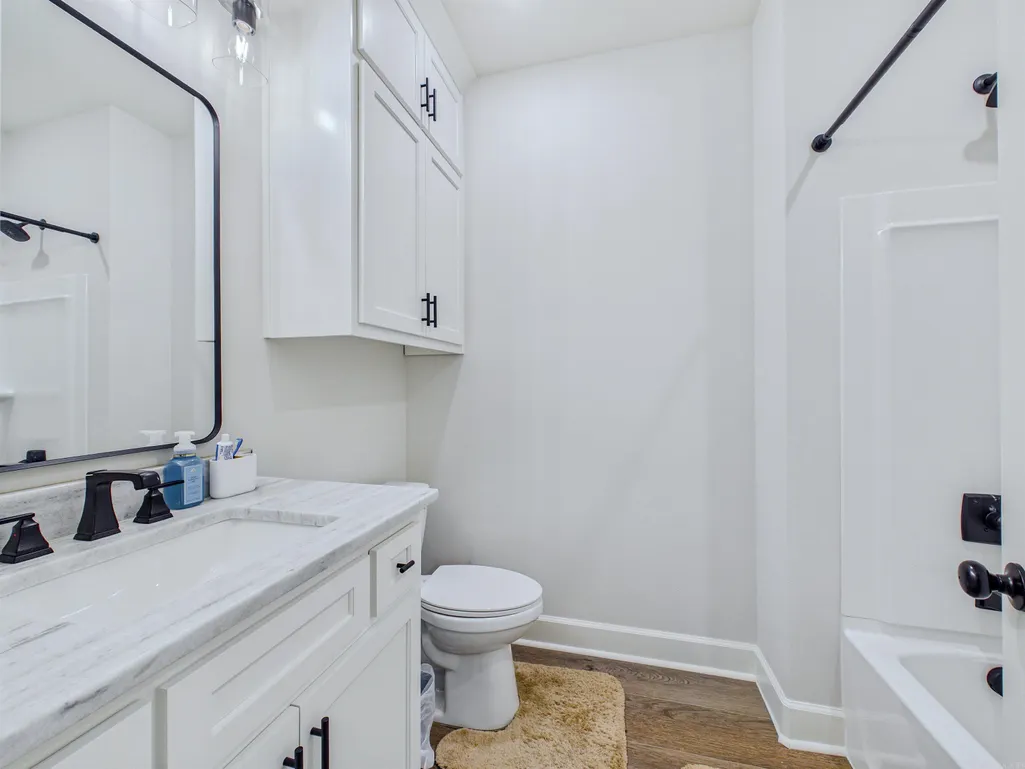
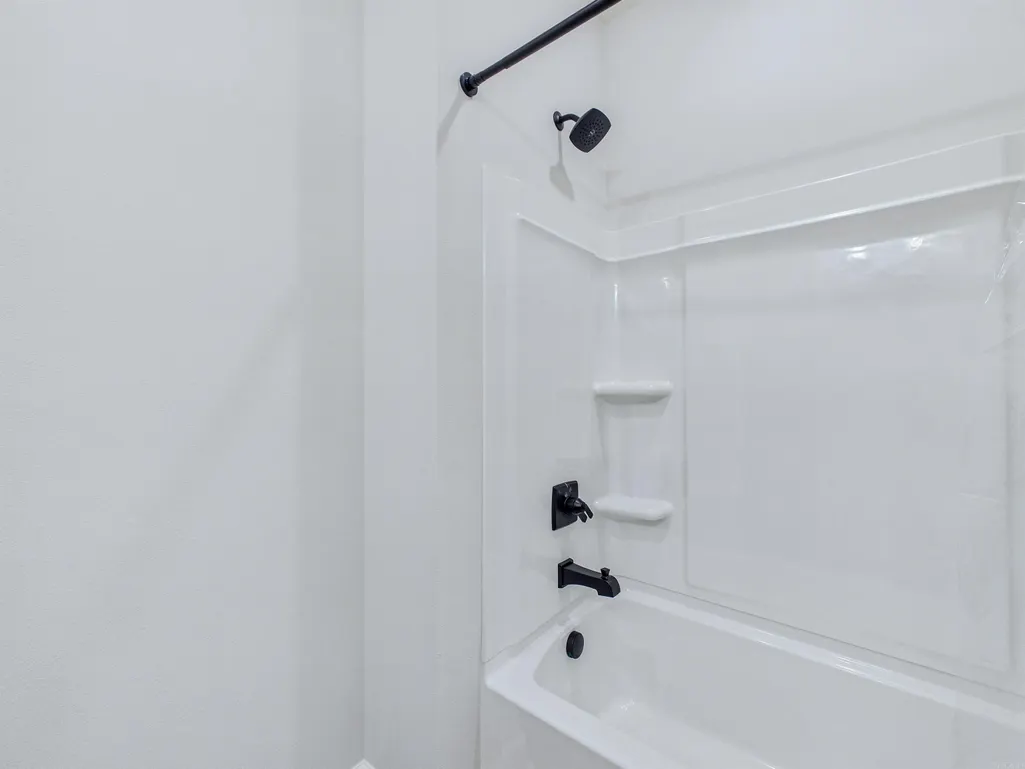
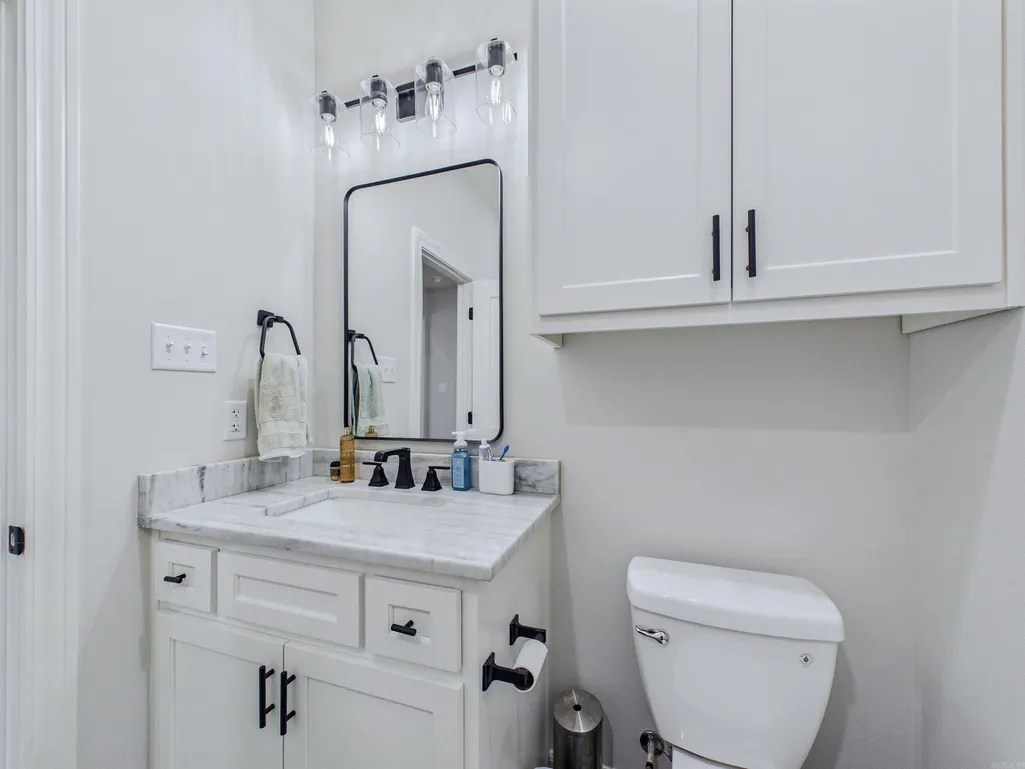
- Full Bathrooms2
- Half Bathrooms0
- Sqr Footage2219
- Lot Size0.25 Acres
Data Source:
Cooperative Arkansas REALTORS® MLS (CARMLS)
Property Description
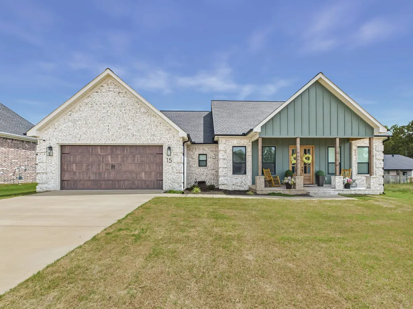
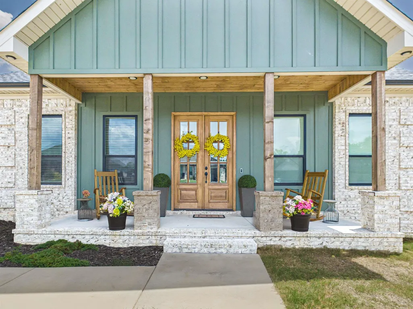
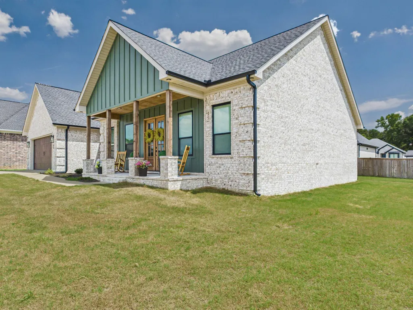
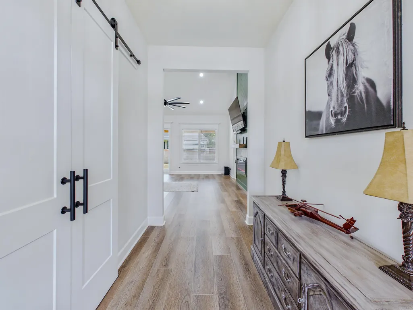
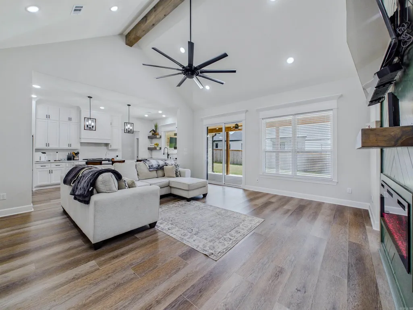
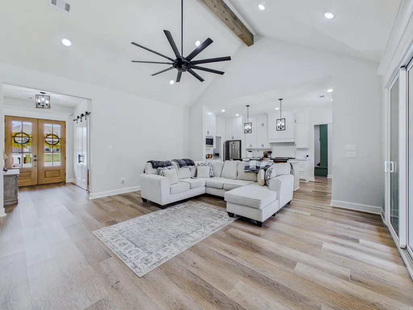
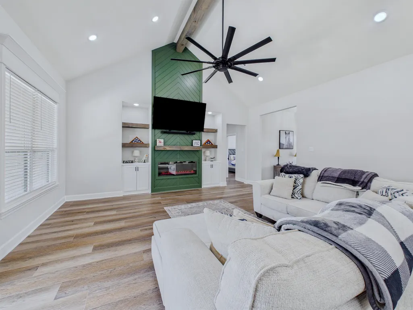
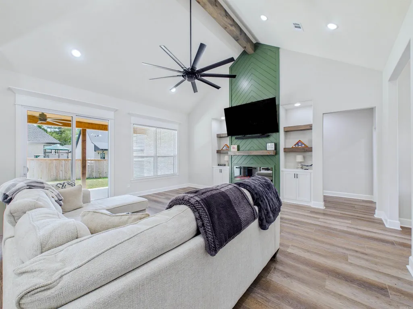
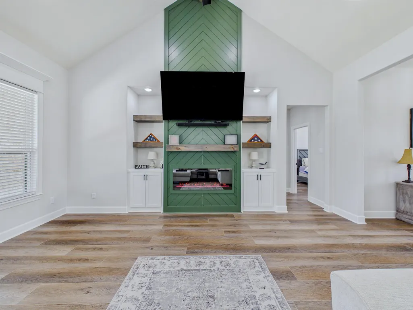
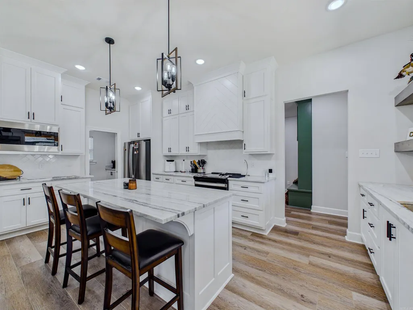
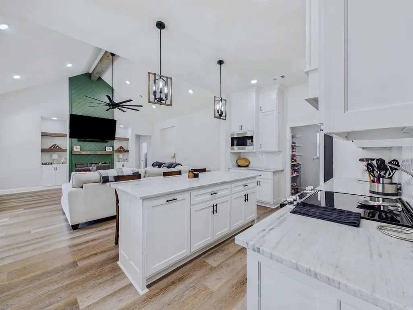
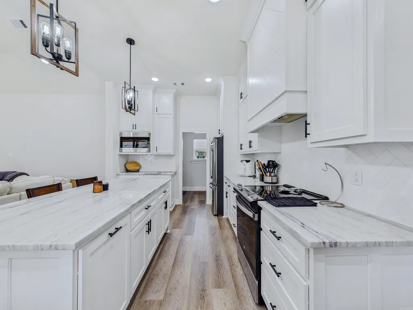
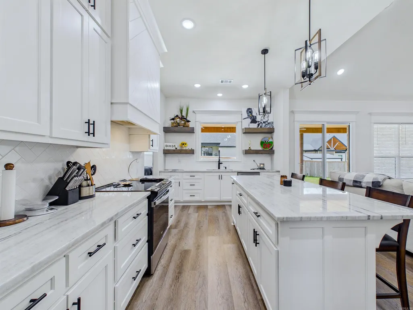
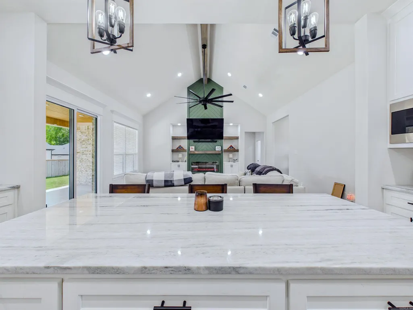
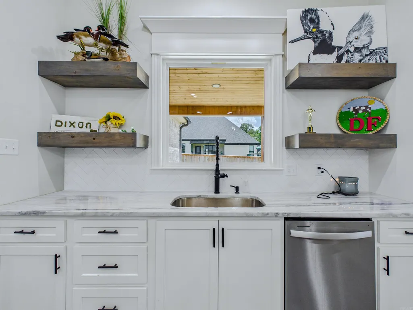
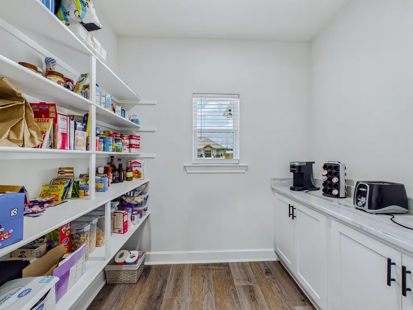
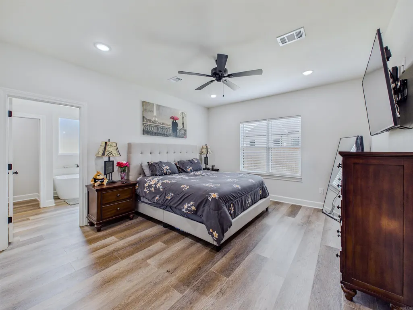
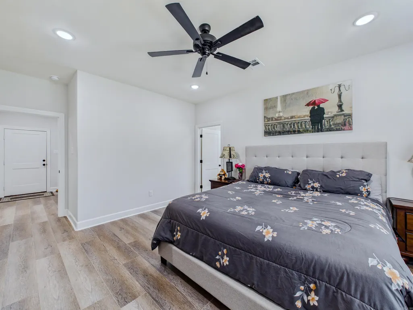
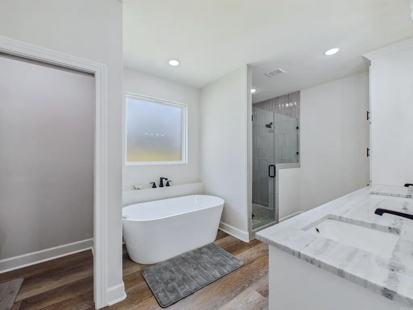
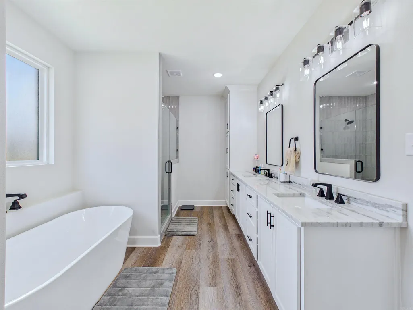
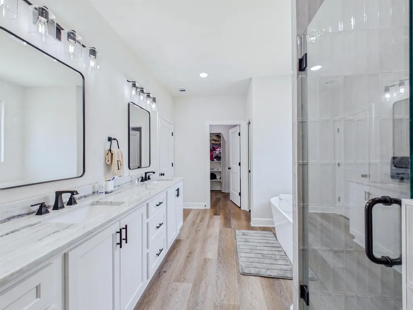
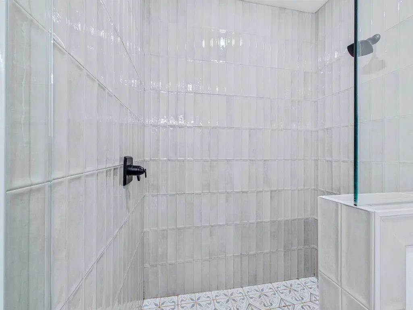
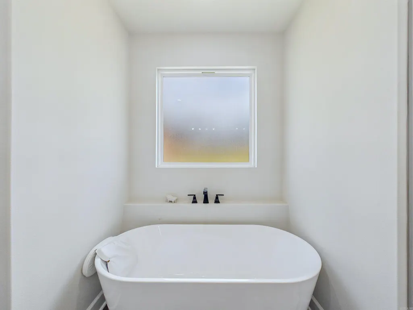
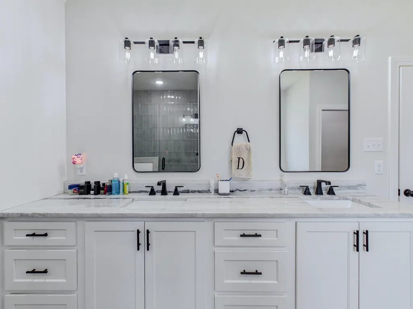
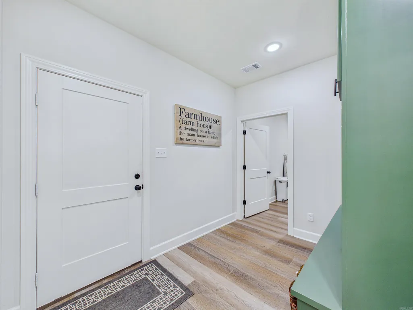
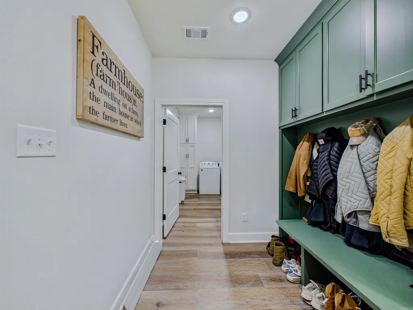
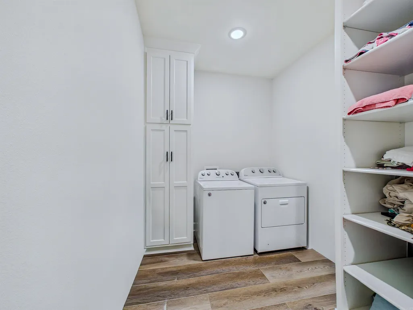
Built in 2024, this beautiful home offers modern style and exceptional functionality. Soaring ceilings and a striking fireplace accent wall create an impressive main living space, while the spacious open kitchen features a HUGE walk-in pantry. The thoughtfully designed mudroom provides excellent storage, and the fantastic laundry room adds even more convenience. The spacious primary suite includes a beautiful custom-tiled shower and an impressively large walk-in closet. Relax on the inviting front porch and enjoy all this home has to offerâlocated in the highly sought-after Cabot School District!
| Price History | |
|---|---|
| 8/30/2026 | Listed $409,000 |
General Features
| Heating | Central Cool-Electric |
|---|---|
| Utilities | Water-Public |
| Roof | Composition |
| Fireplaces | LED Electric Fireplace |
| Full Baths | 2 |
| Year Built | 2024 |
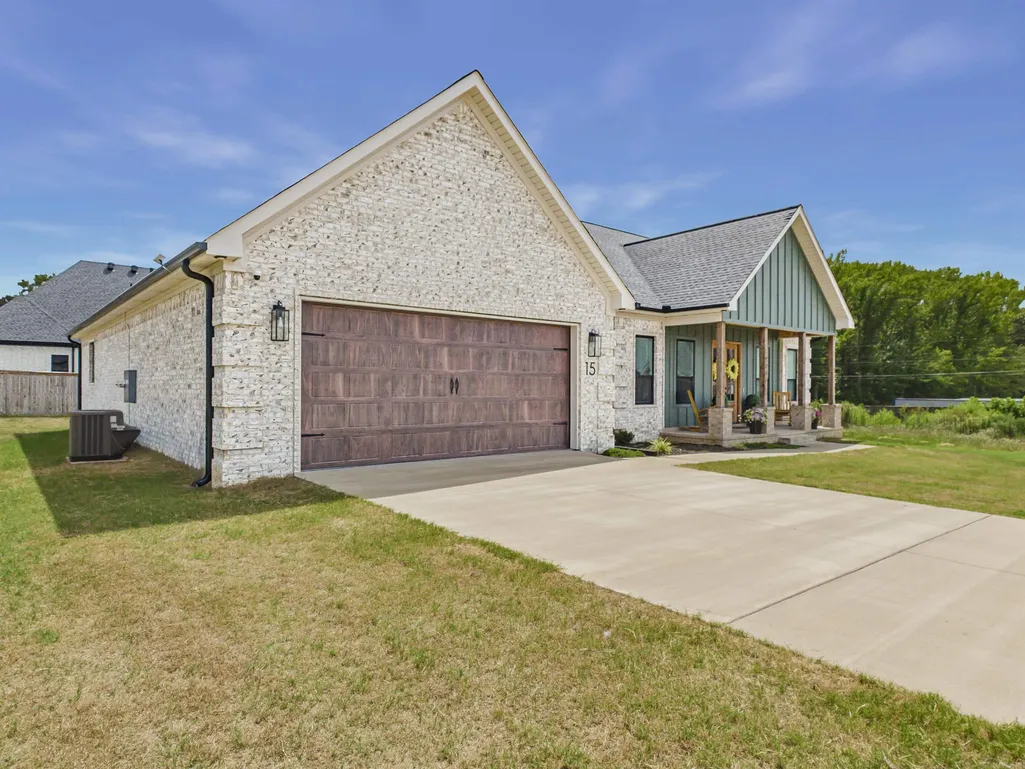
| Parking | Two Car |
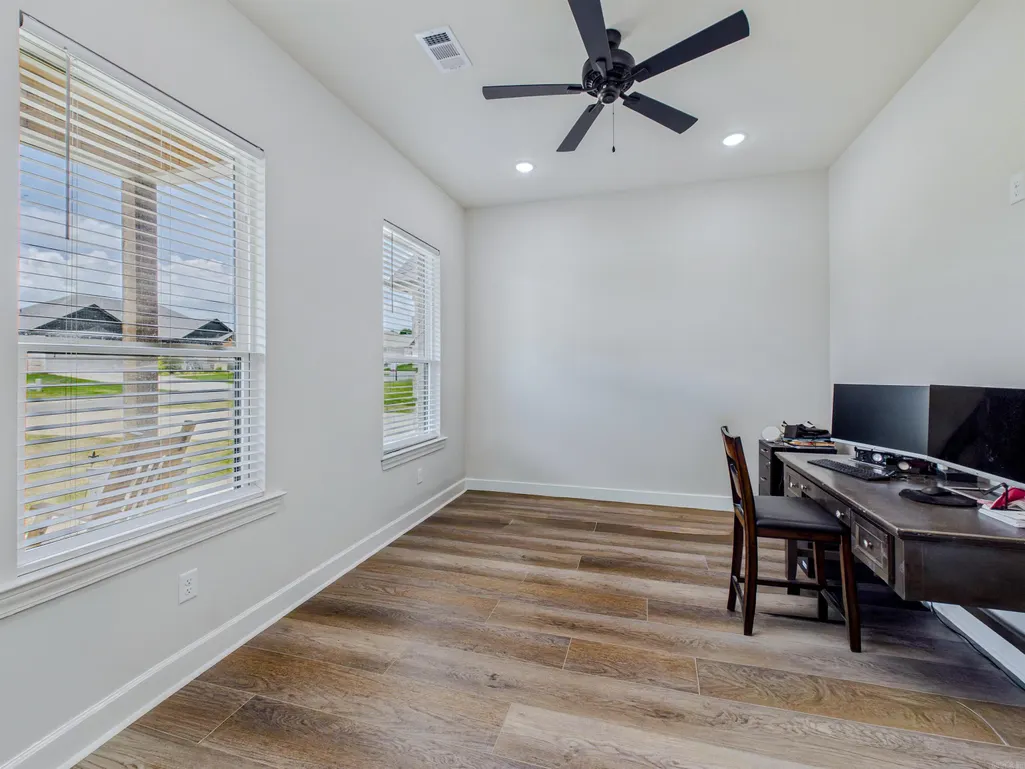
| Other Rooms | Laundry,Office/Study |
| Subdivision | DENALI HEIGHTS |
| Style | Traditional |
| Stories Count | One Story |
| County | Lonoke |
| Class | Residential |
| Type | Detached |
| Will Subdivide | No |
| Tax Year | 2025 |
| Frequency | None |
| Inside City Limits | No |
| DOCS ON FILE | None |
| Status | Active |
| Sale/Rent | For Sale |
| Annual Taxes | 2556.03 |
| New Construction? | No |
| Directions | From HWY 321 Bill Foster turn onto New Country Road Right onto Denali Lane Left onto Denali Drive On your right will be 15 Denali Cove |
| City | Cabot |
| DOM | 13 |
| Price Per Sq Ft Total AG | 184.32 |
| Public Remarks | Built in 2024,this beautiful home offers modern style and exceptional functionality. Soaring ceilings and a striking fireplace accent wall create an impressive main living space,while the spacious op |
Interior Features
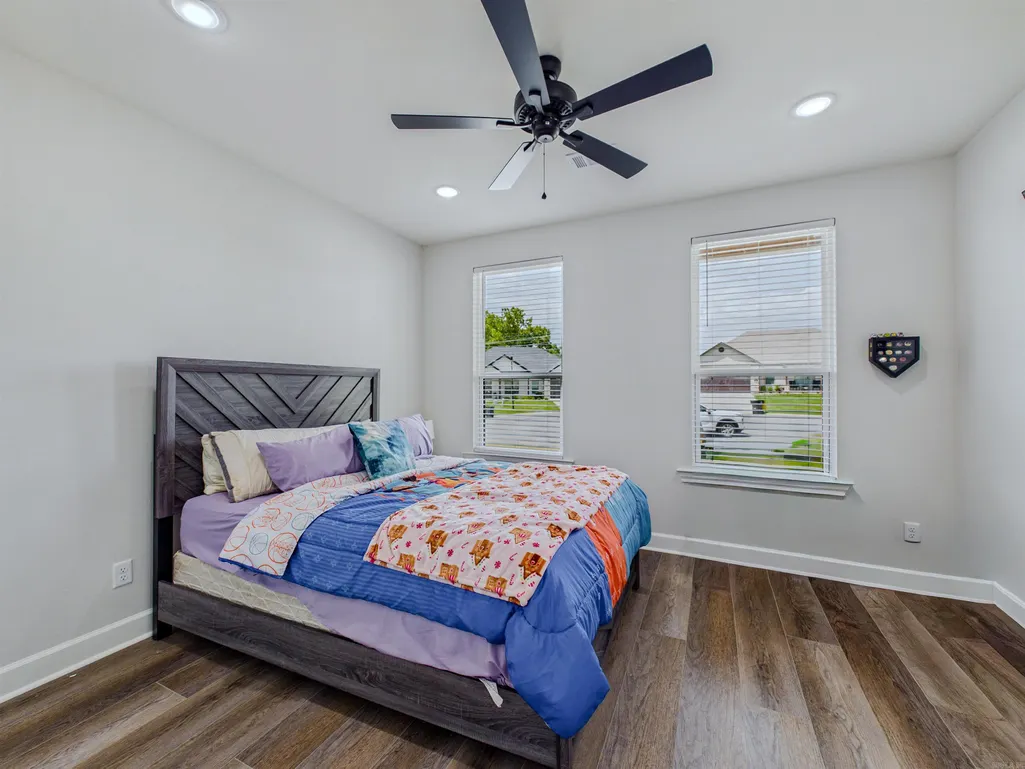
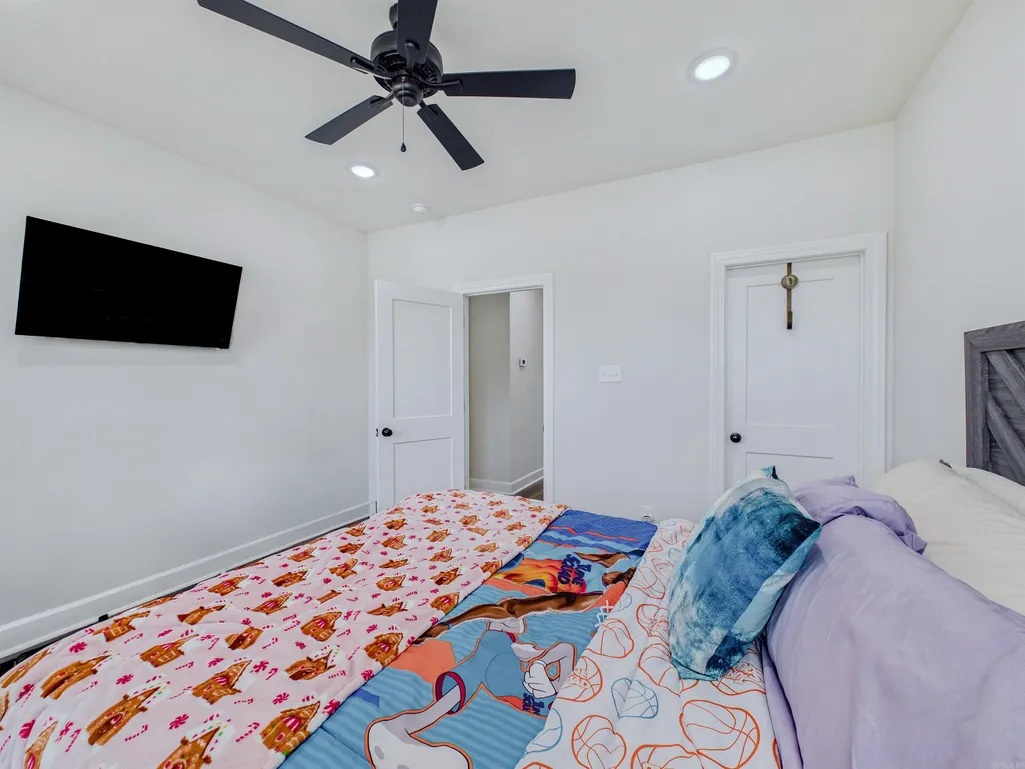
| Interior Amenities | Walk-In Closet(s),Built-Ins,Ceiling Fan(s),Walk-in Shower |
|---|---|
| Dining | Breakfast Bar |
| Beds | 3 |
| Total Bedrooms | Primary Bedroom Apart,3 Bedrooms Same Level |
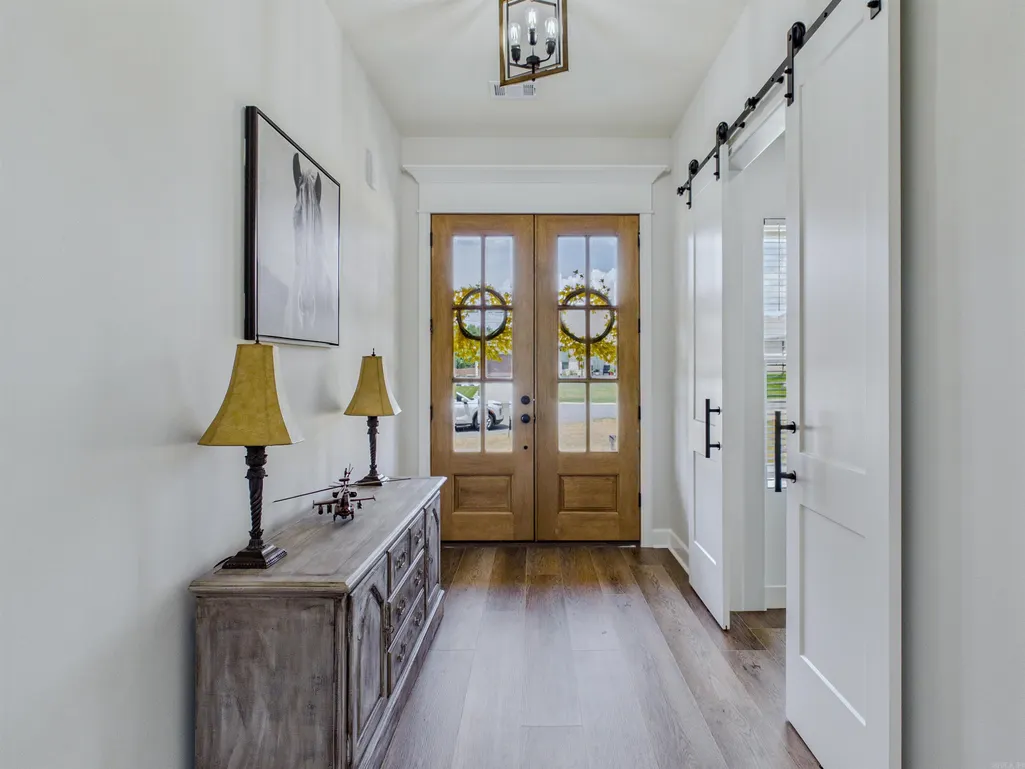
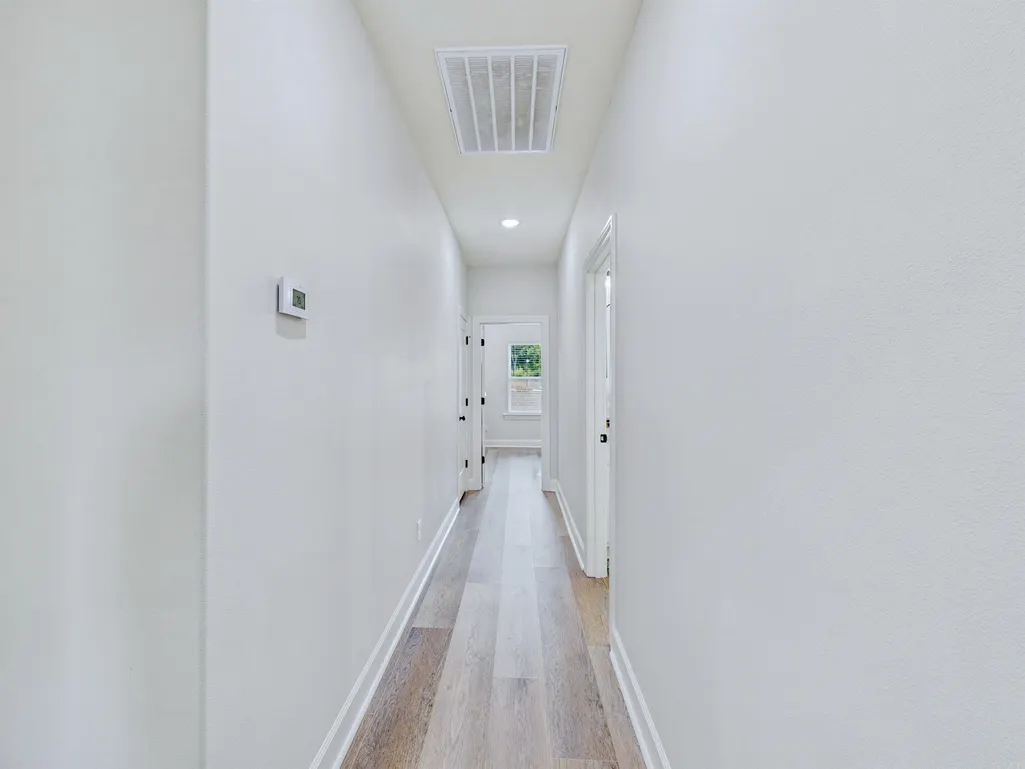
| Floors | Luxury Vinyl,Tile |
| Kitchen Equipment | Built-In Stove,Microwave,Dishwasher,Pantry |
Exterior Features
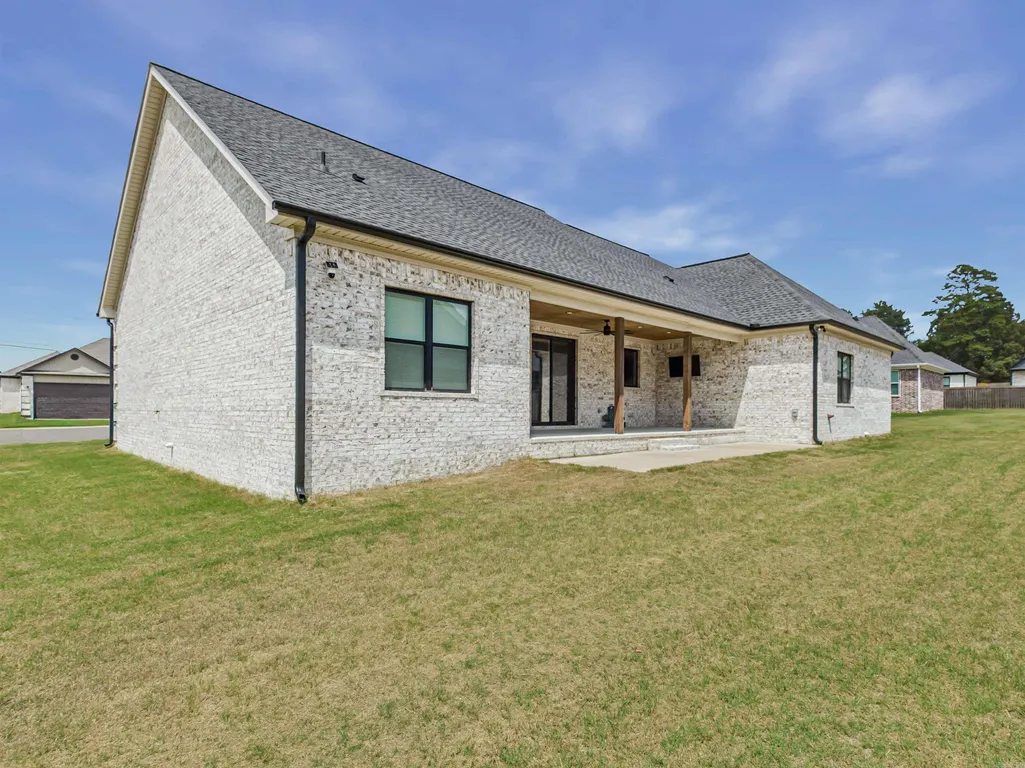
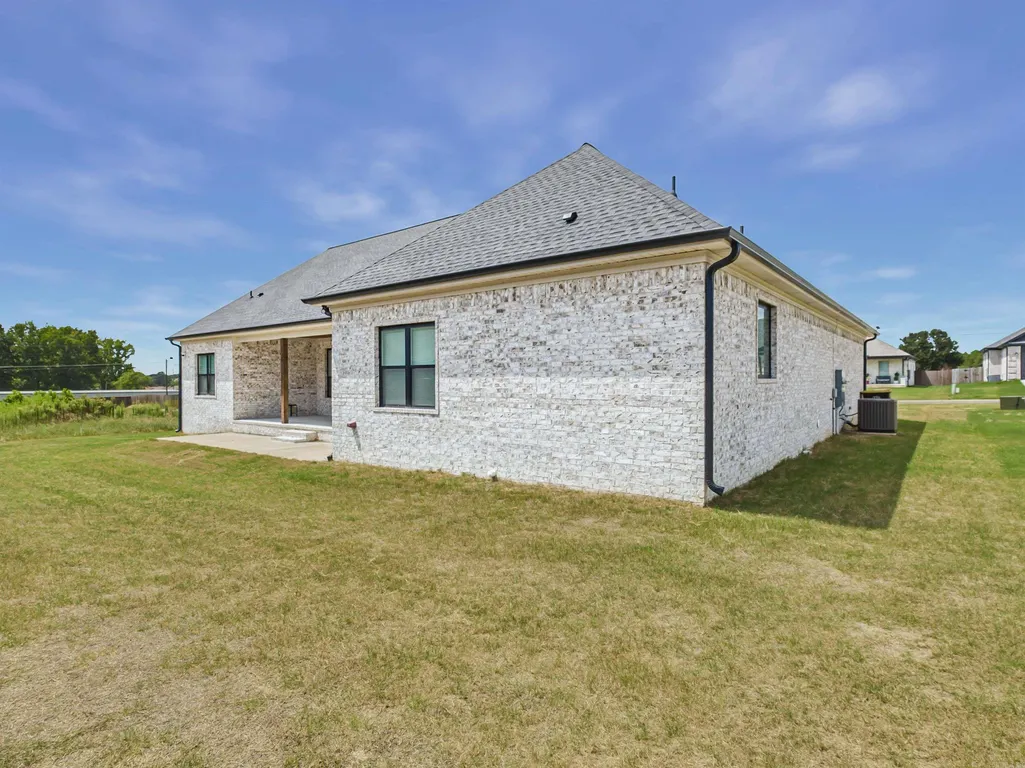
| Exterior | Brick & Frame Combo |
|---|---|
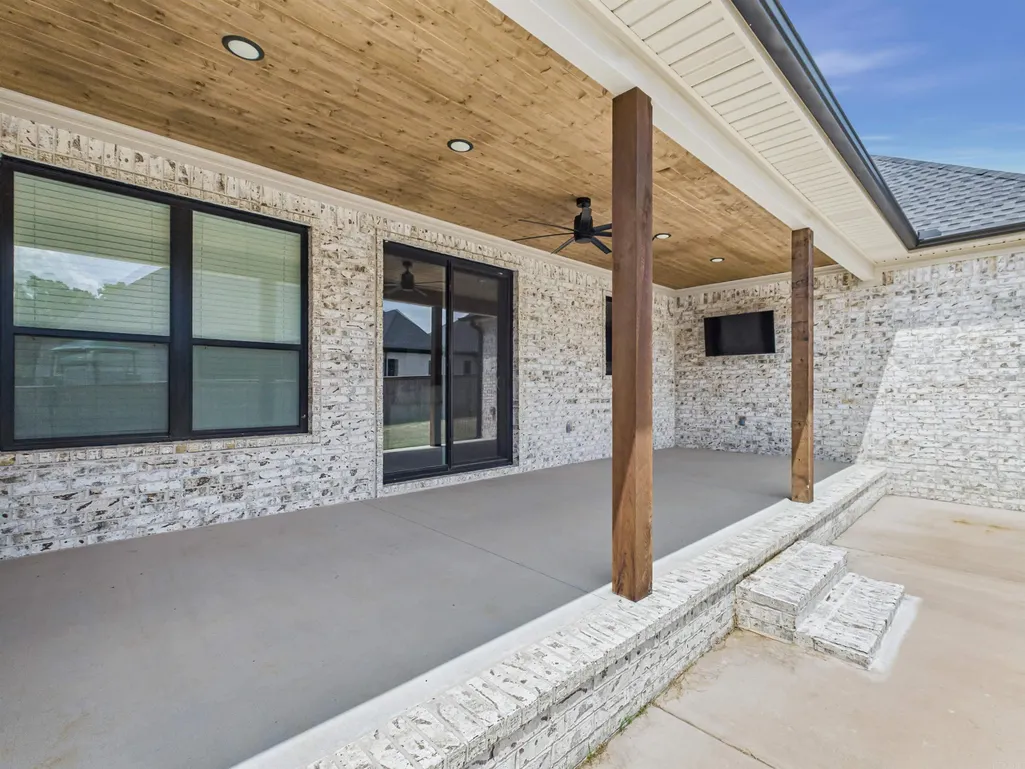
| Exterior Amenities | Patio,Porch,Partially Fenced |
| Road Surface | Paved |
| Foundation | Slab |
| Lot Size Area | 0.25 |
| Lot Dimensions | 0.25 |
| Lot | Level |
Amenities
- Foreclosure
- Views
- Short Sale
- New Construction
- Adult 55+
- Lease To Own
- No HOA Fees
- Furnished
- Primary On Main
- Air Conditioning
- Seller Finance
- Green
- Fixer Upper
- Horse
- Golf
- Fireplace
- Deck
- Garage
- Basement
- Pool
Property vs Single Family Average in 72023
Price
Taxes
Year Built
Visits
 Cooperative Arkansas REALTORS®l MLS, Inc. All information deemed reliable but not guaranteed. All properties are subject to prior sale, change or withdrawal. Neither listing broker(s) or information provider(s) shall be responsible for any typographical errors, misinformation, misprints and shall be held totally harmless. Listing(s) information is provided for consumer's personal, non-commercial use and may not be used for any purpose other than to identify prospective properties consumers may
