
New Construction - Primary on Main
Address
16 Avondale Road, Cabot, AR
Price
$ 438,000
Property Attributes
- MLS#26035102
- TypeSingle Family
- Listing Status Active
- CountyLONOKE
- CityCabot
- AreaCabot School District
- NeighborhoodWINDRIDGE ESTATES PHASE 1
- Zip72023
- StyleContemporary,Ranch
- Year Built2025
- Taxes$ 2418
- Price$ 438,000
- Bedrooms4
- Full Bathrooms2
- Half Bathrooms1
- Sqr Footage2410
- Lot Size0.23 Acres
Data Source:
Cooperative Arkansas REALTORS® MLS (CARMLS)
Property Description
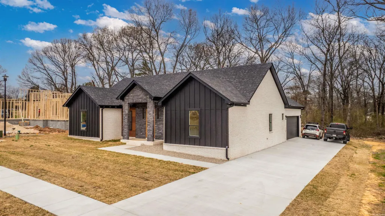
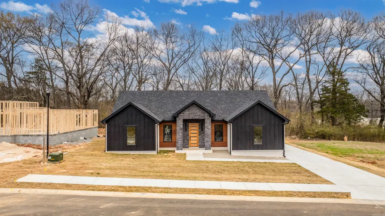
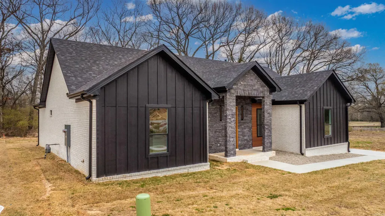
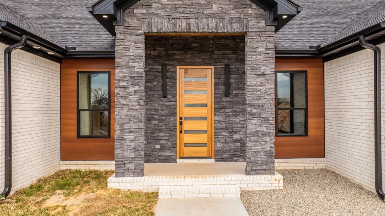
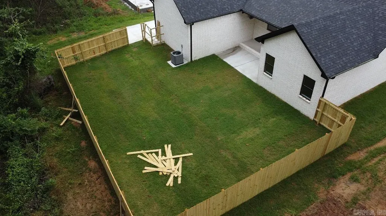
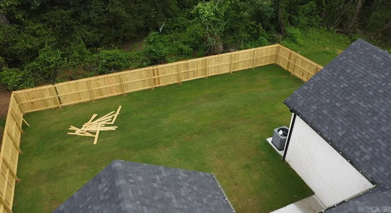
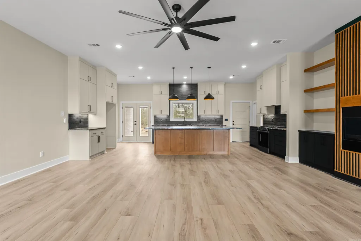
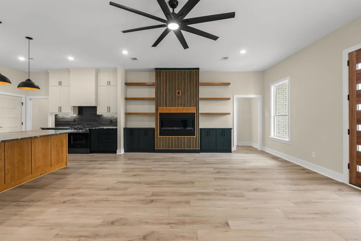
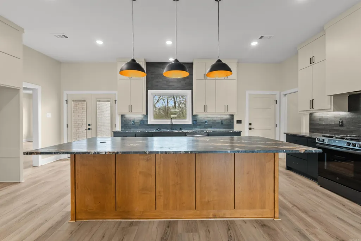
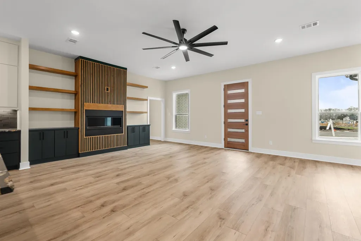
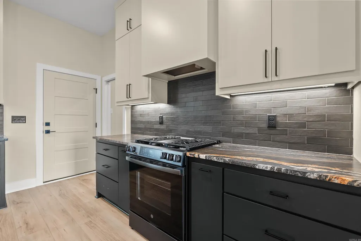
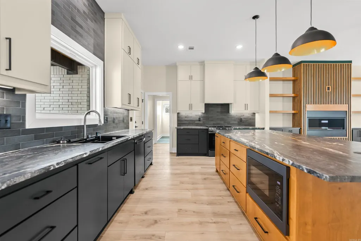
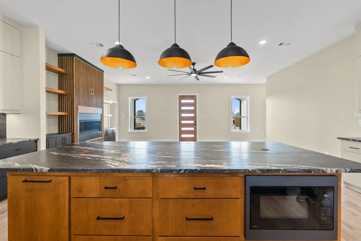
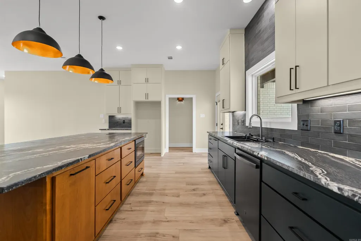
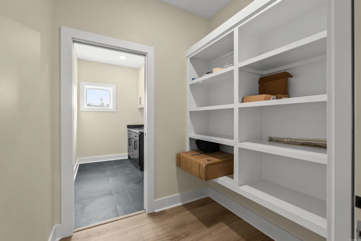
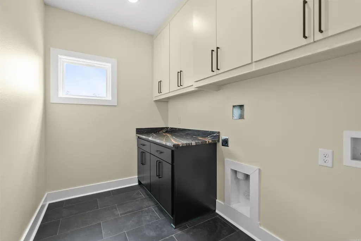
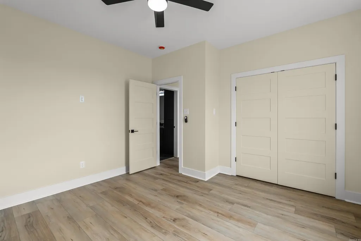
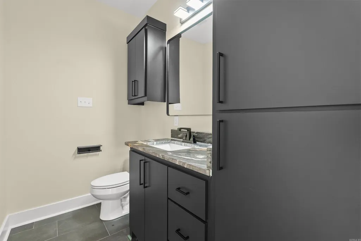
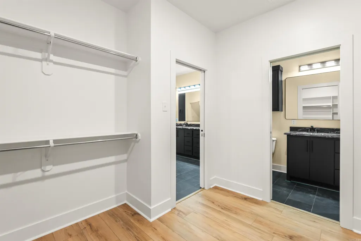
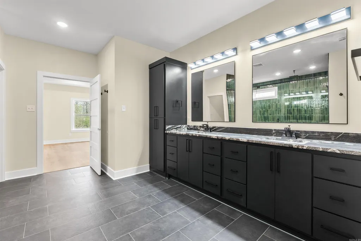
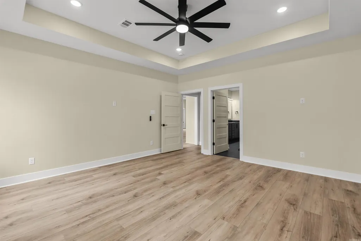
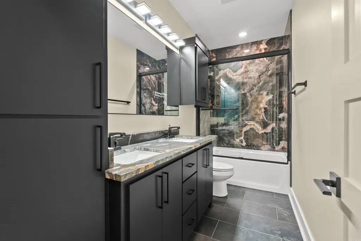
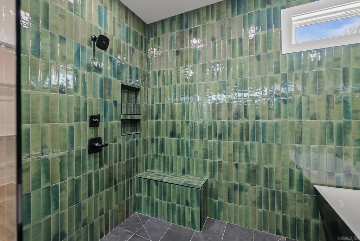
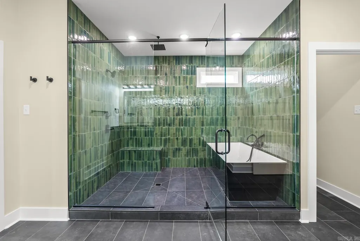
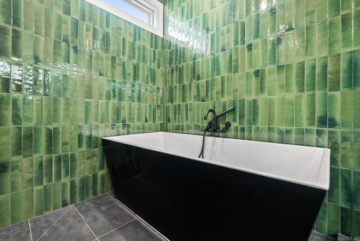
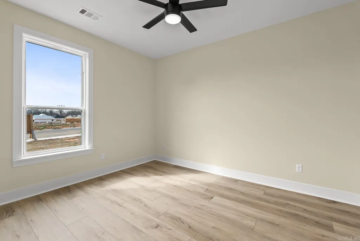
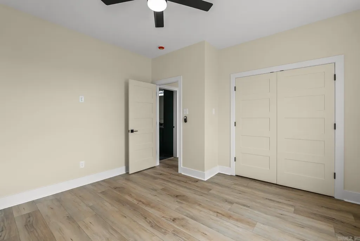
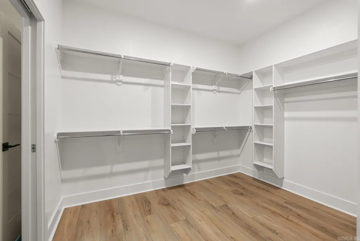
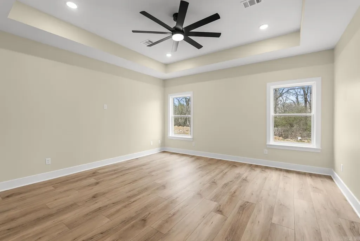
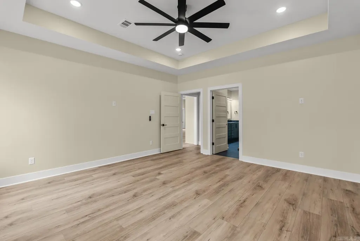
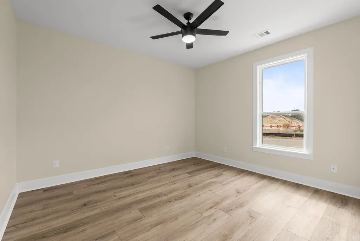
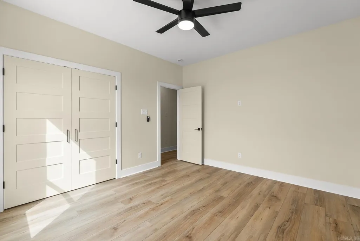
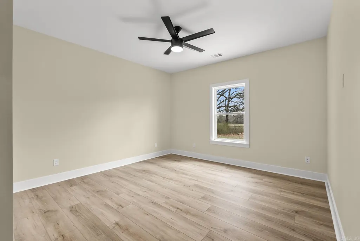
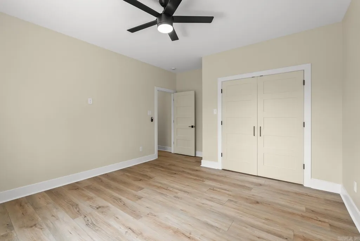
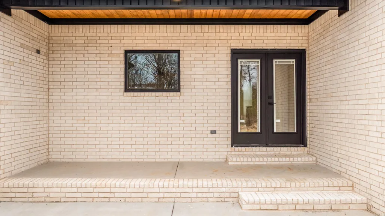
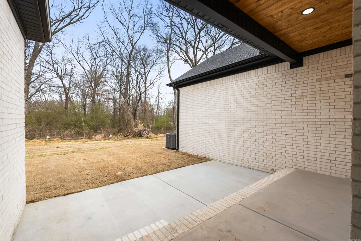
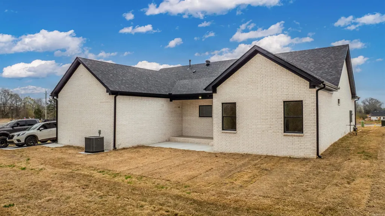
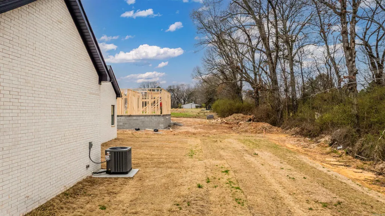
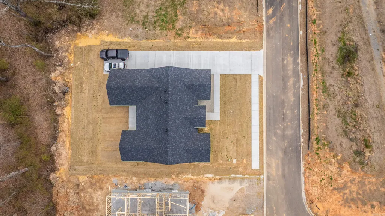
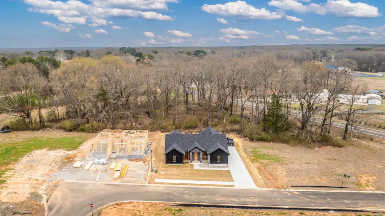
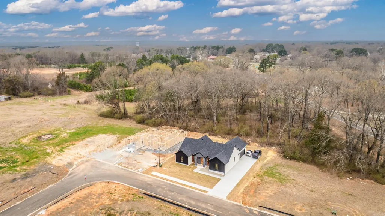
FENCE INCLUDED** This is your chance to own a 1 of 1 Paragon Builders designer spec home! 2410 sqft of quality living, featuring 4 bedrooms & 2.5 bathrooms. Custom handcrafted cabinets with black hardware & soft close hinges covered in elegant Crème & Tricron Black Sherwin Williams paint. Kitchen island stained in rich mahogany to match the real mahogany wood front door, as well as the tongue & groove wood siding on the porch ceilings. ALL gas appliances from Metro. Allusion Edge gas fireplace in the living area. Luxury kitchen sink. Black quartz countertops. Spray foam insulation on all exterior walls, including the garage. 18x8 flush panel insulated garage door. Dual Fuel HVAC system. Tankless water heater for never ending hot showers! lvp flooring in the main areas & bedrooms. Tile for all bathrooms & laundry room. Delta plumbing fixtures (black). Luxury lighting throughout. Largest driveway in the existing neighborhood with a oversized entertaining patio on the back of the home. Owens Corning shingles. Westlake high E windows. White Bluff brick & Granite stackstone from Acme. James Hardie & Mac Metal siding. Dont miss your chance to own this designer spec home from Paragon!
| Price History | |
|---|---|
| 8/28/2026 | Listed $438,000 |
General Features
| Heating | Central Cool-Electric,Central Heat-Gas |
|---|---|
| Utilities | Sewer-Public,Water-Public,Electric-Co-op,Gas-Natural,All Underground |
| Roof | Architectural Shingle |
| Fireplaces | Blowers,Gas Starter,Glass Doors,No Log Gas Fireplace |
| Energy Features | Extra Insulation,Insulated Doors,Insulated Windows |
| Full Baths | 2 |
| Half Baths | 1 |
| Year Built | 2025 |
| Parking | Garage,Other (see remarks),Parking Pads,Side Entry,Two Car |
| Other Rooms | Laundry |
| Subdivision | WINDRIDGE ESTATES PHASE 1 |
| Style | Contemporary,Ranch |
| Stories Count | One Story |
| County | Lonoke |
| Class | Residential |
| Type | Detached |
| Will Subdivide | No |
| Frequency | None |
| Inside City Limits | Yes |
| Associated Document Count | 1 |
| DOCS ON FILE | Recorded Plat |
| Status | Active |
| Sale/Rent | For Sale |
| Annual Taxes | 2418 |
| New Construction? | Yes |
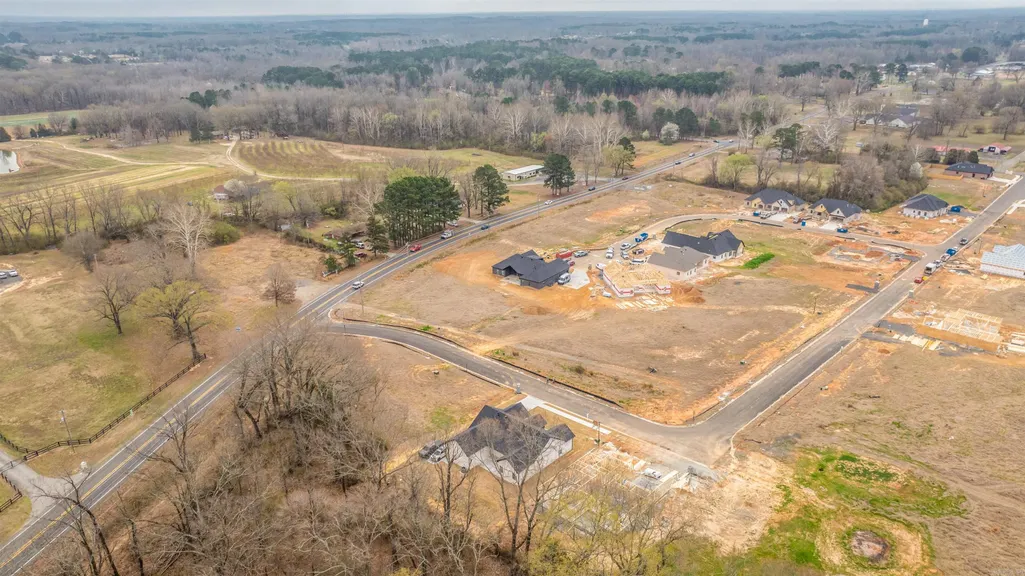
| Directions | Take Highway 89 from Cabot headed to Furlow,once you pass Crossroads Cafe & Wolfsbridge Estates entrance it will be the next road on the right. After turning on Avondale the home will be down on the |
| City | Cabot |
| DOM | 15 |
| Price Per Sq Ft Total AG | 181.74 |
| Public Remarks | FENCE INCLUDED** This is your chance to own a 1 of 1 Paragon Builders designer spec home! 2410 sqft of quality living,featuring 4 bedrooms & 2.5 bathrooms. Custom handcrafted cabinets with black hard |
Interior Features
| Dining | Kitchen/Dining Combo,Living/Dining Combo |
|---|---|
| Beds | 4 |
| Total Bedrooms | All Bedrooms Down,4 Bedrooms Same Level |
| Floors | Laminate,Luxury Vinyl,Tile |
| Kitchen Equipment | Free-Standing Stove,Microwave,Dishwasher,Disposal,Pantry |
Exterior Features
| Exterior | Brick,Brick & Frame Combo,Metal/Vinyl Siding,Stone,Hardie Board |
|---|---|
| Exterior Amenities | Patio,Porch,Guttering |
| Road Surface | Paved |
| Foundation | Slab |
| Lot Size Area | 0.23 |
| Lot Dimensions | 82'x120' |
| Lot | Level,In Subdivision |
Amenities
- Foreclosure
- Views
- Short Sale
- New Construction
- Adult 55+
- Lease To Own
- No HOA Fees
- Furnished
- Primary On Main
- Air Conditioning
- Seller Finance
- Green
- Fixer Upper
- Horse
- Golf
- Fireplace
- Deck
- Garage
- Basement
- Pool
Property vs Single Family Average in 72023
Price
Taxes
Year Built
Visits
 Cooperative Arkansas REALTORS®l MLS, Inc. All information deemed reliable but not guaranteed. All properties are subject to prior sale, change or withdrawal. Neither listing broker(s) or information provider(s) shall be responsible for any typographical errors, misinformation, misprints and shall be held totally harmless. Listing(s) information is provided for consumer's personal, non-commercial use and may not be used for any purpose other than to identify prospective properties consumers may
