
Address
2115 Duane Drive, Beebe, AR
Price
$ 310,000
Property Attributes
- MLS#26033796
- TypeSingle Family
- Listing Status Active
- CountyWHITE
- CityBeebe
- AreaBeebe
- NeighborhoodFECHERS PRAIRIE MEADOWS S-D
- Zip72010
- StyleTraditional
- Year Built2001
- Taxes$ 1777
- Price$ 310,000
- Bedrooms4
- Full Bathrooms2
- Half Bathrooms0
- Sqr Footage2206
- Lot Size0.43 Acres
Data Source:
Cooperative Arkansas REALTORS® MLS (CARMLS)
Property Description
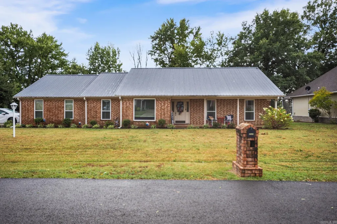
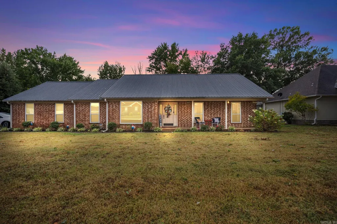
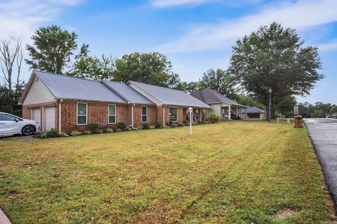
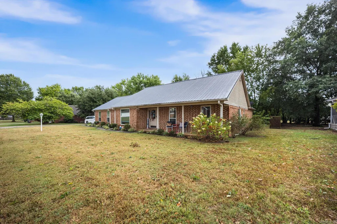
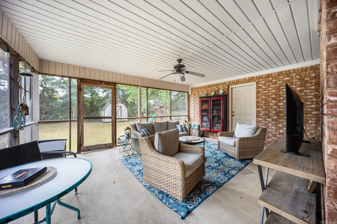
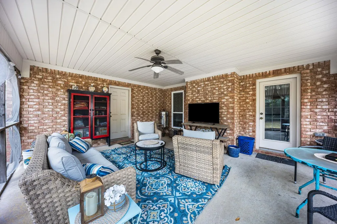
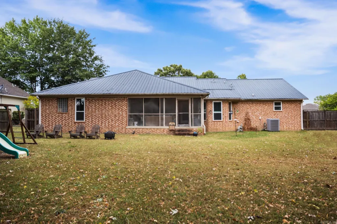
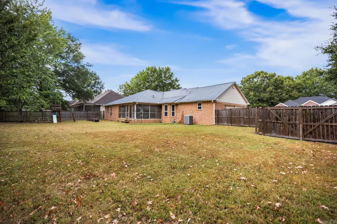
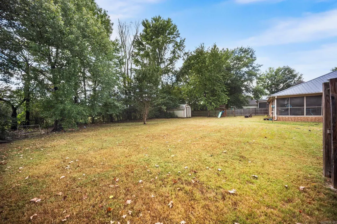
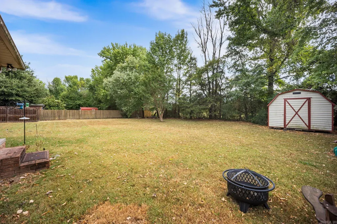
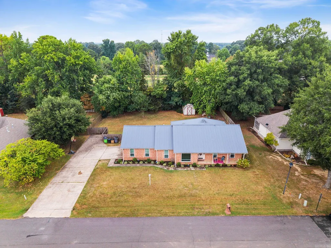
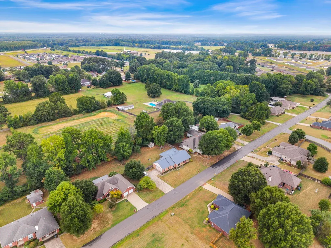
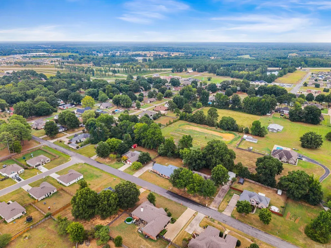
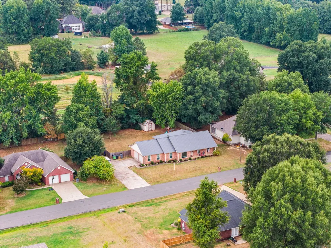
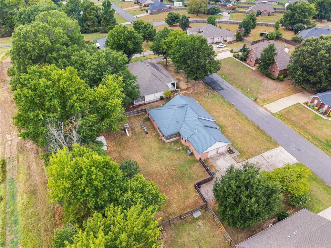
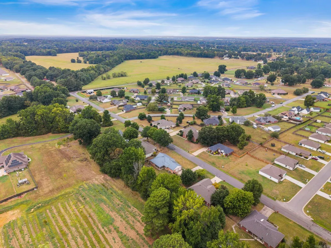
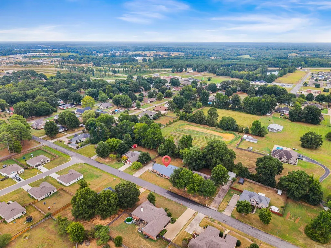
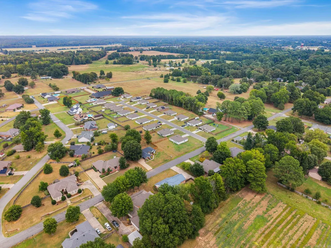
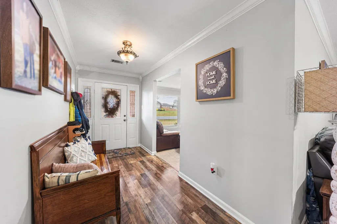
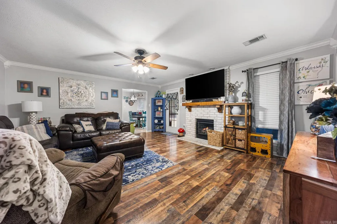
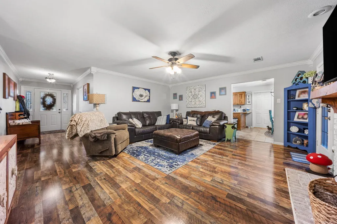
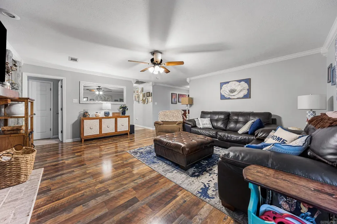
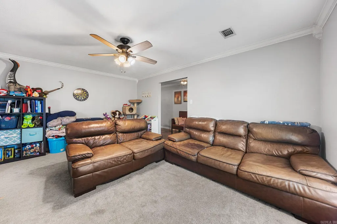
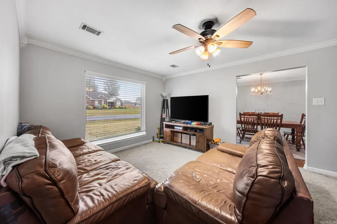
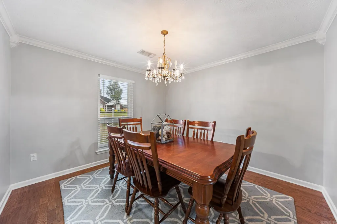
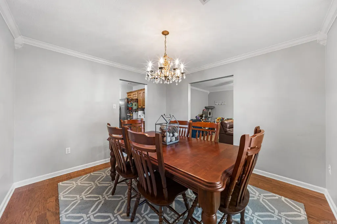
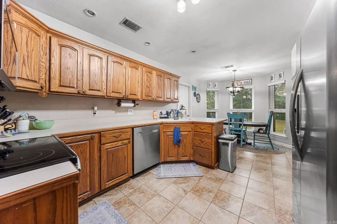
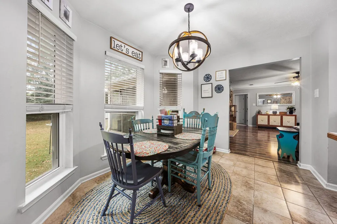
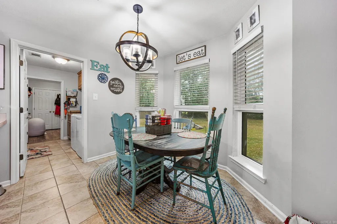
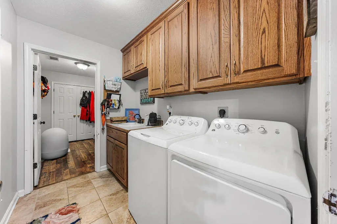
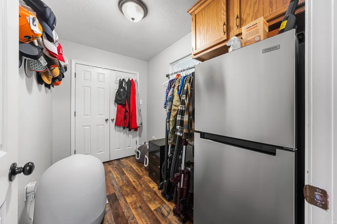
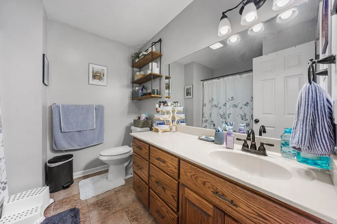
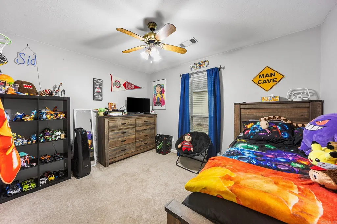
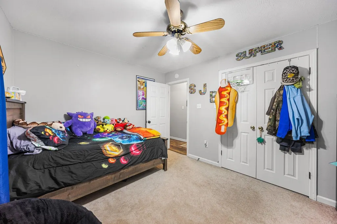
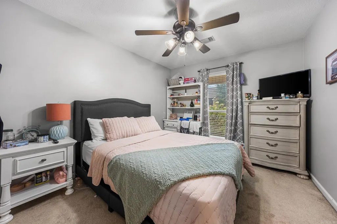
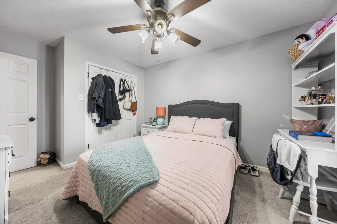
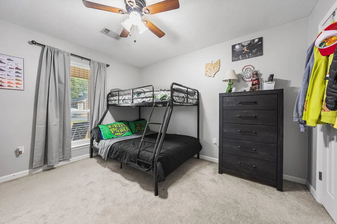
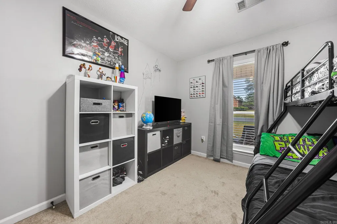
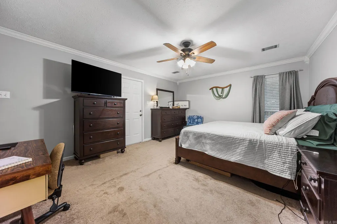
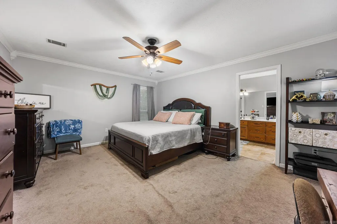
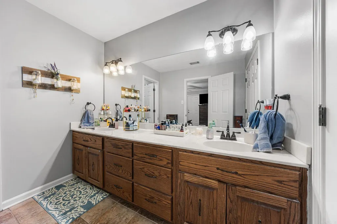
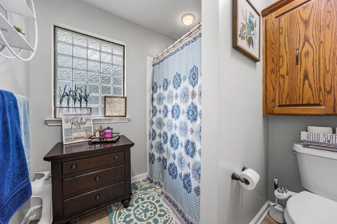
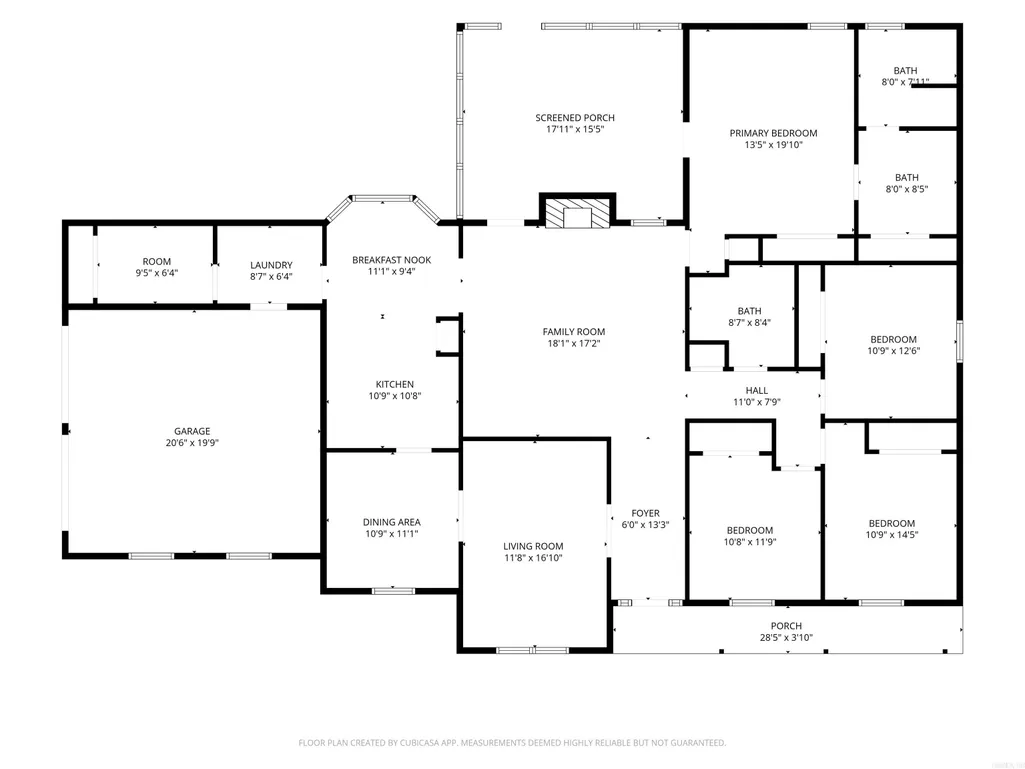
Welcome home to this well-maintained 4-bedroom, 2-bathroom home offering 2,206 sq. ft. of comfortable living space and plenty of flexibility! The split floor plan provides privacy, while the separate dining area is perfect for everyday meals or entertaining. A versatile flex space can easily serve as a formal living room, home office, playroom, or whatever best fits your needs. The spacious laundry room features a convenient sink, plus an adjoining bonus room that offers excellent additional storage or can be used as a multi-purpose space. Both bathrooms provide generous countertop space, and the living room features a cozy gas fireplace. Enjoy thoughtful updates, including new windows in 2025 and a new HVAC system in 2022. Outside, you'll find a covered and screened-in back porch with lights that will remain, a large backyard, and an additional concrete pad providing extra parking space. With its spacious layout, flexible living areas, desirable updates, and generous outdoor space, this home offers the comfort and functionality you've been looking for!
| Price History | |
|---|---|
| 8/19/2026 | Listed $310,000 |
General Features
| Heating | Central Cool-Electric,Central Heat-Electric |
|---|---|
| Utilities | Sewer-Public,Water-Public,Elec-Municipal (+Entergy),Gas-Natural,All Underground |
| Roof | Metal |
| Fireplaces | Gas Starter |
| Energy Features | Insulated Doors,Insulated Windows |
| Full Baths | 2 |
| Year Built | 2001 |
| Parking | Garage,Side Entry,Two Car |
| Other Rooms | Den/Family Room,Laundry,Workshop/Craft |
| Subdivision | FECHERS PRAIRIE MEADOWS S/D |
| Style | Traditional |
| Stories Count | One Story |
| County | White |
| Class | Residential |
| Type | Detached |
| Will Subdivide | No |
| Frequency | None |
| Inside City Limits | Yes |
| Associated Document Count | 3 |
| DOCS ON FILE | Property Disclosure |
| Status | Take Backups |
| Subdivision | AR |
| Sale/Rent | For Sale |
| Status Detail | 7 |
| Annual Taxes | 1777.35 |
| New Construction? | No |
| Warranty | Normal Wrkng Ordr,As O&A |
| Primary City | Beebe |
| Directions | Take 57 North. Take Exit 28/64 west to Conway. Go left over the overpass .8 miles and make a right on Dugger Road. Make a right on Duane Dr. House will be on the right. You will see the sign in th |
| City | Beebe |
| DOM | 25 |
| Postal Code | 72012 |
| Price Per Sq Ft Total AG | 140.53 |
| Public Remarks | Welcome home to this well-maintained 4-bedroom,2-bathroom home offering 2,206 sq. ft. of comfortable living space and plenty of flexibility! The split floor plan provides privacy,while the separate d |
Interior Features
| Interior Amenities | Washer Connection,Dryer Connection-Electric,Water Heater-Gas,Smoke Detector(s),Floored Attic,Ceiling Fan(s),Walk-in Shower,Kit Counter-Formica |
|---|---|
| Basement | None |
| Dining | Eat-In Kitchen,Separate Dining Room |
| Beds | 4 |
| Total Bedrooms | Primary Bedroom Apart,4 Bedrooms Same Level |
| Floors | Carpet,Laminate,Tile |
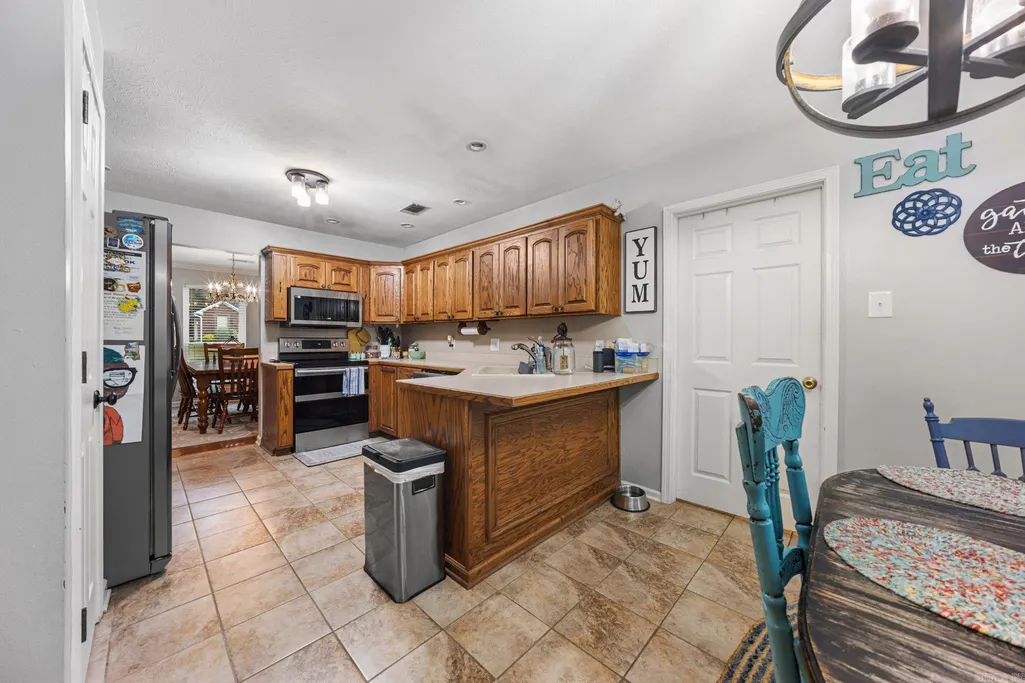
| Kitchen Equipment | Free-Standing Stove,Microwave,Electric Range,Dishwasher,Disposal,Pantry,Refrigerator-Stays |
| Walls/Ceilings | Sheet Rock,Sheet Rock Ceiling |
Exterior Features
| Exterior | Brick |
|---|---|
| Exterior Amenities | Patio,Fully Fenced,Outside Storage Area,Guttering,Wood Fence,Covered Patio |
| Road Surface | Paved |
| Foundation | Slab |
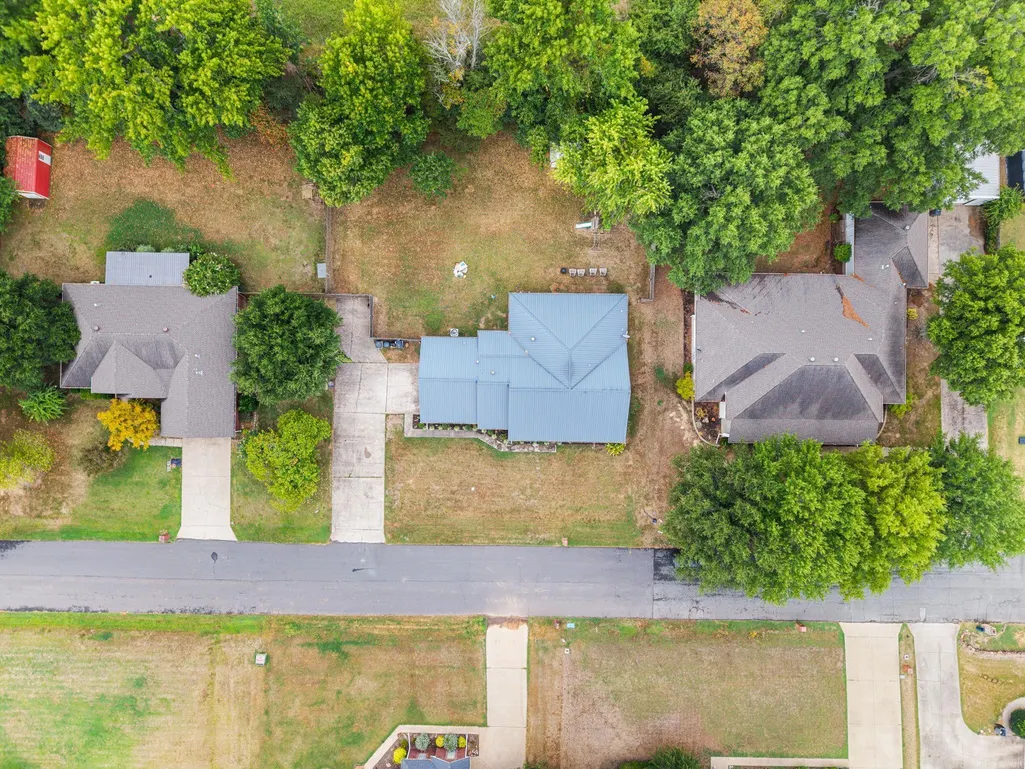
| Lot Size Area | 0.43 |
| Lot Dimensions | .43 |
| Lot | Level,Cleared,In Subdivision |
Amenities
- Foreclosure
- Views
- Short Sale
- New Construction
- Adult 55+
- Lease To Own
- No HOA Fees
- Furnished
- Primary On Main
- Air Conditioning
- Seller Finance
- Green
- Fixer Upper
- Horse
- Golf
- Fireplace
- Deck
- Garage
- Basement
- Pool
Property vs Single Family Average in 72010
Price
Taxes
Year Built
Visits
 Cooperative Arkansas REALTORS®l MLS, Inc. All information deemed reliable but not guaranteed. All properties are subject to prior sale, change or withdrawal. Neither listing broker(s) or information provider(s) shall be responsible for any typographical errors, misinformation, misprints and shall be held totally harmless. Listing(s) information is provided for consumer's personal, non-commercial use and may not be used for any purpose other than to identify prospective properties consumers may
