
Price Reduction - Golf Course
Address
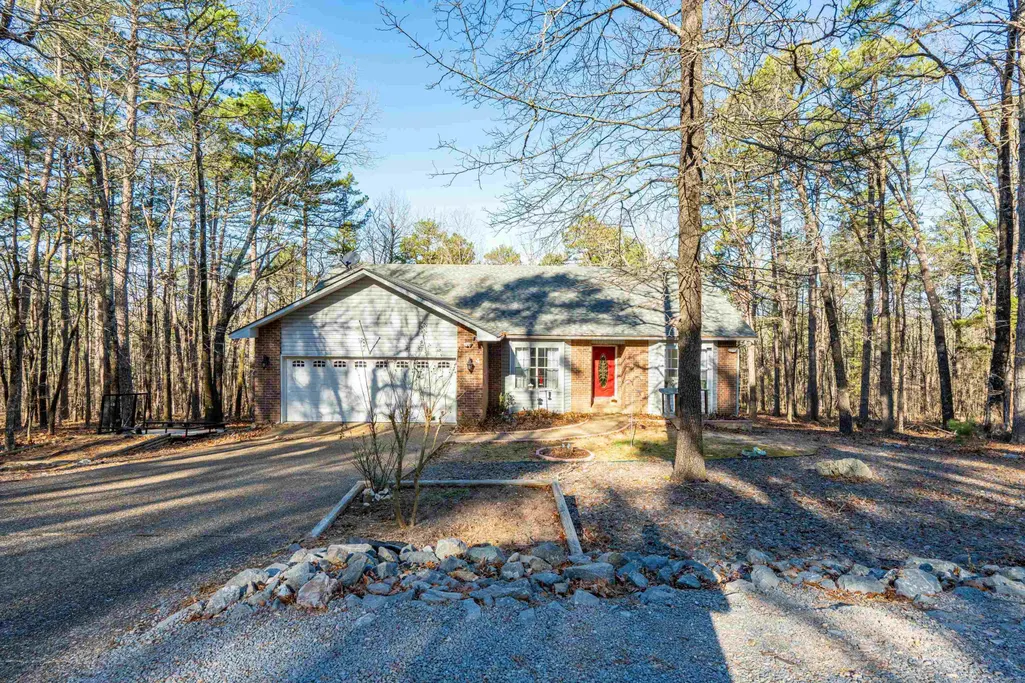
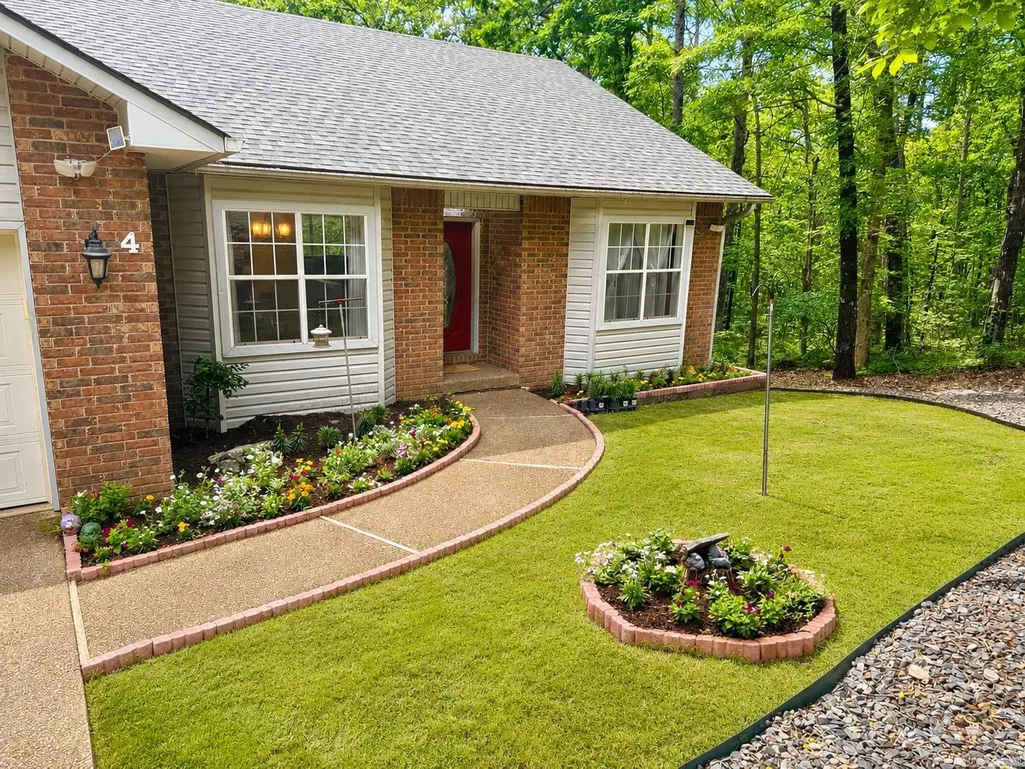
4 Narcisco Circle, Hot Springs Village, AR
Price
$ 369,000
Property Attributes
- MLS#26032022
- TypeSingle Family
- Listing Status Active
- CountyGARLAND
- CityHot Springs Village
- AreaHot Springs Village (Jessieville
- NeighborhoodMontana
- Zip71909
- StyleBuilt to Suit
- Year Built1994
- Taxes$ 2150
- Price$ 369,000
- Bedrooms3
- Full Bathrooms3
- Half Bathrooms0
- Sqr Footage2988
- Lot Size0.31 Acres
Data Source:
Cooperative Arkansas REALTORS® MLS (CARMLS)
Property Description
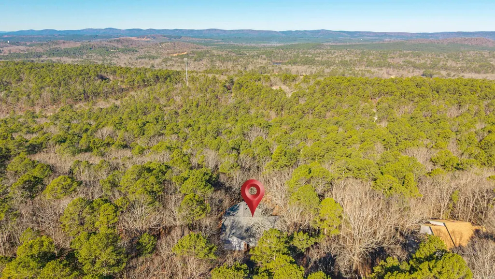
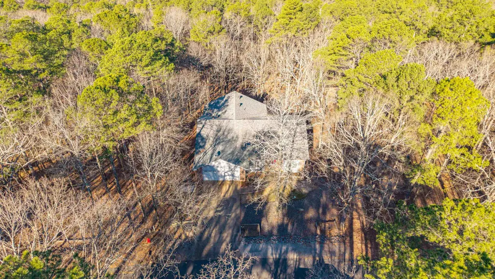
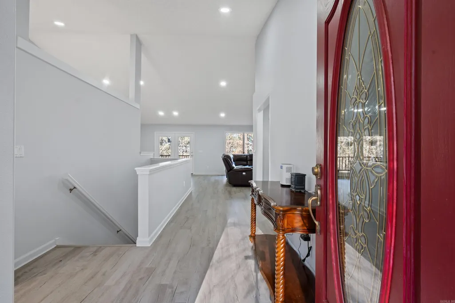
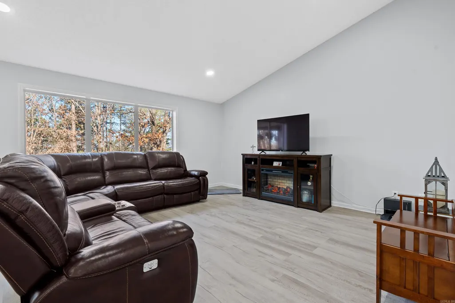
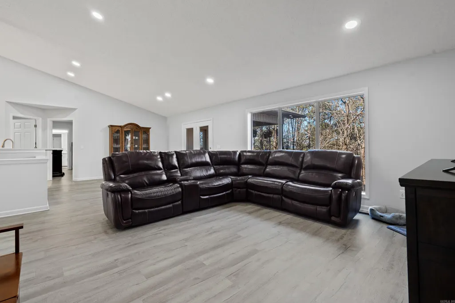
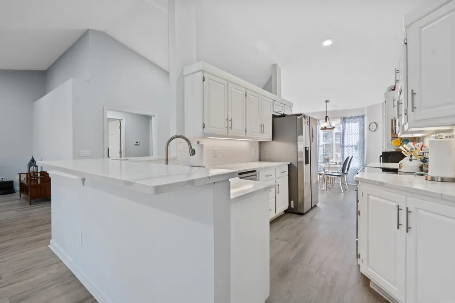
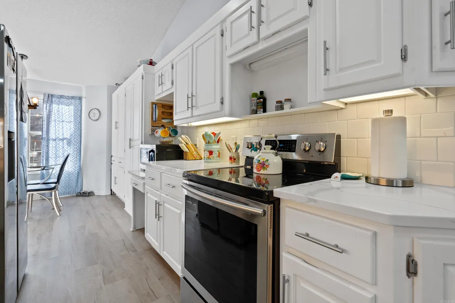
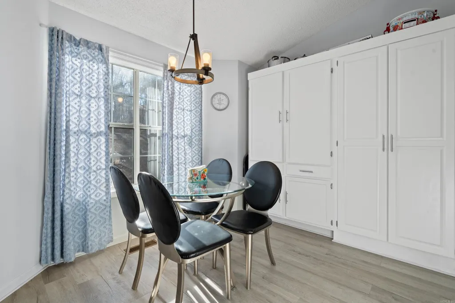
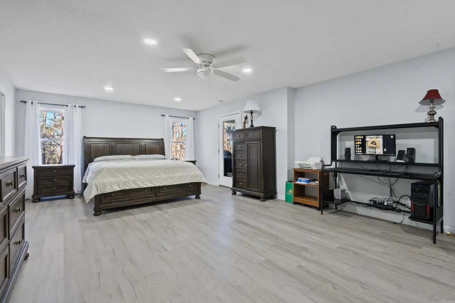
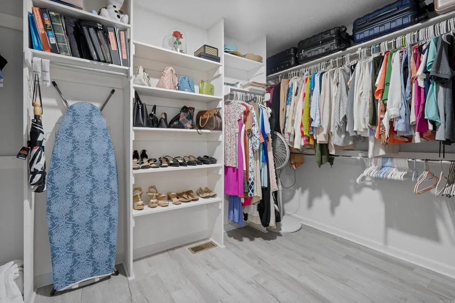
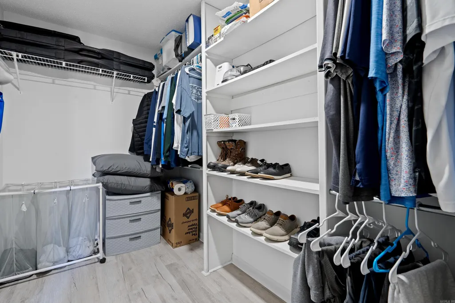
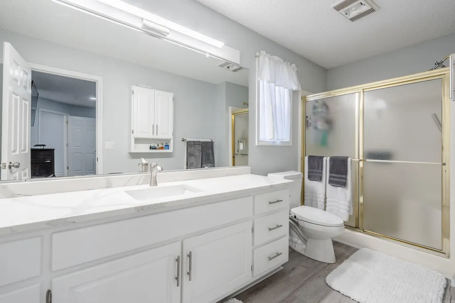
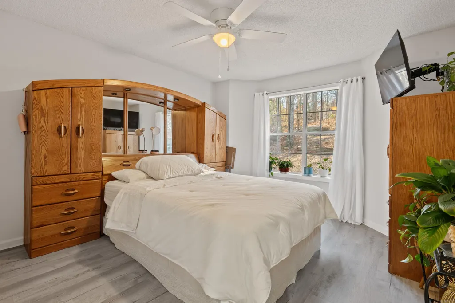
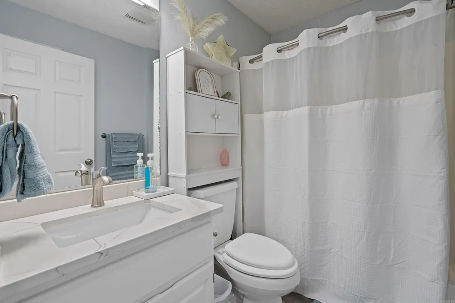
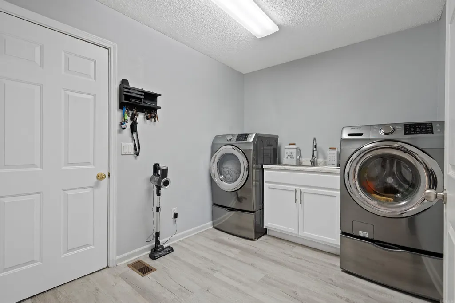
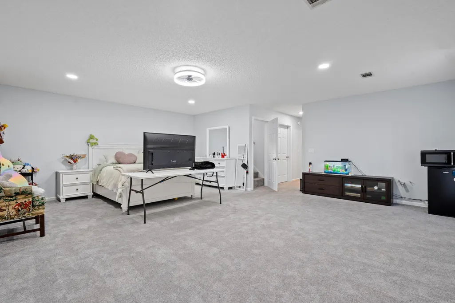
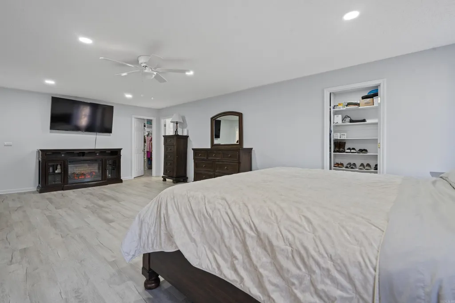
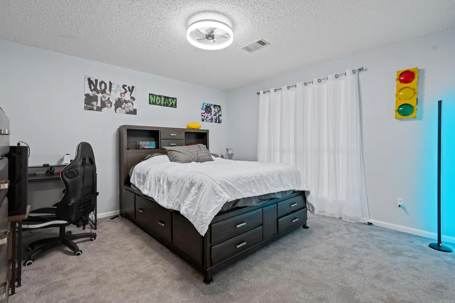
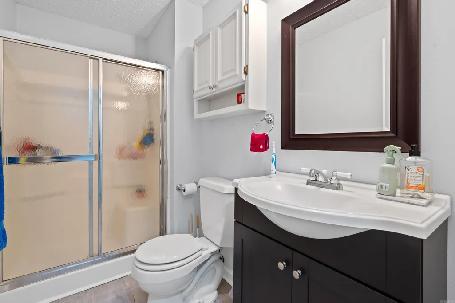
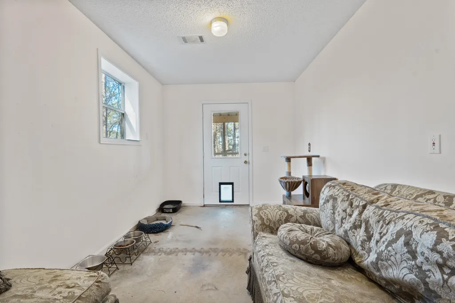
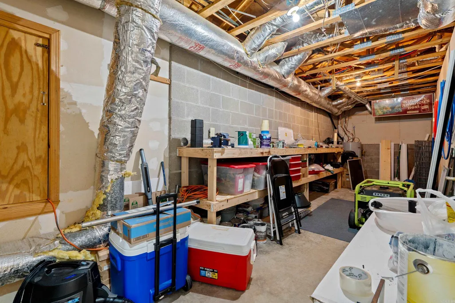
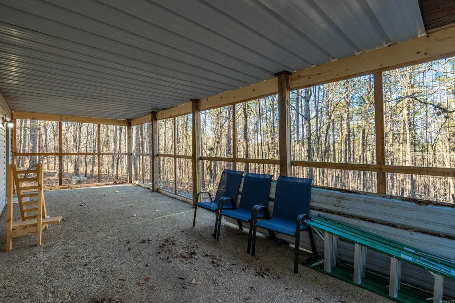
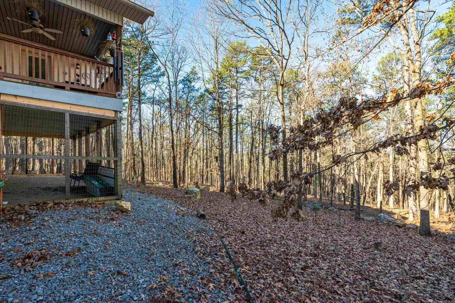
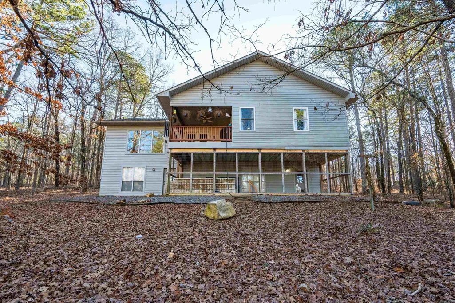
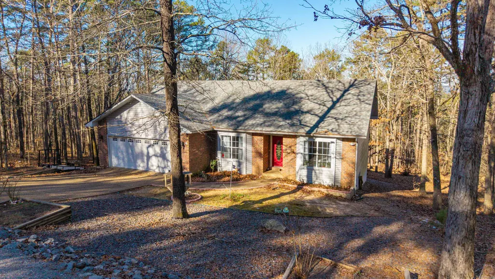
PRICED TO SELL! Completely renovated and move-in ready, this nearly 3,000 square-foot home offers modern updates, flexible living space, and a peaceful wooded setting in Hot Springs Village. Step inside to a bright, open floor plan featuring new LVP flooring, updated finishes, and spacious living areas designed for both everyday living and entertainment. The beautifully renovated layout includes 3-bedrooms and 3-bathrooms giving everyone room to spread out. The spacious primary suite is a true retreat with not one, but two walk-in closets. Need extra space? This home also features a dedicated shop area, an animal room, abundant storage throughout, and a lower level equipped for a future kitchenette- making it ideal for multi-generational living or an in-law suite. Step outside to the spacious deck and enjoy the peaceful wooded surroundings while being just minutes from Hot Springs Village's golf courses, lakes, walking trails, restaurants, and other amenities. With thoughtful renovations, versatile living spaces, and EXCEPTIONAL VALUE, 4 Narcisco Circle is ready to welcome you home. Schedule your private showing today!
| Elementary School | Middle School | High School |
|---|---|---|
| Jessieville Elementary School | Jessieville Middle School | Jessieville High School |
| Price History | |
|---|---|
| 8/6/2026 | Listed $379,500 |
| 8/24/2026 | 3$369,000 |
General Features
| Heating | Heat Pump |
|---|---|
| Utilities | Sewer-Public,Elec-Municipal (+Entergy),Telephone-Private,POA Water |
| Roof | Composition |
| Fireplaces | LED Electric Fireplace |
| HOA Fee | 115.79 |
| Full Baths | 3 |
| Year Built | 1994 |
| Parking | Auto Door Opener,Garage,Two Car |
| Other Rooms | Den/Family Room,Great Room,Laundry,Workshop/Craft |
| Subdivision | Montana |
| Style | Built to Suit |
| Stories Count | 2 Story Entry & Lower,Two Story |
| County | Garland |
| Class | Residential |
| Type | Detached |
| Will Subdivide | No |
| Tax Year | 2025 |
| Frequency | Monthly |
| Inside City Limits | No |
| Associated Document Count | 1 |
| DOCS ON FILE | Legal Description,Property Disclosure |
| Status | Active |
| Subdivision | AR |
| Sale/Rent | For Sale |
| Area Amenities | Swimming Pool(s),Tennis Court(s),Sauna,Playground,Clubhouse,Security,Party Room,Picnic Area,Mandatory Fee,Marina,Hot Tub,Golf Course,Fitness/Bike Trail,Gated Entrance |
| Annual Taxes | 2150 |
| New Construction? | No |
| Warranty | Normal Wrkng Ordr,As O&A |
| Primary City | Hot Springs Village |
| Directions | From Desoto Blvd- West gate,make a right onto West Villena,turn right on Murcia Way,make a left on Narcisco Circle. |
| High School | Jessieville |
| City | Hot Springs Village |
| Elementary School | Jessieville |
| Middle School | Jessieville |
| DOM | 37 |
| Postal Code | 71909 |
| Price Per Sq Ft Total AG | 123.49 |
| Public Remarks | PRICED TO SELL! Completely renovated and move-in ready,this nearly 3,000 square-foot home offers modern updates,flexible living space,and a peaceful wooded setting in Hot Springs Village. Step inside |
Interior Features
| Interior Amenities | Washer Connection,Washer-Stays,Dryer Connection-Electric,Dryer-Stays,Water Heater-Electric,Built-Ins |
|---|---|
| Dining | Eat-In Kitchen,Living/Dining Combo |
| Beds | 3 |
| Total Bedrooms | Primary Bedroom/Main Lv,Guest Bedroom/Main Lv,Guest Bedroom Apart,2 Bedrooms Same Level |
| Floors | Carpet,Luxury Vinyl |
| Kitchen Equipment | Microwave,Electric Range,Dishwasher,Pantry,Refrigerator-Stays |
| Walls/Ceilings | Sheet Rock,Sheet Rock Ceiling,Vault Ceiling |
Exterior Features
| Exterior | Brick,Metal/Vinyl Siding |
|---|---|
| Exterior Amenities | Deck |
| Road Surface | Paved |
| Foundation | Slab/Crawl Combination |
| Lot Size Area | 0.31 |
| Lot Dimensions | 77x2142x102x129 |
| Lot | In Subdivision |
Amenities
- Foreclosure
- Views
- Short Sale
- New Construction
- Adult 55+
- Lease To Own
- No HOA Fees
- Furnished
- Primary On Main
- Air Conditioning
- Seller Finance
- Green
- Fixer Upper
- Horse
- Golf
- Fireplace
- Deck
- Garage
- Basement
- Pool
Property vs Single Family Average in 71909
Price
Taxes
Year Built
Visits
In The Neighborhood
Golf Course
Hot Springs Village
$ 349,000
- Type
- Single Family
- Size
- 2,648 SqFt
- Rooms
- 4 Beds + 2.5 Baths
 Cooperative Arkansas REALTORS®l MLS, Inc. All information deemed reliable but not guaranteed. All properties are subject to prior sale, change or withdrawal. Neither listing broker(s) or information provider(s) shall be responsible for any typographical errors, misinformation, misprints and shall be held totally harmless. Listing(s) information is provided for consumer's personal, non-commercial use and may not be used for any purpose other than to identify prospective properties consumers may
