
Price Reduction - Primary on Main
Address
1900 O'connell Street, Arkadelphia, AR
Price
$ 190,000
Property Attributes
- MLS#26031246
- TypeSingle Family
- Listing Status Active
- CountyCLARK
- CityArkadelphia
- AreaArkadelphia
- NeighborhoodSYLVAN HEIGHTS ADDN
- Zip71923
- StyleContemporary
- Year Built1980
- Taxes$ 538
- Price$ 190,000
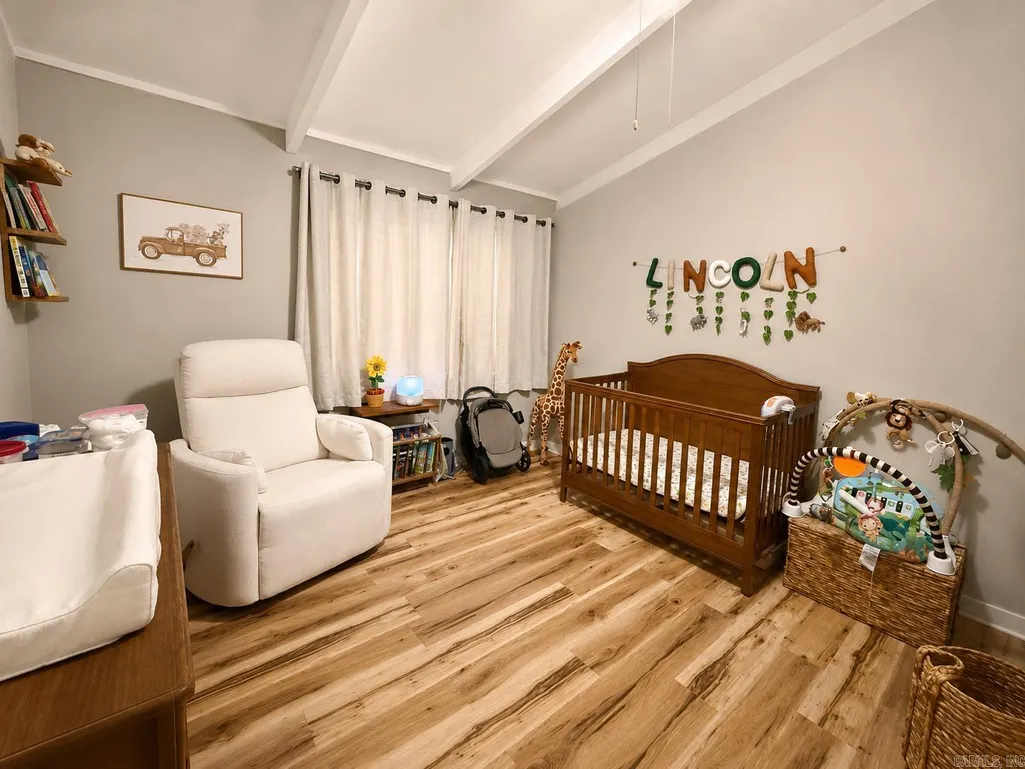
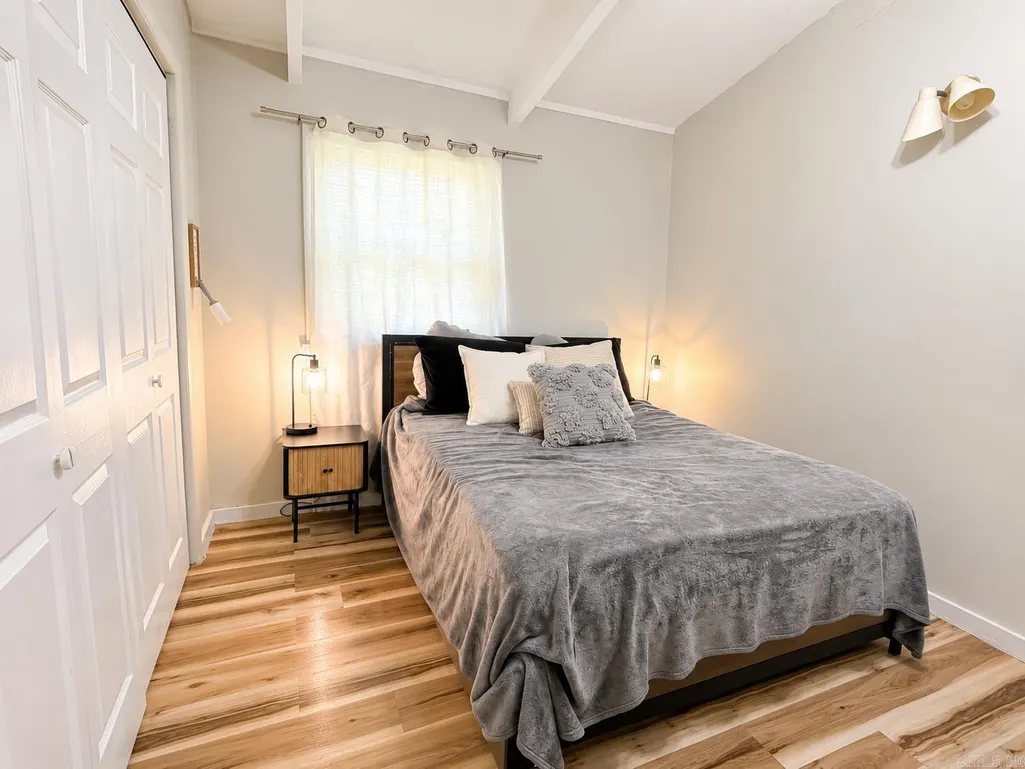
- Bedrooms3
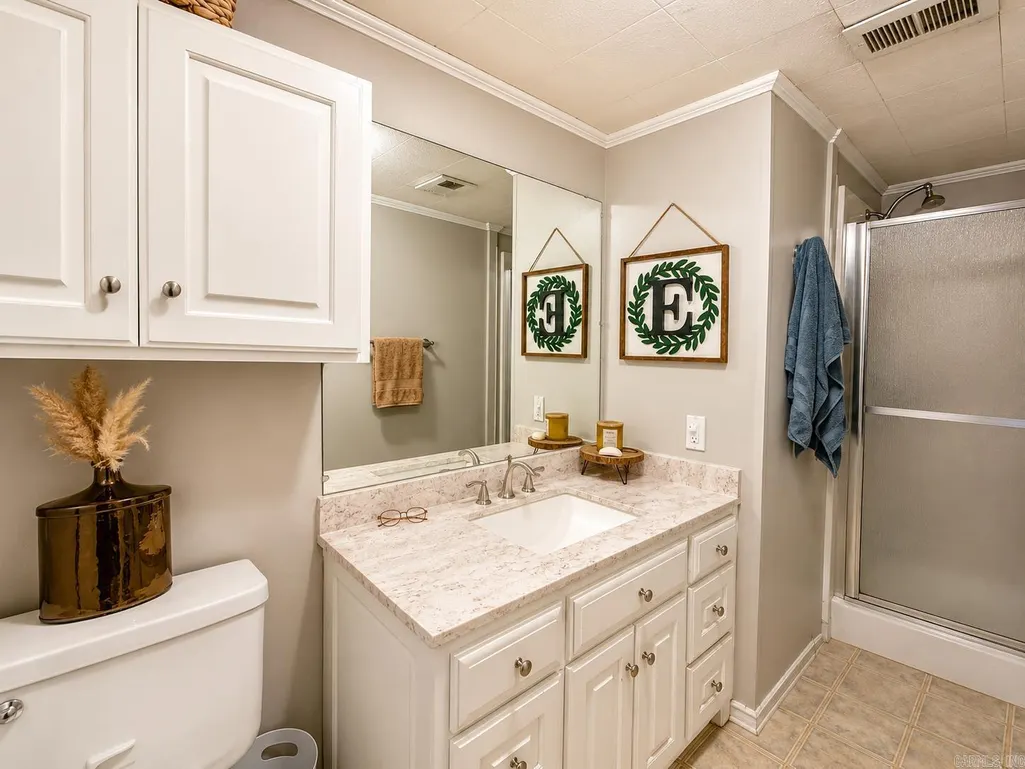
- Full Bathrooms2
- Half Bathrooms0
- Sqr Footage1280
- Lot Size0.24 Acres
Data Source:
Cooperative Arkansas REALTORS® MLS (CARMLS)
Property Description

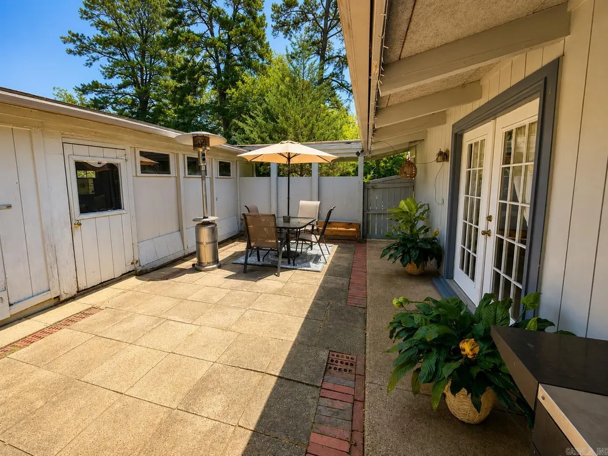
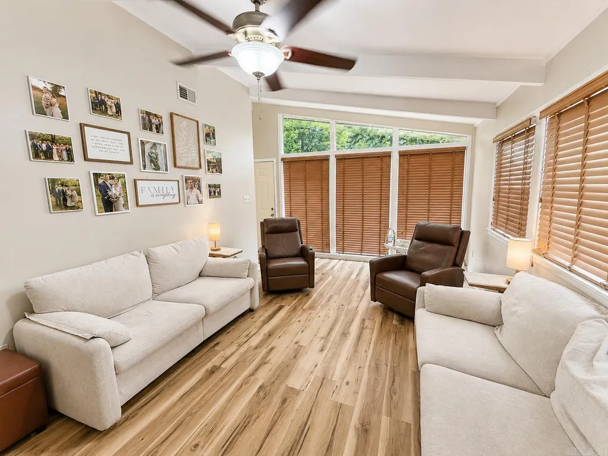
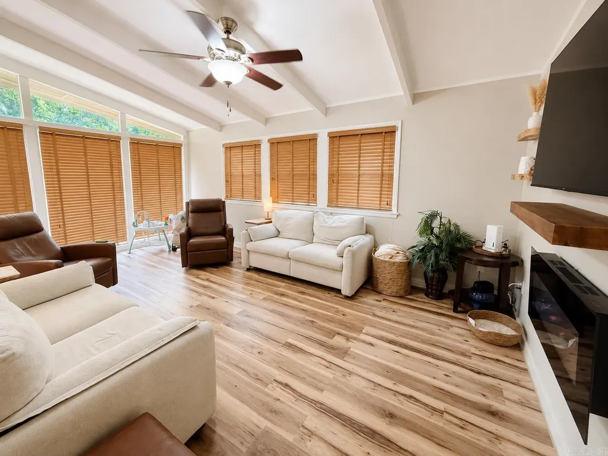
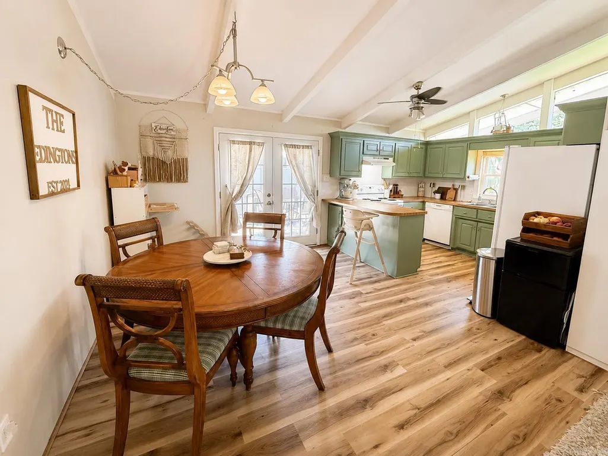
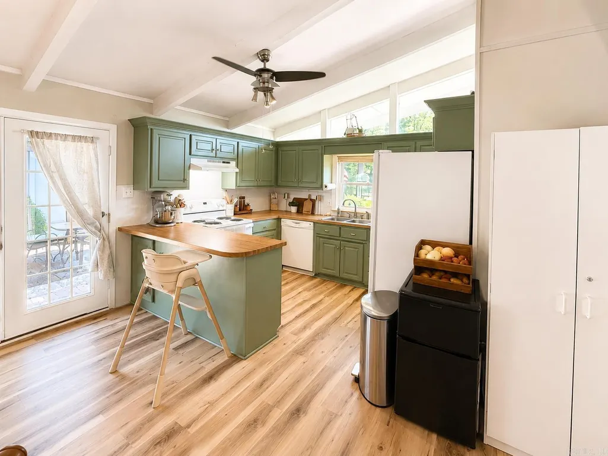
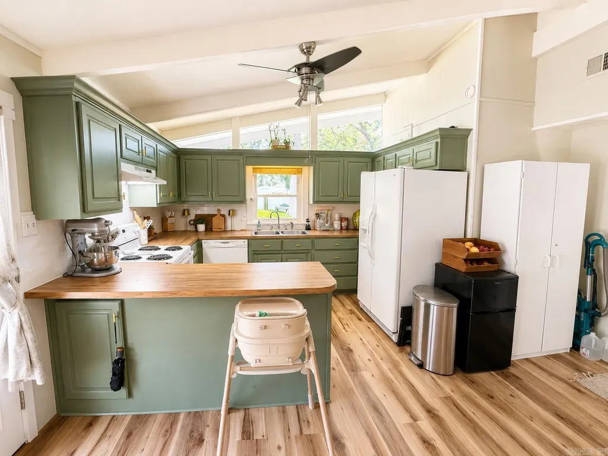
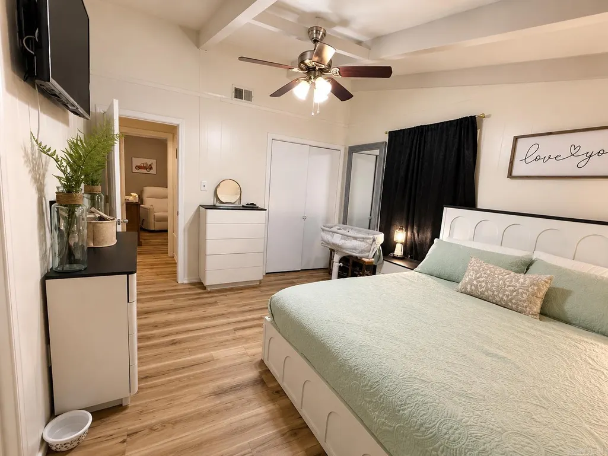
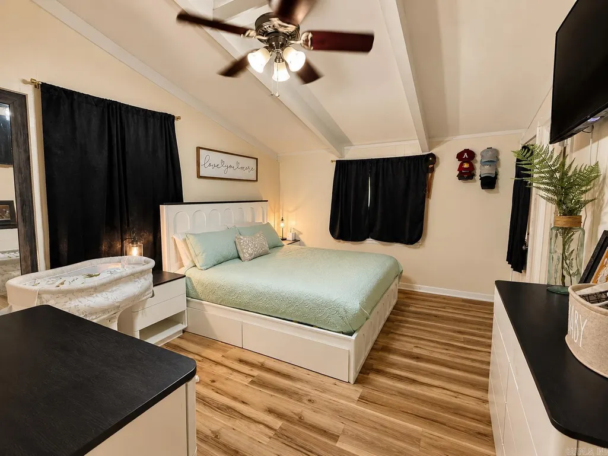
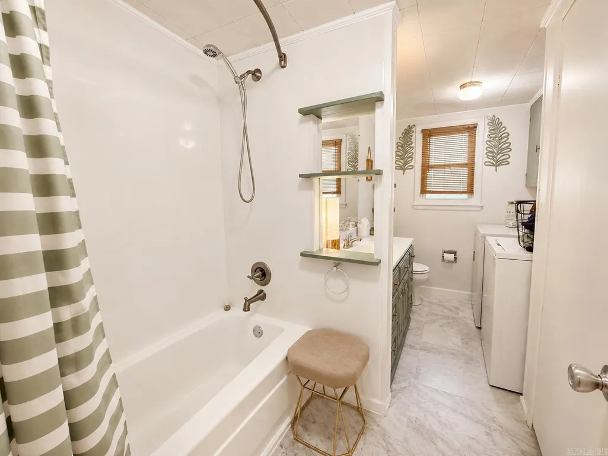
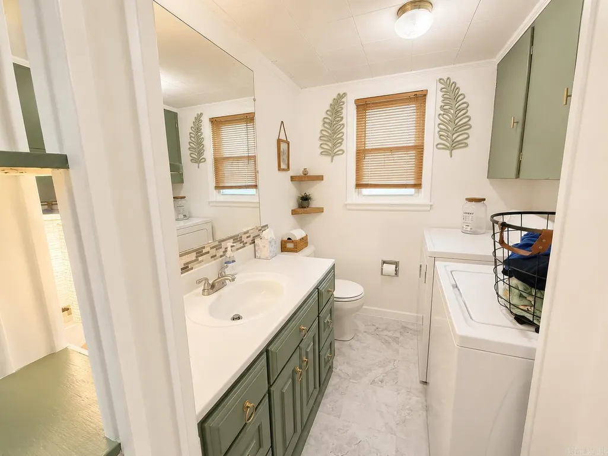
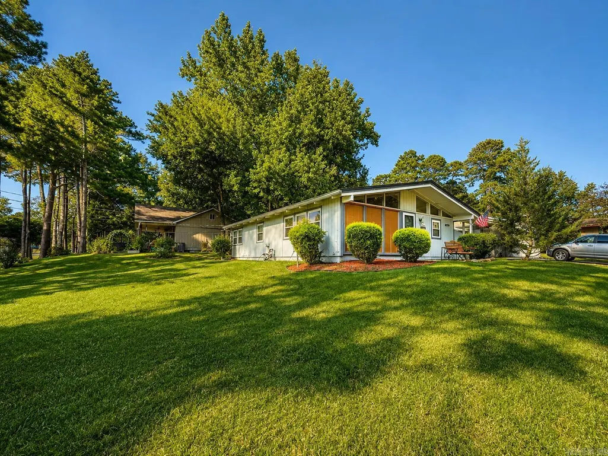
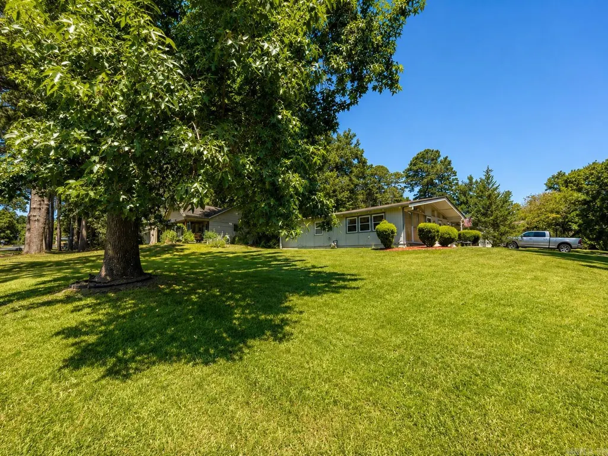
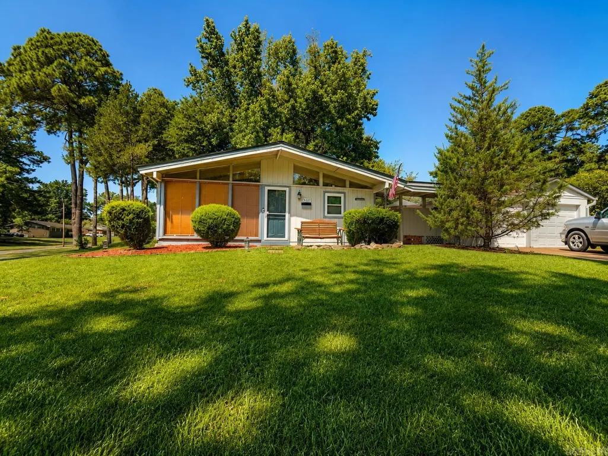
Mid-Century Modern architecture with tasteful contemporary updates - Arkadelphia Home offering 3 bedrooms, 2 bathrooms, and modern updates throughout! This move-in-ready property features an updated kitchen, remodeled bathrooms, and a bright, inviting interior designed for comfortable everyday living. Enjoy your own private enclosed courtyardâperfect for relaxing or entertainingâwhich connects the home to an oversized detached garage and workshop with plenty of room for vehicles, hobbies, and storage. Situated on a large elevated corner lot at 19th Street and O'Connell, the expansive front yard provides outstanding curb appeal and additional outdoor space. Conveniently located near Henderson State University, Ouachita Baptist University, schools, shopping, dining, and everything Arkadelphia has to offer. If you're looking for a remodeled home with contemporary style, workshop space, and a spacious lot, this one is a must-see. Schedule your private showing today!
| Elementary School | Middle School | High School |
|---|---|---|
| Arkadelphia Elementary School | Arkadelphia Middle School | Arkadelphia High School |
| Price History | |
|---|---|
| 7/31/2026 | Listed $200,000 |
| 8/14/2026 | 3$195,000 |
| 9/1/2026 | 3$190,000 |
General Features
| Heating | Central Cool-Electric,Central Heat-Unspecified |
|---|---|
| Utilities | Sewer-Public,Water-Public,Elec-Municipal (+Entergy),Gas-Natural |
| Roof | Composition |
| Fireplaces | None |
| Full Baths | 2 |
| Year Built | 1980 |
| Parking | Detached,Garage,Side Entry |
| Other Rooms | Den/Family Room |
| Subdivision | SYLVAN HEIGHTS ADDN |
| Style | Contemporary |
| Stories Count | One Story |
| County | Clark |
| Class | Residential |
| Type | Detached |
| Will Subdivide | No |
| Tax Year | 2026 |
| Frequency | None |
| Inside City Limits | No |
| DOCS ON FILE | Property Disclosure |
| Status | Active |
| Subdivision | AR |
| Sale/Rent | For Sale |
| Annual Taxes | 538 |
| New Construction? | No |
| Primary City | Arkadelphia |
| Directions | Take Pine Street to South onto 26th,Make left at Walnut,Make Left at 19th,Make left onto O'Connell,Home is at corner and driveway sits along 19th. |
| High School | ARKADELPHIA |
| City | Arkadelphia |
| Elementary School | ARKADELPHIA |
| Middle School | ARKADELPHIA |
| DOM | 43 |
| Postal Code | 71923 |
| Price Per Sq Ft Total AG | 148.44 |
| Public Remarks | Mid-Century Modern architecture with tasteful contemporary updates - Arkadelphia Home offering 3 bedrooms,2 bathrooms,and modern updates throughout! This move-in-ready property features an updated ki |
Interior Features
| Dining | Eat-In Kitchen |
|---|---|
| Beds | 3 |
| Total Bedrooms | Primary Bedroom/Main Lv,All Bedrooms Down,3 Bedrooms Same Level |
| Floors | Luxury Vinyl,Vinyl |
| Kitchen Equipment | Free-Standing Stove |
Exterior Features
| Exterior | Frame |
|---|---|
| Road Surface | Paved |
| Foundation | Slab |
| Lot Size Area | 0.24 |
| Lot Dimensions | 97x110 |
| Lot | Sloped,In Subdivision |
Amenities
- Foreclosure
- Views
- Short Sale
- New Construction
- Adult 55+
- Lease To Own
- No HOA Fees
- Furnished
- Primary On Main
- Air Conditioning
- Seller Finance
- Green
- Fixer Upper
- Horse
- Golf
- Fireplace
- Deck
- Garage
- Basement
- Pool
Property vs Single Family Average in 71923
Price
Taxes
Year Built
Visits
 Cooperative Arkansas REALTORS®l MLS, Inc. All information deemed reliable but not guaranteed. All properties are subject to prior sale, change or withdrawal. Neither listing broker(s) or information provider(s) shall be responsible for any typographical errors, misinformation, misprints and shall be held totally harmless. Listing(s) information is provided for consumer's personal, non-commercial use and may not be used for any purpose other than to identify prospective properties consumers may
