
Eco Friendly
Address
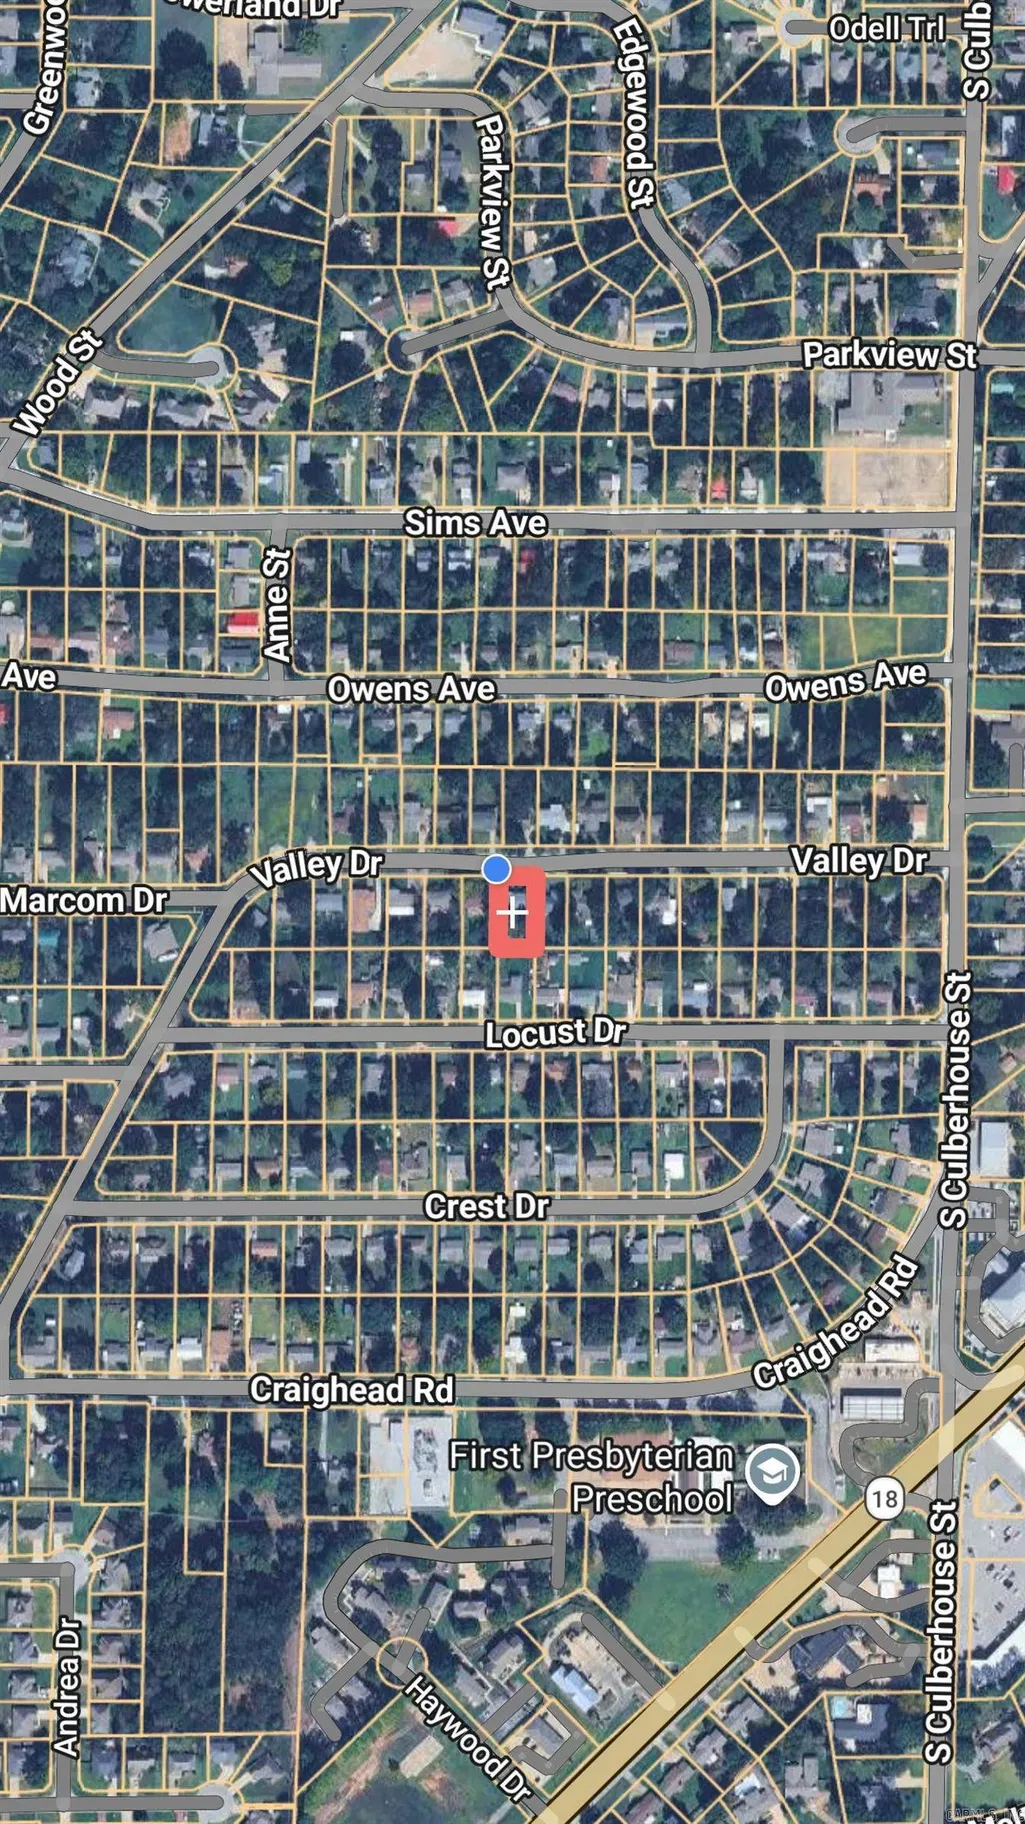
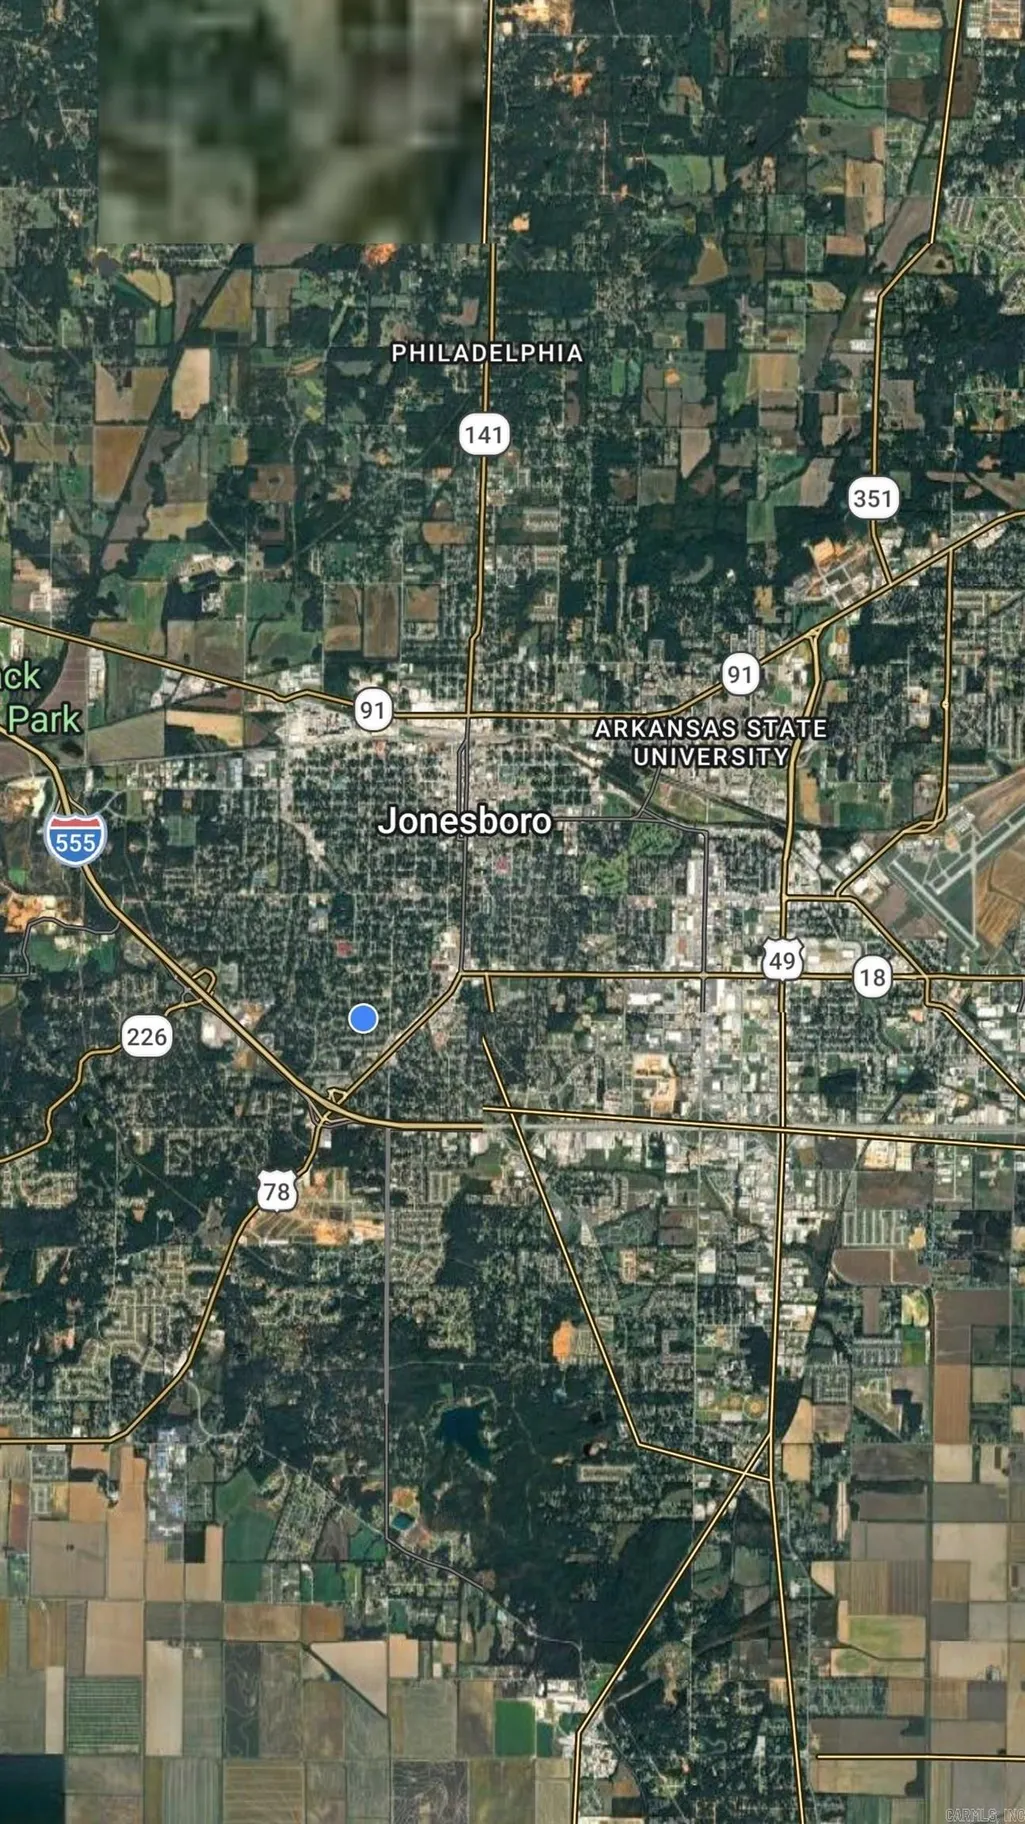
723 Valley Dr, Jonesboro, AR
Price
$ 149,900
Property Attributes
- MLS#26028874
- TypeSingle Family
- Listing Status Active
- CountyCRAIGHEAD
- CityJonesboro
- AreaJonesboro H
- NeighborhoodWestern Heights Revised
- Zip72401
- StyleRanch
- Year Built1958
- Taxes$ 785
- Price$ 149,900
- Bedrooms3
- Full Bathrooms1
- Half Bathrooms1
- Sqr Footage1288
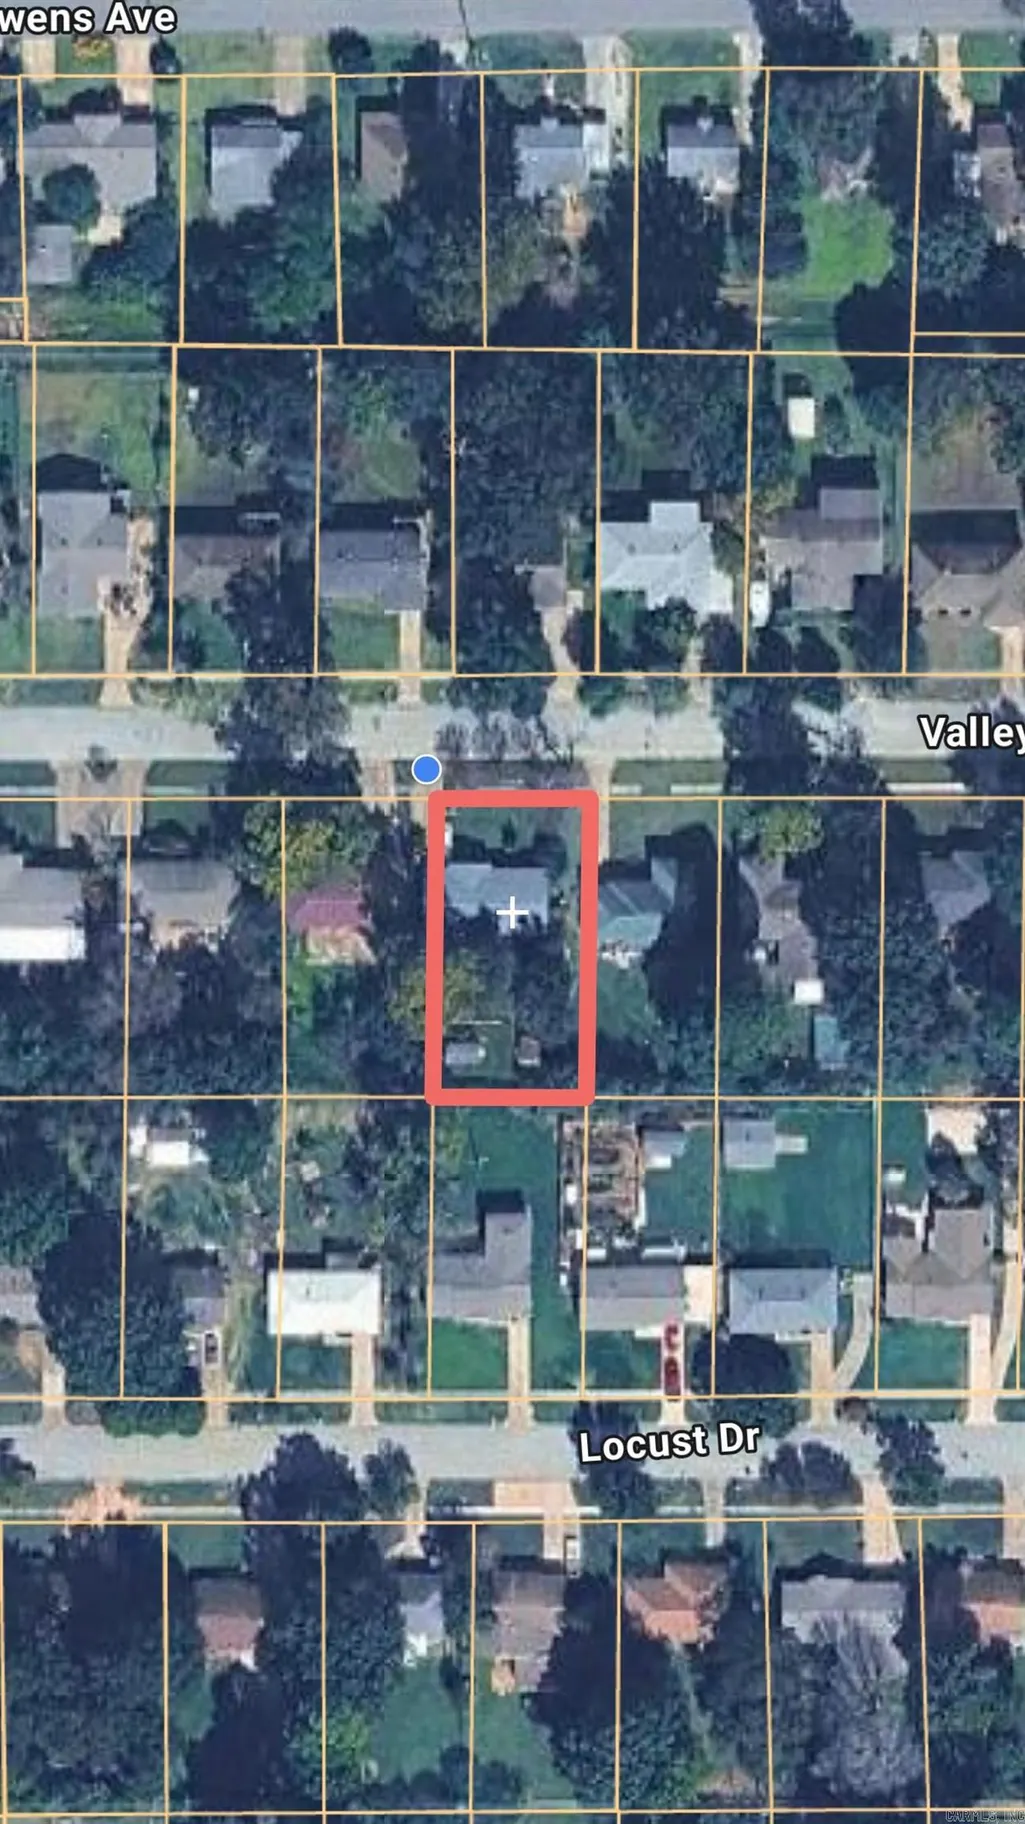
- Lot Size0.25 Acres
Data Source:
Cooperative Arkansas REALTORS® MLS (CARMLS)
Property Description
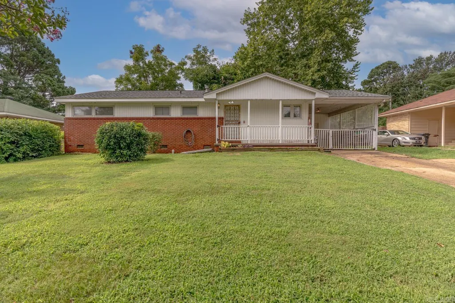
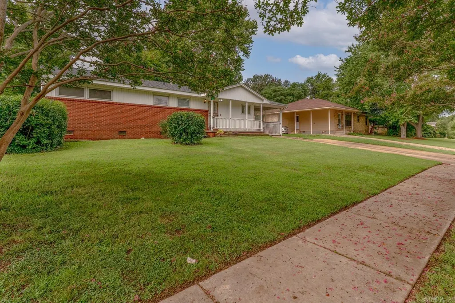
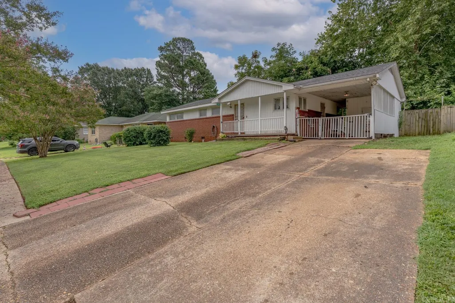
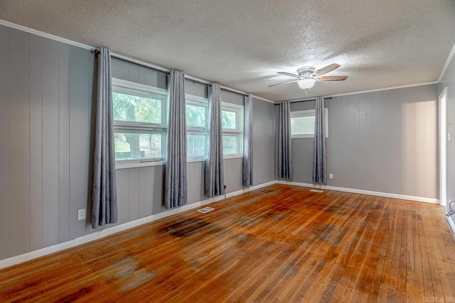
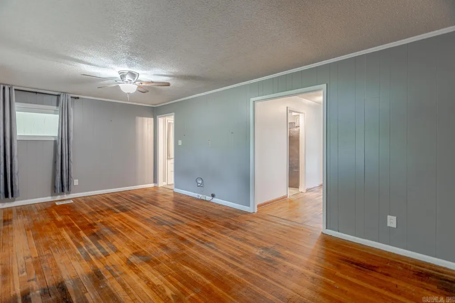
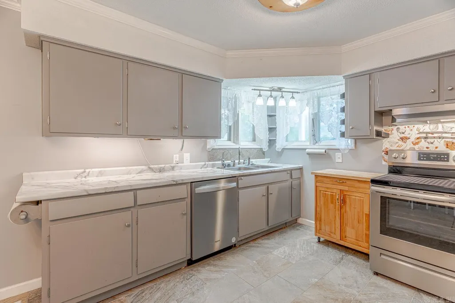
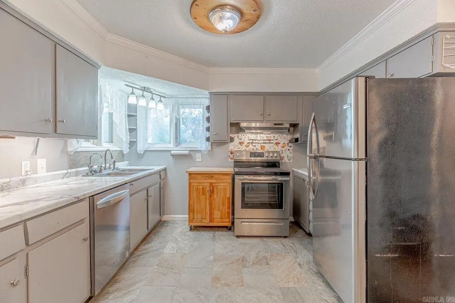
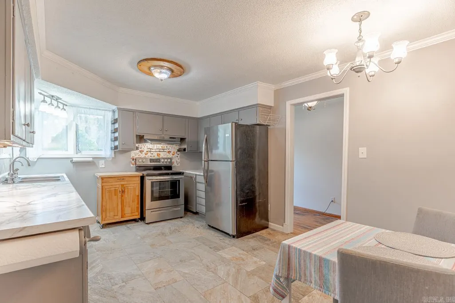
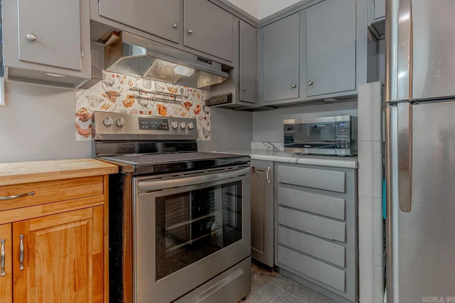
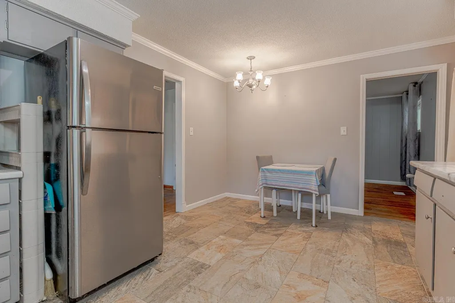
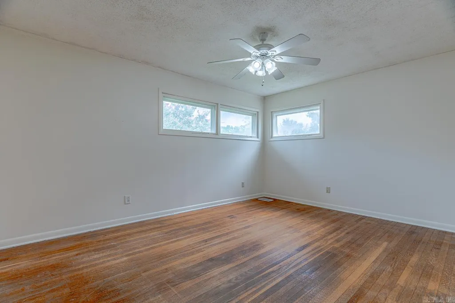
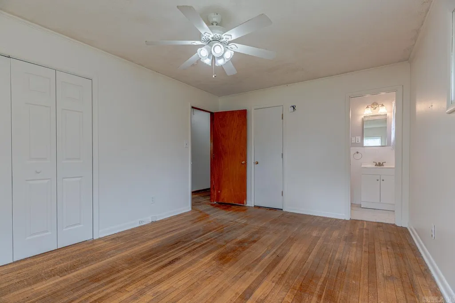
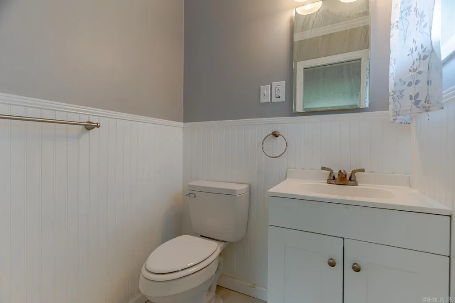
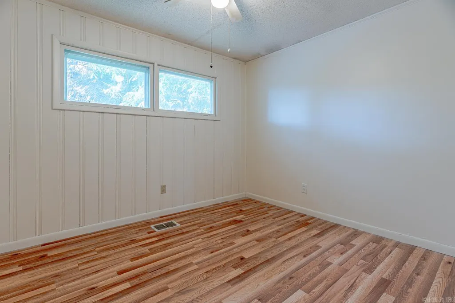
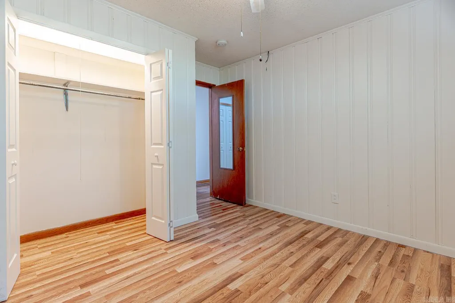
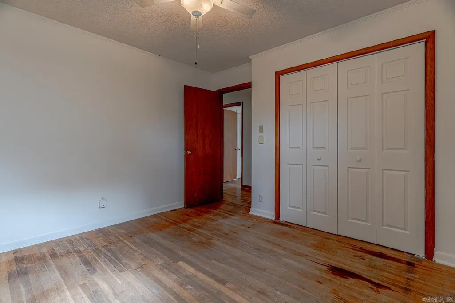
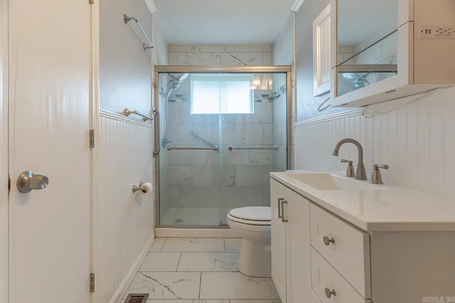
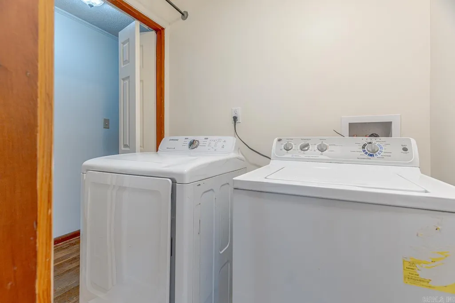
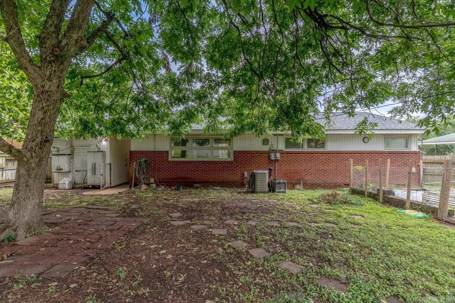
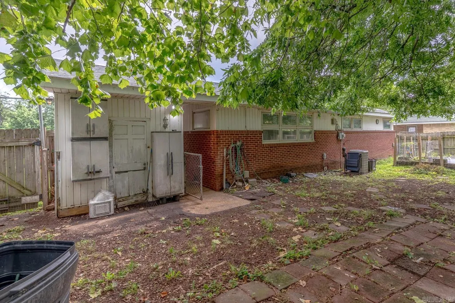
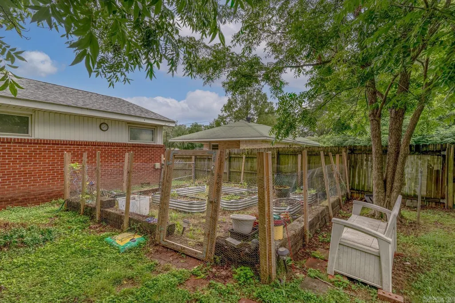
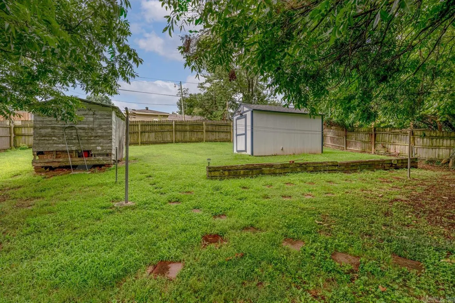
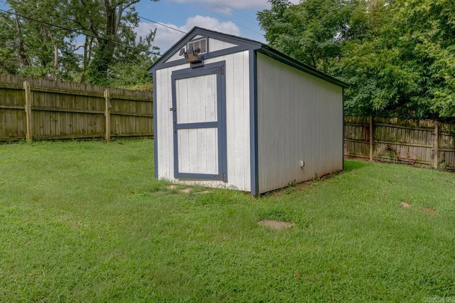
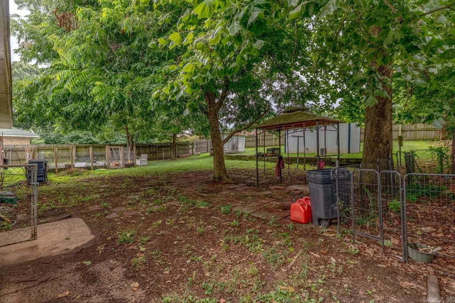
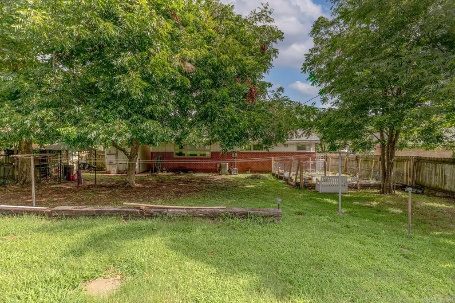
Welcome to Market 723 Valley Dr. in Jonesboro, AR within the Jonesboro School District. Situated on .25± acres in Midtown, this 1,288 sf ranch style home offers 3 bedrooms, 1 full bath, and 1 half bath. The exterior is wrapped in brick & vinyl and topped w/ 2024 architectural shingles, accented by a covered front porch, gutters, and a covered 1-car carport w/ storage room. Inside, youâll find a spacious living room w/original hardwood floors, an eat-in kitchen w/ tile floors, painted cabinetry, stainless appliances, ample counter space, and a dedicated laundry room. The primary bedroom offers a private half bath, while 2 spare bedrooms and an updated full bath w/ tiled walk-in shower complete the interior. Outside, the fully fenced backyard includes mature shade trees, a garden area, patio, and 2 storage buildings, including a newer 12x8 shed. Additional features include fiber internet, a sealed crawl space w/ ATMOX system, dehumidifier, sump pump, and floored attic storage. Conveniently located near favorite local amenities w/ easy access to 49 S and Interstate 555 Call today to make this house your home or next addition to your rental portfolio.
| Elementary School | Middle School | High School |
|---|---|---|
| Jonesboro Elementary School | Jonesboro Middle School | Jonesboro High School |
| Price History | |
|---|---|
| 7/17/2026 | Listed $149,900 |
General Features
| Heating | Central Cool-Electric,Central Heat-Gas,Dehumidifier |
|---|---|
| Utilities | Sewer-Public,Water-Public,Elec-Municipal (+Entergy),Gas-Natural,TV-Cable,Telephone-Private |
| Roof | Architectural Shingle |
| Fireplaces | None |
| Energy Features | Extra Insulation,Ridge Vents/Caps |
| Full Baths | 1 |
| Half Baths | 1 |
| Year Built | 1958 |
| Parking | Carport,One Car |
| Other Rooms | Formal Living Room,Laundry |
| Subdivision | Western Heights Revised |
| Style | Ranch |
| Stories Count | One Story |
| County | Craighead |
| Class | Residential |
| Type | Detached |
| Will Subdivide | No |
| Tax Year | 2025 |
| Frequency | None |
| Inside City Limits | Yes |
| Associated Document Count | 1 |
| DOCS ON FILE | Legal Description,Termite Contract,Lead Based Paint,Property Disclosure |
| Status | Escape Clause |
| Subdivision | AR |
| Sale/Rent | For Sale |
| Status Detail | 5 |
| Green Features | Sealed Crwl Space w/Dehum |
| Annual Taxes | 785.68 |
| New Construction? | No |
| Warranty | Normal Wrkng Ordr,As O&A |
| Primary City | Jonesboro |
| Directions | Head S on Southwest Dr,make a R onto S Culberhouse,L onto Valley Dr,property is ahead on your L. |
| High School | JONESBORO |
| City | Jonesboro |
| Elementary School | JONESBORO |
| Middle School | JONESBORO |
| DOM | 56 |
| Postal Code | 72401 |
| Price Per Sq Ft Total AG | 116.38 |
| Restrictions | Bill of Assurance |
| Public Remarks | Welcome to Market 723 Valley Dr. in Jonesboro,AR within the Jonesboro School District. Situated on .25± acres in Midtown,this 1,288 sf ranch style home offers 3 bedrooms,1 full bath,and 1 half bath. |
Interior Features
| Interior Amenities | Washer Connection,Dryer Connection-Electric,Water Heater-Gas,Smoke Detector(s),Floored Attic,Ceiling Fan(s),Walk-in Shower,Wired for Highspeed Inter,Kit Counter-Formica |
|---|---|
| Basement | Sump Pump |
| Dining | Eat-In Kitchen,Living/Dining Combo |
| Beds | 3 |
| Total Bedrooms | Primary Bedroom/Main Lv,Guest Bedroom/Main Lv,3 Bedrooms Same Level |
| Floors | Wood,Tile,Laminate |
| Kitchen Equipment | Built-In Stove,Electric Range,Dishwasher,Disposal,Pantry |
| Walls/Ceilings | Sheet Rock |
Exterior Features
| Exterior | Brick,Metal/Vinyl Siding |
|---|---|
| Exterior Amenities | Patio,Porch,Fully Fenced,Guttering,Shop,Dog Run,Wood Fence |
| Road Surface | Paved |
| Foundation | Crawl Space |
| Lot Size Area | 0.25 |
| Lot Dimensions | 10875 |
| Lot | Sloped,Wooded,Cleared,In Subdivision |
Amenities
- Foreclosure
- Views
- Short Sale
- New Construction
- Adult 55+
- Lease To Own
- No HOA Fees
- Furnished
- Primary On Main
- Air Conditioning
- Seller Finance
- Green
- Fixer Upper
- Horse
- Golf
- Fireplace
- Deck
- Garage
- Basement
- Pool
Property vs Single Family Average in 72401
Price
Taxes
Year Built
Visits
 Cooperative Arkansas REALTORS®l MLS, Inc. All information deemed reliable but not guaranteed. All properties are subject to prior sale, change or withdrawal. Neither listing broker(s) or information provider(s) shall be responsible for any typographical errors, misinformation, misprints and shall be held totally harmless. Listing(s) information is provided for consumer's personal, non-commercial use and may not be used for any purpose other than to identify prospective properties consumers may
