
Price Reduction - New Construction - Golf Course - Eco Friendly

Address
41 Estrella Way, Hot Springs Village, AR
Price
$ 425,999
Property Attributes
- MLS#26027976
- TypeSingle Family
- Listing Status Active
- CountyGARLAND
- CityHot Springs Village
- AreaHot Springs Village (Fountain La
- NeighborhoodESTRELLA
- Zip71909
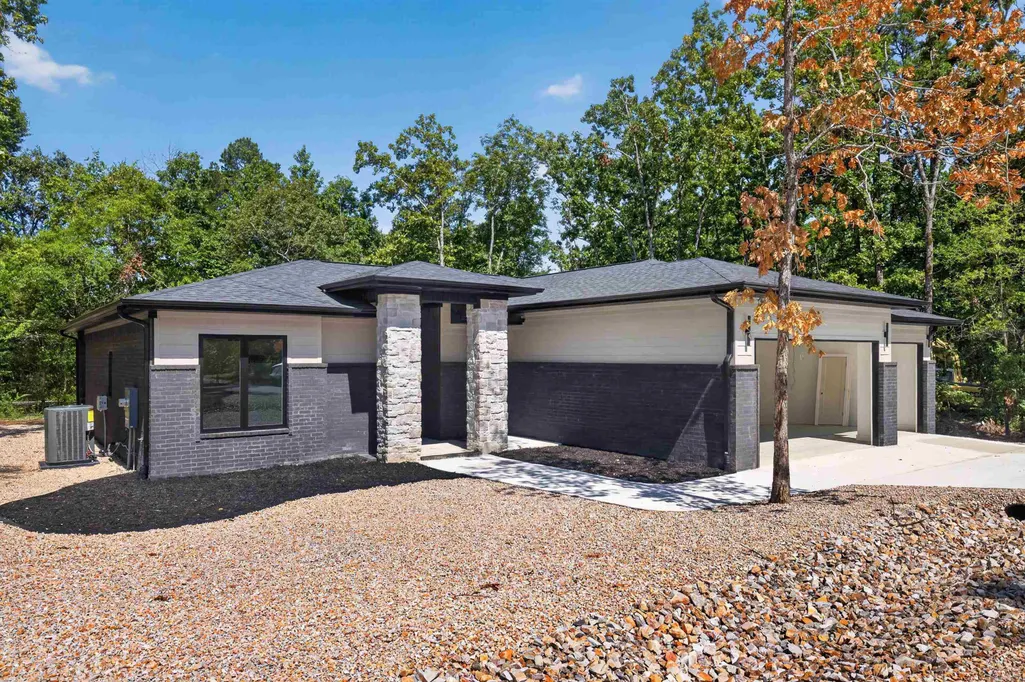
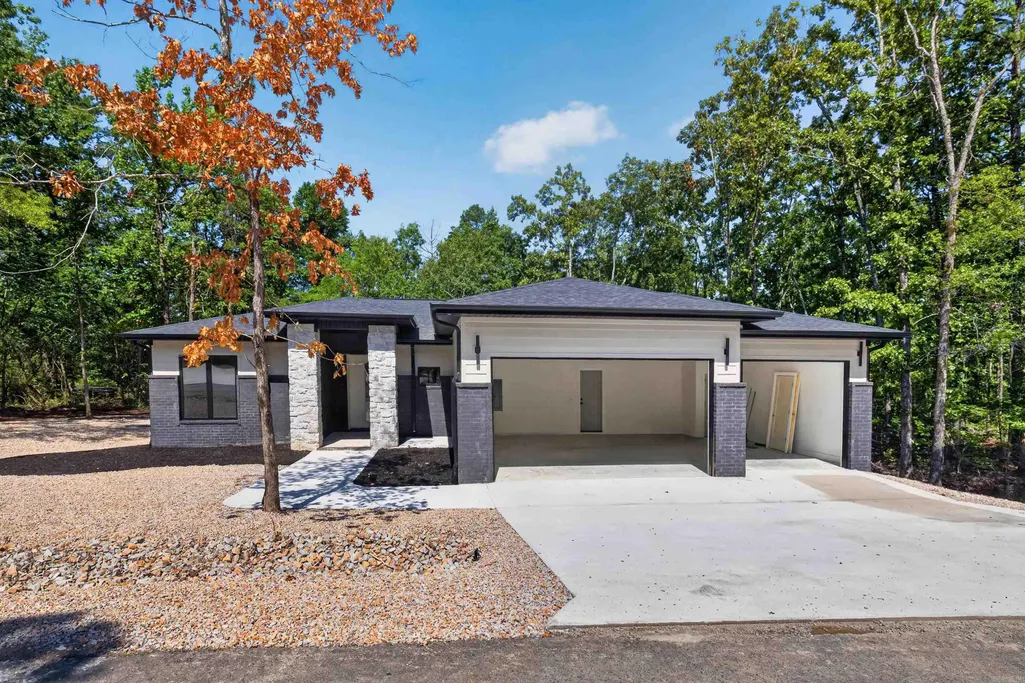
- StyleContemporary
- Year Built2026
- Taxes$ 7
- Price$ 425,999
- Bedrooms3
- Full Bathrooms2
- Half Bathrooms0
- Sqr Footage1960
- Lot Size0.24 Acres
Data Source:
Cooperative Arkansas REALTORS® MLS (CARMLS)
Property Description
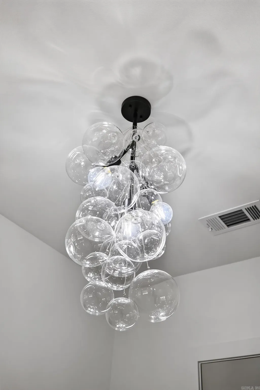
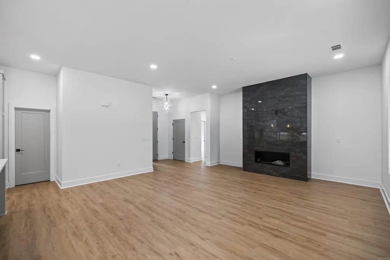
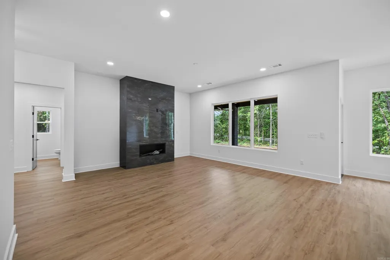
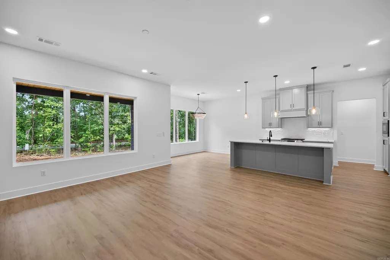
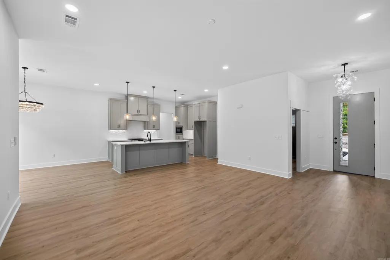
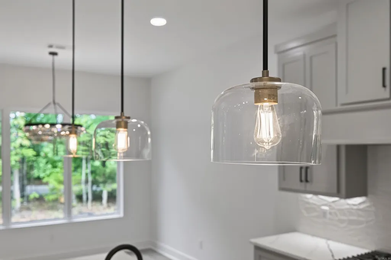
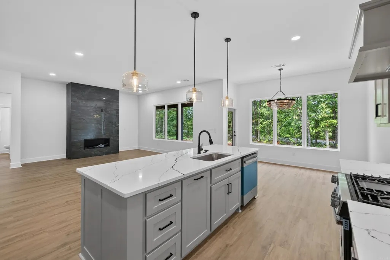
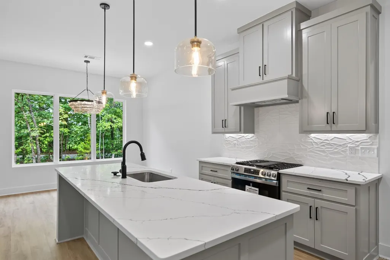
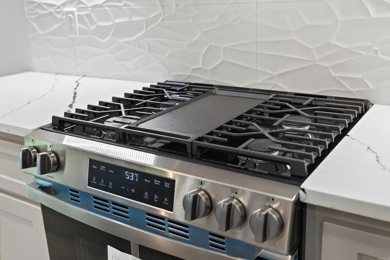
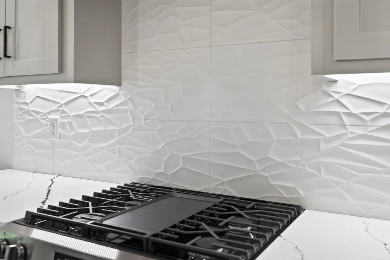
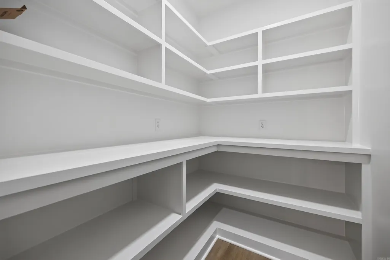
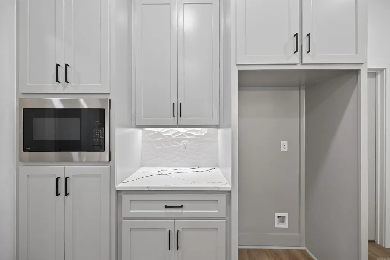
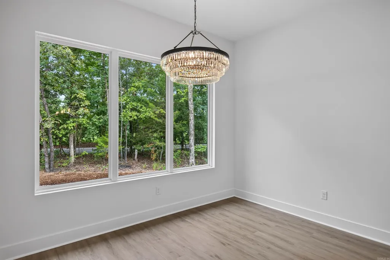
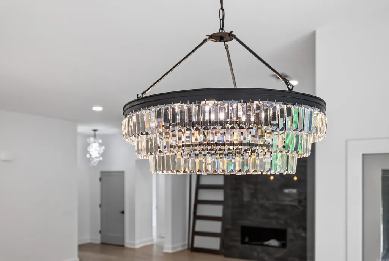
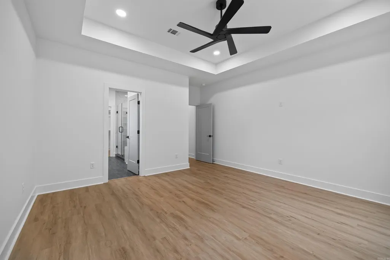
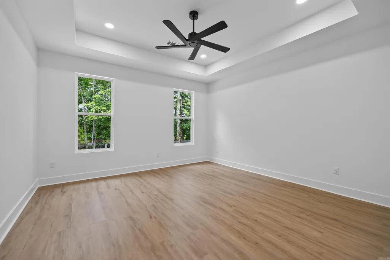
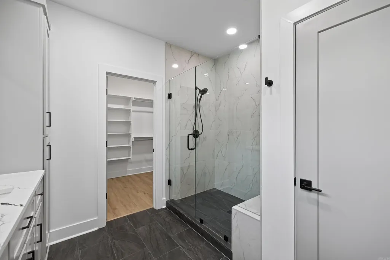
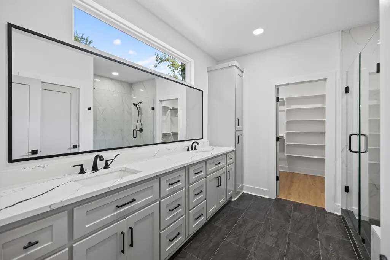
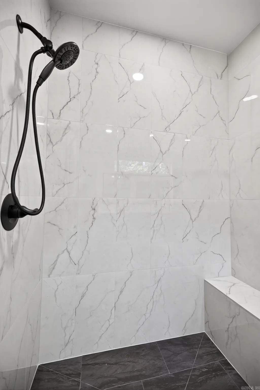
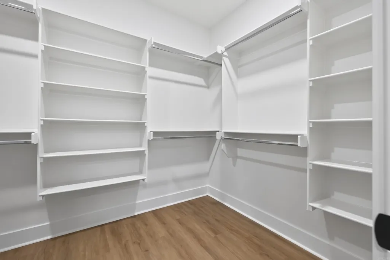
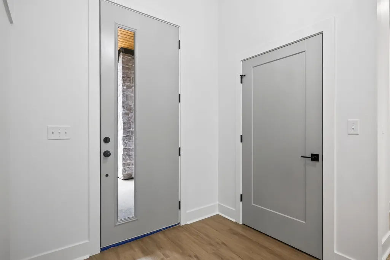
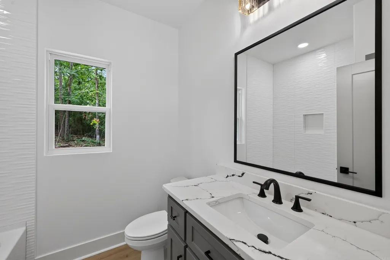
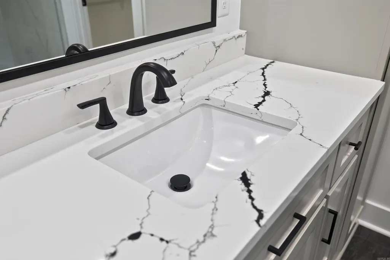
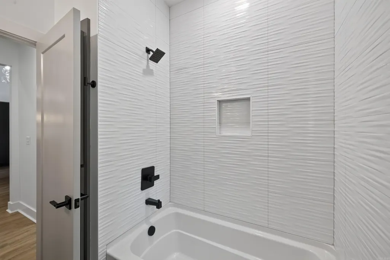
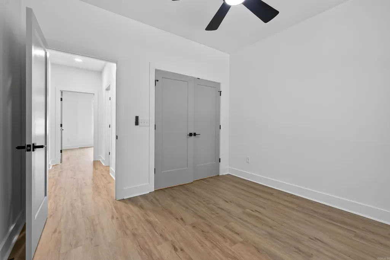
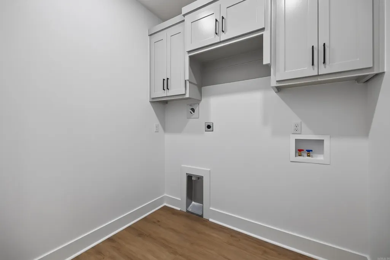
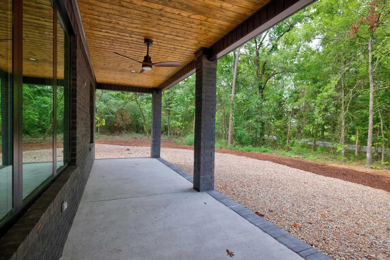
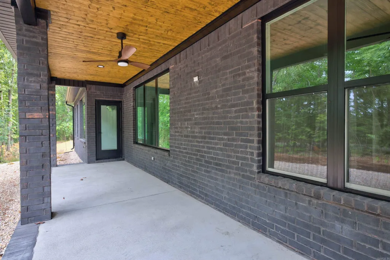
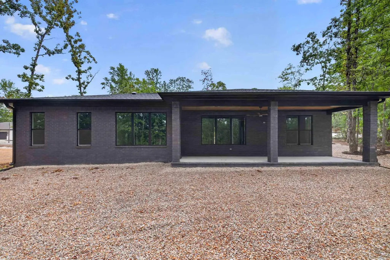
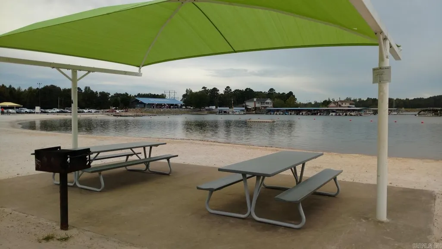
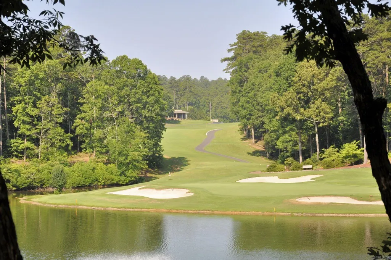
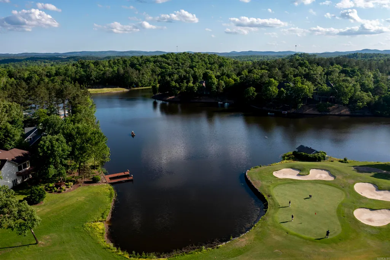
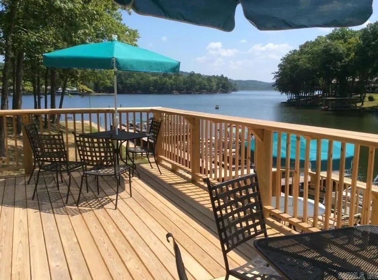
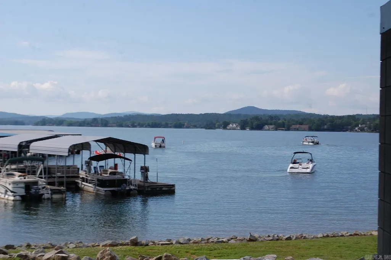
September special! Builder will give $2500 closing cost concession with acceptable offer. You will find impressive upgrades in this awesome home. From the covered front porch w/stained tongue & groove ceilings on porch & patio expect nothing but excellence. Designer light fixtures & hardware throughout. In the kitchen you will enjoy quartz & custom cabinetry including a well designed pantry w/outlets. For the chef in the family there is a desirable propane gas range. Note oversized island perfect for entertaining. Great room features a stunning gas fireplace with surrounding cabinetry & shelving. Spacious primary suite has tray ceiling, double vanity and large shower, more than ample closet w/laundry room access. Dedicated flex room. This home has the can't live without 3 car garage! Elite Home Builders new construction with exceptional quality and floorplans. Come see our other new homes in this new hot subdivision just inside the GlaziePeau gate. Hot Springs Village is 26,000-acres, 9 golf courses, white sand beach, hiking trails, pickle ball, fitness center, indoor & outdoor pool, tennis and & MUCH MORE. 1 time POA buy-in fee $2000 due at closing. Photos of similar homes
| Elementary School | Middle School | High School |
|---|---|---|
| Fountain Lake Elementary School | Fountain Hill Middle School | Fountain Lake High School |
| Price History | |
|---|---|
| 7/10/2026 | Listed $441,000 |
| 9/11/2026 | 4$425,999 |
General Features
| Heating | Central Cool-Electric,Central Heat-Electric,Heat Pump |
|---|---|
| Utilities | Elec-Municipal (+Entergy),POA Water,Community Sewer |
| Roof | Composition |
| Fireplaces | Gas Logs Present,Uses Gas Logs Only |
| HOA Fee | 115.79 |
| Energy Features | Insulated Windows |
| Full Baths | 2 |
| Year Built | 2026 |
| Neighborhood | Glazier Peau |
| Parking | Garage,Three Car |
| Other Rooms | Great Room,Office/Study,Laundry |
| Subdivision | ESTRELLA |
| Style | Contemporary |
| Stories Count | One Story |
| County | Garland |
| Class | Residential |
| Type | Detached |
| Will Subdivide | No |
| Builder | Elite Home Builders |
| Tax Year | 2025 |
| Frequency | Monthly |
| Inside City Limits | No |
| DOCS ON FILE | Legal Description |
| Status | Price Change |
| Subdivision | AR |
| Sale/Rent | For Sale |
| Status Detail | 3 |
| Area Amenities | Swimming Pool(s),Tennis Court(s),Sauna,Playground,Clubhouse,Security,Party Room,Picnic Area,Mandatory Fee,No Fee,Marina,Hot Tub,Golf Course,Fitness/Bike Trail,Gated Entrance |
| Green Features | High Efficiency HVAC>14,Programmable Thermostat |
| Annual Taxes | 7.66 |
| New Construction? | Yes |
| Warranty | 1Yr Warr Offrd by Builder |
| Primary City | Hot Springs Village |
| Directions | Mazarron Drive to Estrella ( continue on Estrella past the Glazypeau gate) |
| High School | Fountain Lake |
| City | Hot Springs Village |
| Elementary School | Fountain Lake |
| Middle School | FOUNTAIN HILL |
| DOM | 73 |
| Postal Code | 71909 |
| Price Per Sq Ft Total AG | 217.35 |
| Restrictions | Deed Restrictions,Covenants |
| Public Remarks | September special! Builder will give $2500 closing cost concession with acceptable offer. You will find impressive upgrades in this awesome home. From the covered front porch w/stained tongue & groov |
Interior Features
| Interior Amenities | Washer Connection,Dryer Connection-Electric,Water Heater-Electric,Smoke Detector(s),Walk-In Closet(s),Walk-in Shower,Breakfast Bar |
|---|---|
| Dining | Living/Dining Combo |
| Beds | 3 |
| Total Bedrooms | Primary Bedroom Apart,3 Bedrooms Same Level |
| Floors | Luxury Vinyl |
| Kitchen Equipment | Free-Standing Stove,Microwave,Dishwasher,Disposal,Pantry |
| Walls/Ceilings | Sheet Rock,Sheet Rock Ceiling |
Exterior Features
| Exterior | Brick,Metal/Vinyl Siding,Composition |
|---|---|
| Exterior Amenities | Patio,Guttering |
| Road Surface | Paved |
| Foundation | Slab |
| Lot Size Area | 0.24 |
| Lot Dimensions | 132-75-117-103 |
| Lot | Level |
Amenities
- Foreclosure
- Views
- Short Sale
- New Construction
- Adult 55+
- Lease To Own
- No HOA Fees
- Furnished
- Primary On Main
- Air Conditioning
- Seller Finance
- Green
- Fixer Upper
- Horse
- Golf
- Fireplace
- Deck
- Garage
- Basement
- Pool
Property vs Single Family Average in 71909
Price
Year Built
Visits
In The Neighborhood
New Construction
Hot Springs Village
$ 428,999
- Type
- Single Family
- Size
- 1,970 SqFt
- Rooms
- 3 Beds + 2 Baths
New Construction
Hot Springs Village
$ 433,999
- Type
- Single Family
- Size
- 1,960 SqFt
- Rooms
- 3 Beds + 2 Baths
 Cooperative Arkansas REALTORS®l MLS, Inc. All information deemed reliable but not guaranteed. All properties are subject to prior sale, change or withdrawal. Neither listing broker(s) or information provider(s) shall be responsible for any typographical errors, misinformation, misprints and shall be held totally harmless. Listing(s) information is provided for consumer's personal, non-commercial use and may not be used for any purpose other than to identify prospective properties consumers may
