
New Construction
Address
4312 Hwy 321, Cabot, AR
Price
$ 275,500
Property Attributes
- MLS#26024016
- TypeSingle Family
- Listing Status Active
- CountyLONOKE
- CityCabot
- AreaCabot School District
- NeighborhoodMT CARMEL EAST
- Zip72023
- StyleTraditional
- Year Built2026
- Taxes$ 100
- Price$ 275,500
- Bedrooms3
- Full Bathrooms2
- Half Bathrooms0
- Sqr Footage1480
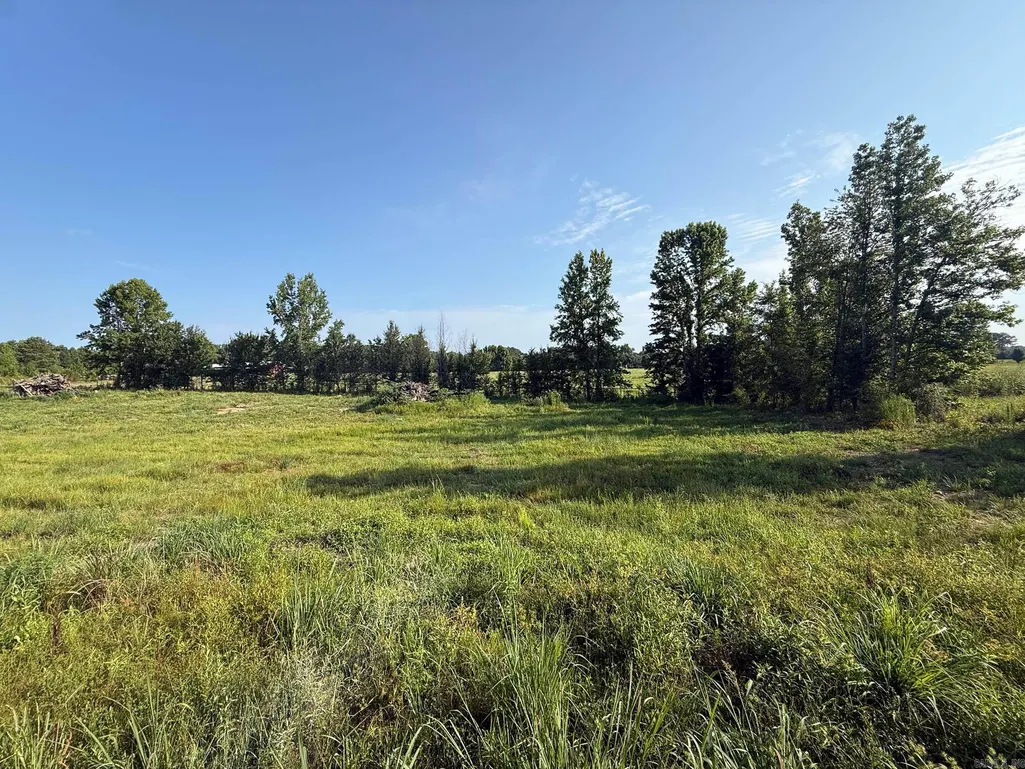
- Lot Size1 Acres
Data Source:
Cooperative Arkansas REALTORS® MLS (CARMLS)
Property Description
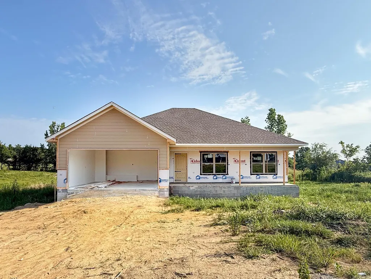
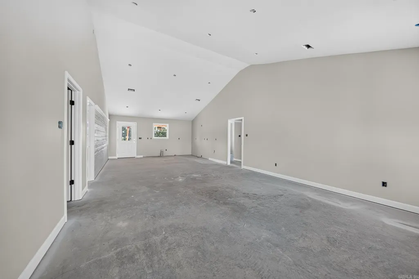
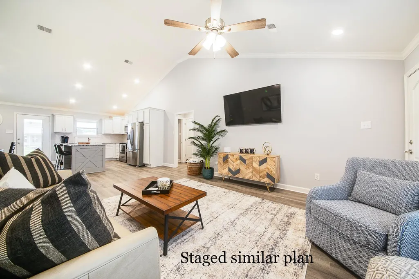
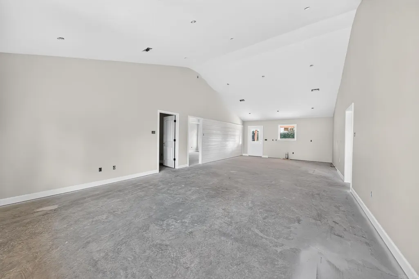
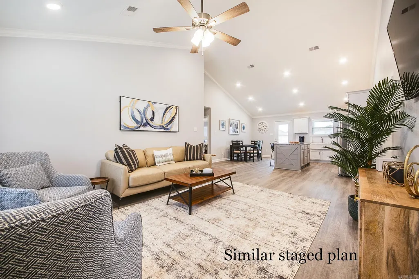
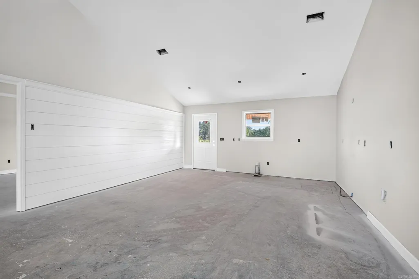
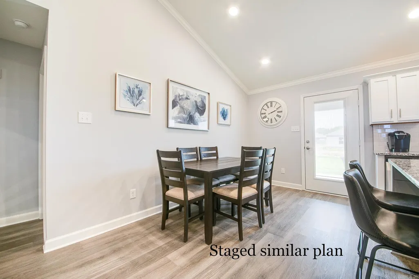
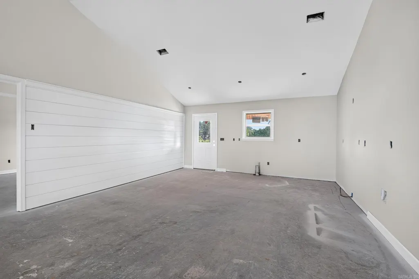
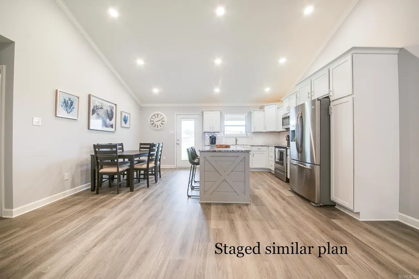
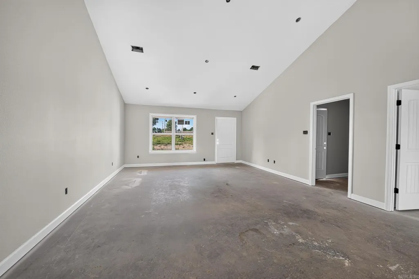
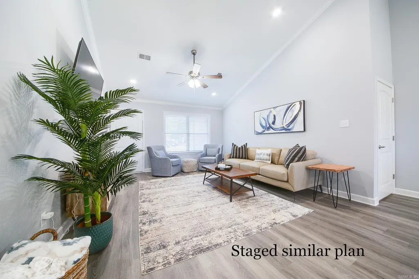
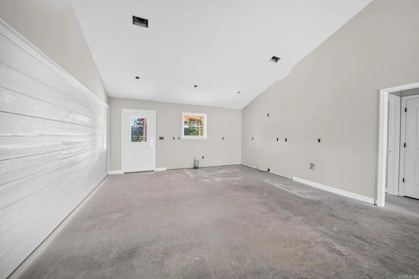
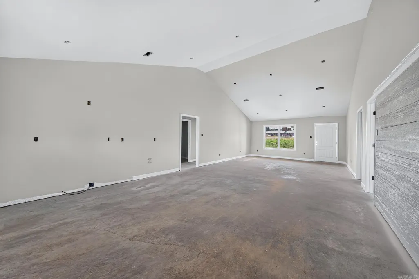
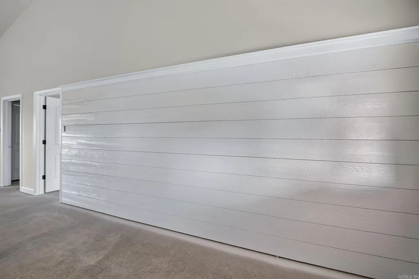
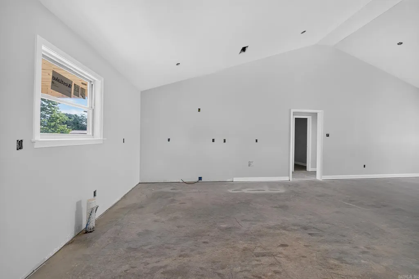
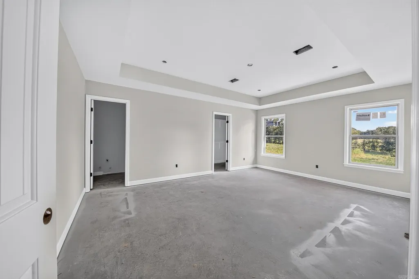
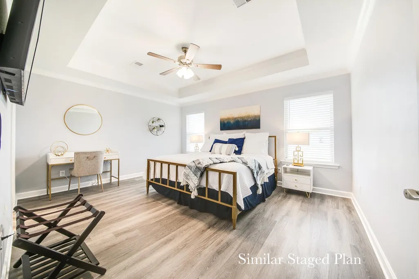
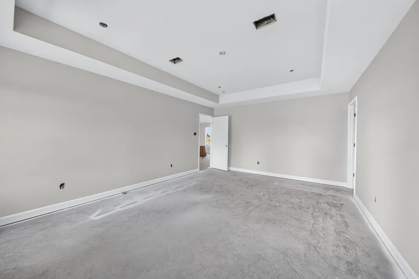
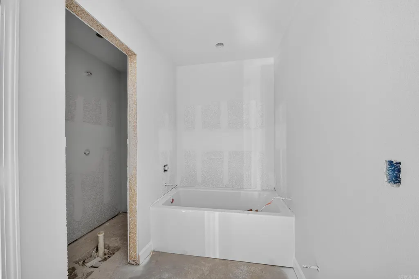
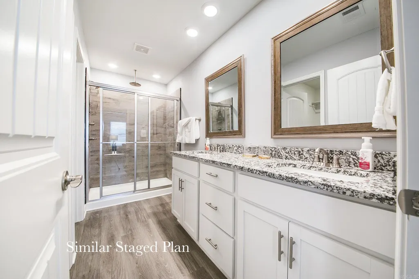
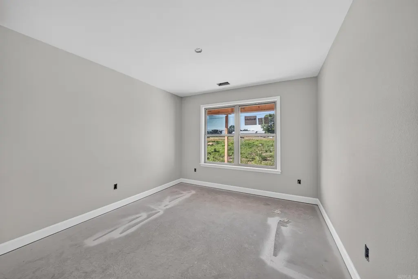
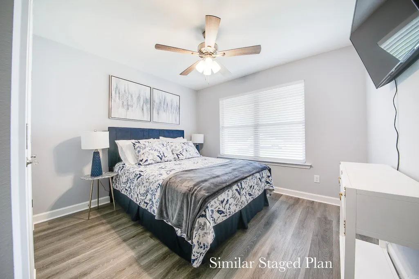
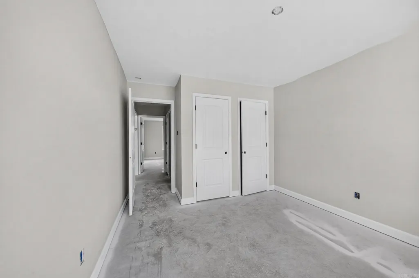
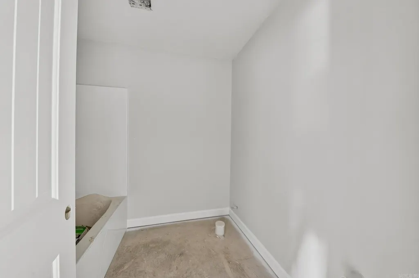
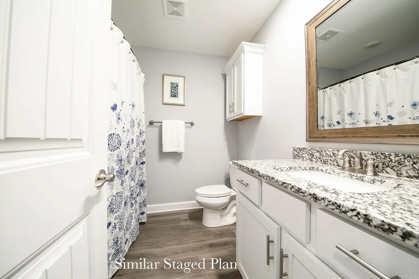
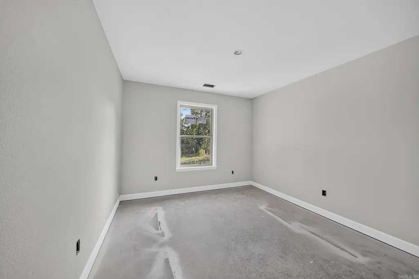
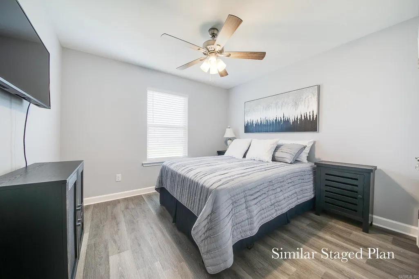
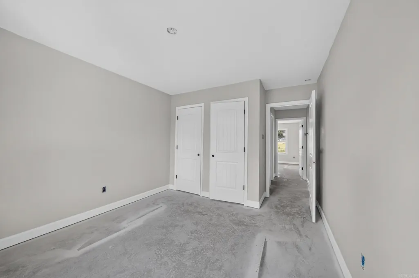
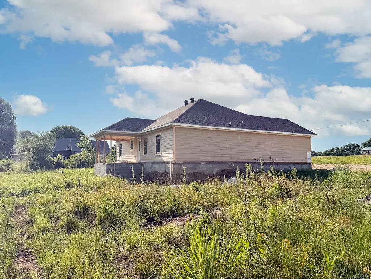
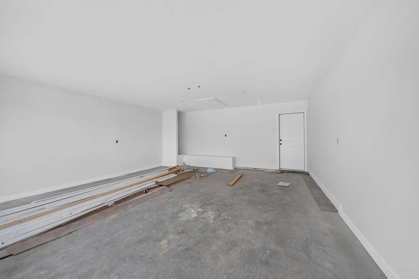
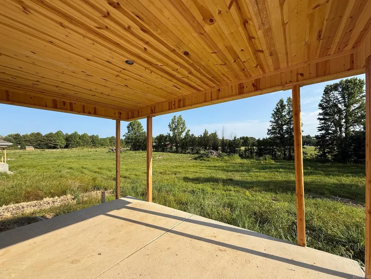
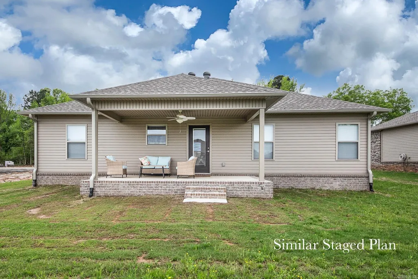
Beautiful new construction home situated on a spacious 1-acre lot! This open-concept design features stunning brick, rock, and Hardie board exterior finishes, a spacious kitchen with farmhouse sink and abundant cabinet storage, and a stylish accent wall that adds character throughout. The private primary suite offers a luxurious soaker tub and separate walk-in shower. Enjoy tile flooring in all bathrooms, a two-car garage, and a covered back patio with a gorgeous wood ceilingâperfect for relaxing or entertaining. Country living with modern finishes and thoughtful design!
| Price History | |
|---|---|
| 6/15/2026 | Listed $275,500 |
General Features
| Heating | Central Cool-Electric,Central Heat-Electric |
|---|---|
| Utilities | Water-Public,Elec-Municipal (+Entergy) |
| Roof | Architectural Shingle |
| Fireplaces | None |
| Energy Features | Insulated Windows,Insulated Doors |
| Full Baths | 2 |
| Year Built | 2026 |
| Parking | Garage,Two Car |
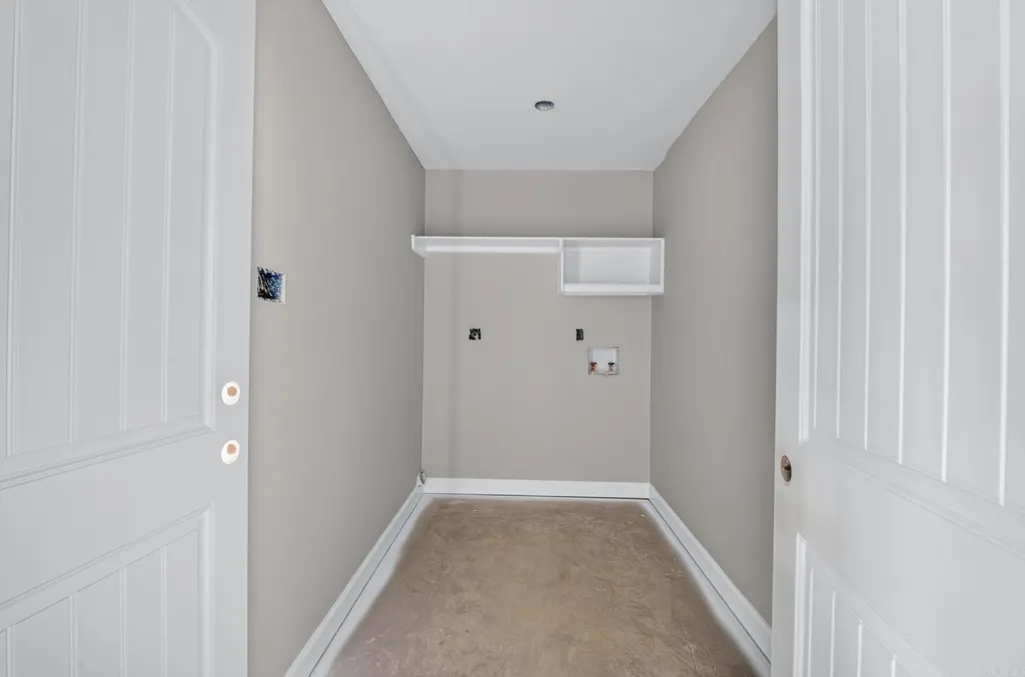
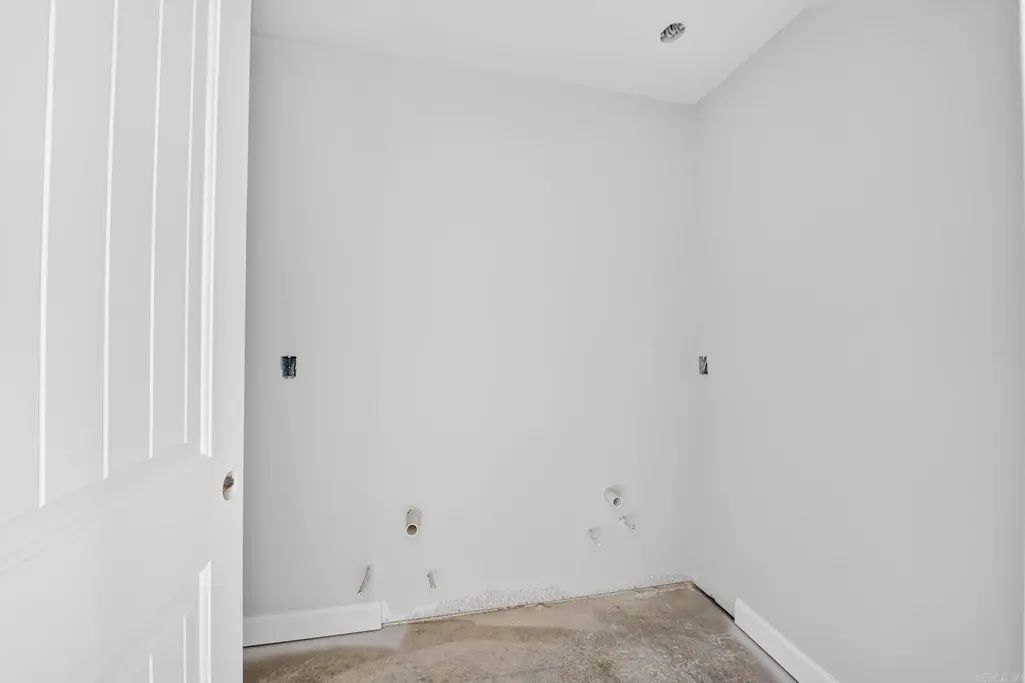
| Other Rooms | Great Room,Laundry |
| Subdivision | MT CARMEL EAST |
| Style | Traditional |
| Stories Count | One Story |
| County | Lonoke |
| Class | Residential |
| Type | Detached |
| Will Subdivide | No |
| Frequency | None |
| Inside City Limits | No |
| DOCS ON FILE | None |
| Status | Active |
| Sale/Rent | For Sale |
| Annual Taxes | 100 |
| New Construction? | Yes |
| Directions | From I-57/US 67-167,take Exit 16A in Cabot and head east on Highway 321 (Bill Foster Memorial Highway). Continue on Hwy 321 for approximately 4.5 miles; the home at 4430 Hwy 321 will be on your left. |
| City | Cabot |
| DOM | 90 |
| Price Per Sq Ft Total AG | 186.15 |
| Public Remarks | Beautiful new construction home situated on a spacious 1-acre lot! This open-concept design features stunning brick,rock,and Hardie board exterior finishes,a spacious kitchen with farmhouse sink and |
Interior Features
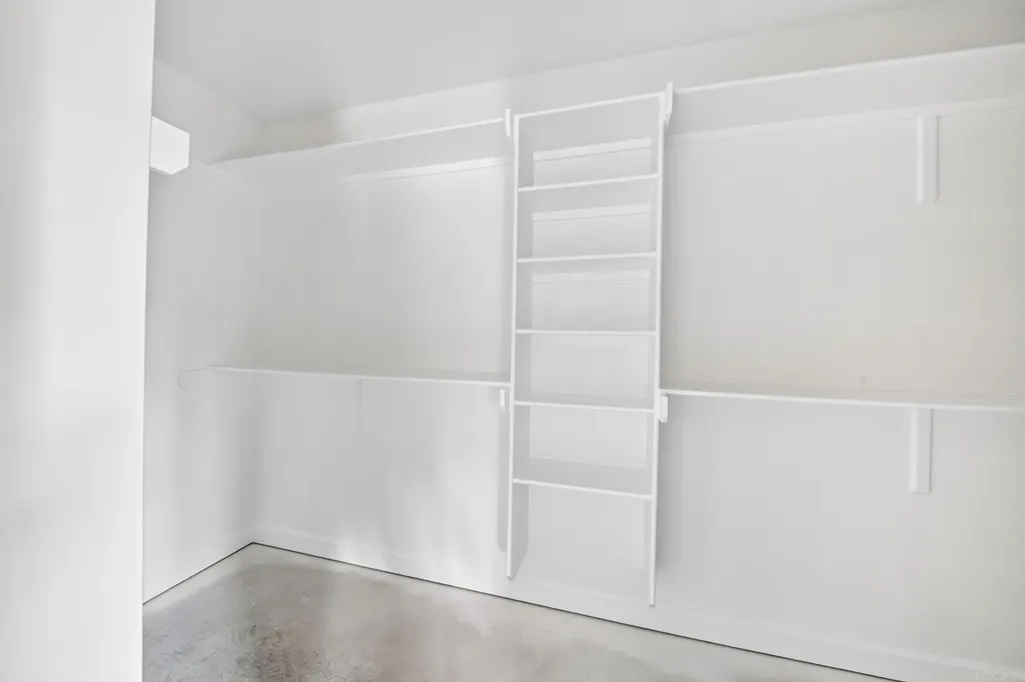
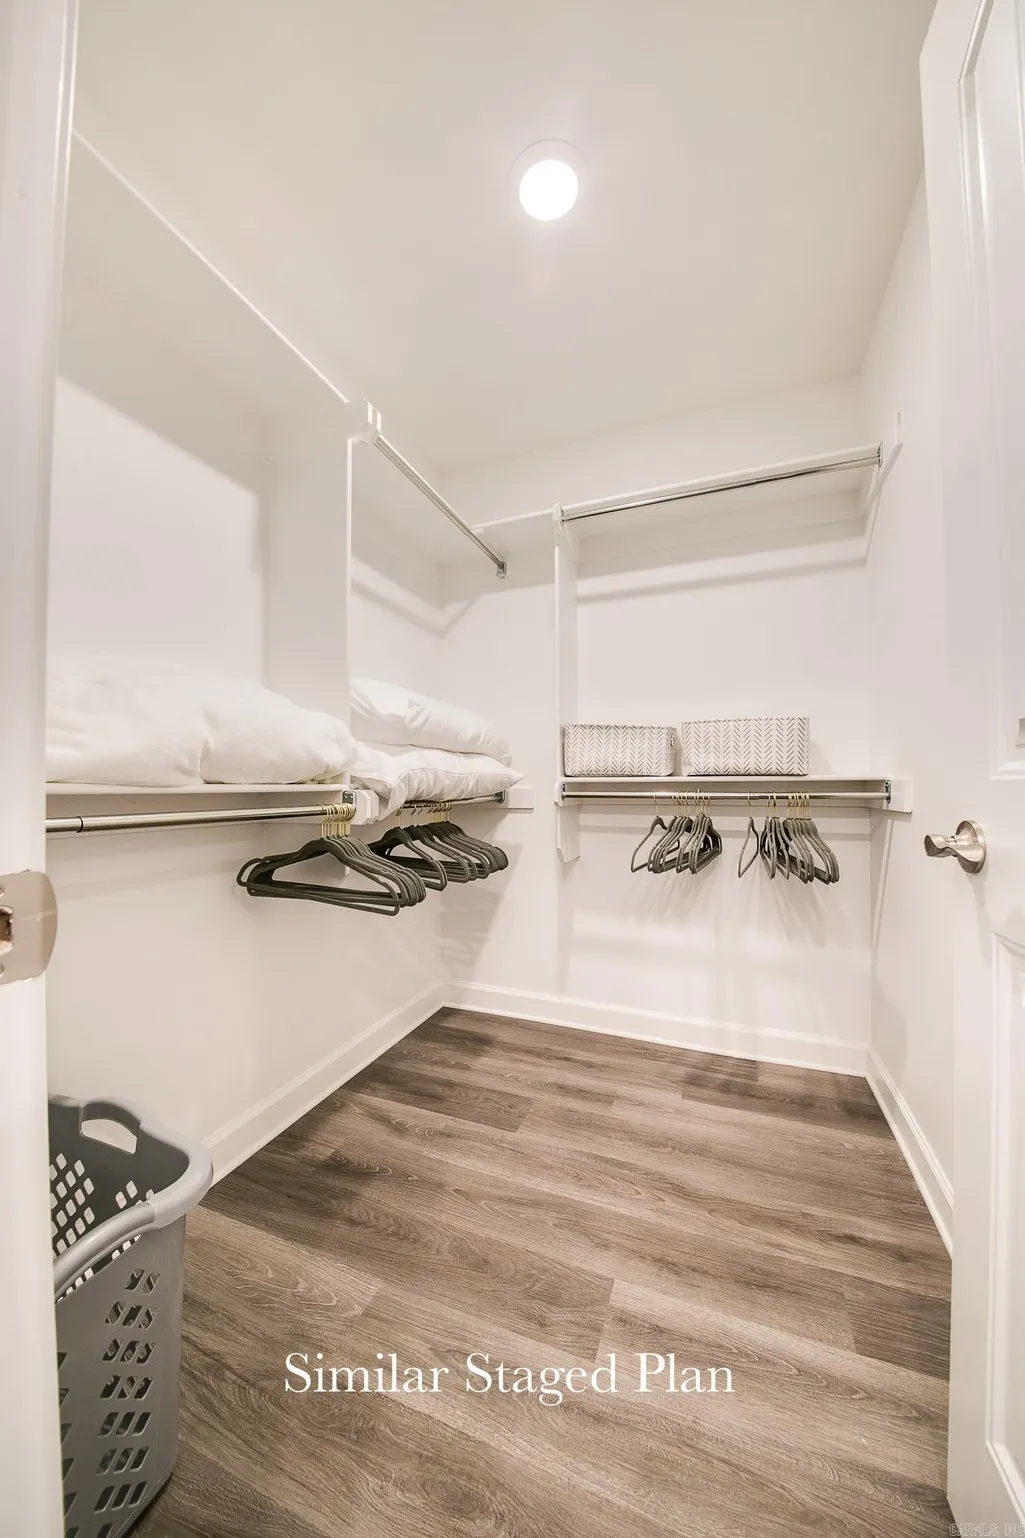
| Interior Amenities | Washer Connection,Dryer Connection-Electric,Water Heater-Electric,Smoke Detector(s),Walk-In Closet(s),Ceiling Fan(s),Walk-in Shower,Kit Counter- Granite Slab |
|---|---|
| Dining | Eat-In Kitchen,Living/Dining Combo |
| Beds | 3 |
| Total Bedrooms | Primary Bedroom Apart,3 Bedrooms Same Level |
| Floors | Tile,Luxury Vinyl |
| Kitchen Equipment | Free-Standing Stove,Microwave,Dishwasher |
Exterior Features
| Exterior | Brick,Rock & Frame,Hardie Board |
|---|---|
| Exterior Amenities | Porch |
| Road Surface | Paved |
| Foundation | Slab |
| Lot Size Area | 1 |
| Lot Dimensions | 1.00 |
| Lot | Level,Cleared |
Amenities
- Foreclosure
- Views
- Short Sale
- New Construction
- Adult 55+
- Lease To Own
- No HOA Fees
- Furnished
- Primary On Main
- Air Conditioning
- Seller Finance
- Green
- Fixer Upper
- Horse
- Golf
- Fireplace
- Deck
- Garage
- Basement
- Pool
Property vs Single Family Average in 72023
Price
Taxes
Year Built
Visits
 Cooperative Arkansas REALTORS®l MLS, Inc. All information deemed reliable but not guaranteed. All properties are subject to prior sale, change or withdrawal. Neither listing broker(s) or information provider(s) shall be responsible for any typographical errors, misinformation, misprints and shall be held totally harmless. Listing(s) information is provided for consumer's personal, non-commercial use and may not be used for any purpose other than to identify prospective properties consumers may
