
Price Reduction
Address
15516 Hartford Street, Little Rock, AR
Price
$ 366,500
Property Attributes
- MLS#26023405
- TypeSingle Family
- Listing Status Active
- CountyPULASKI
- CityLittle Rock
- AreaLittle Rock
- NeighborhoodCAPITOL LAKES ESTATES
- Zip72223
- StyleTraditional
- Year Built2006
- Taxes$ 3206
- Price$ 366,500
- Bedrooms4
- Full Bathrooms2
- Half Bathrooms1
- Sqr Footage2211
- Lot Size0.29 Acres
Data Source:
Cooperative Arkansas REALTORS® MLS (CARMLS)
Property Description
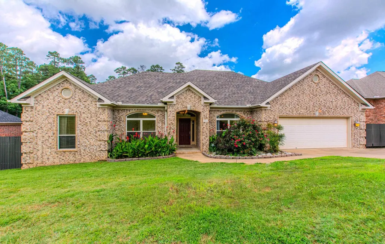
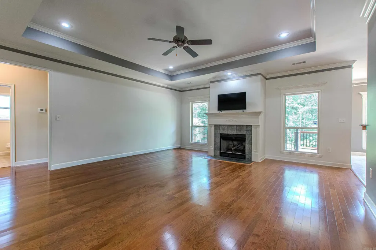
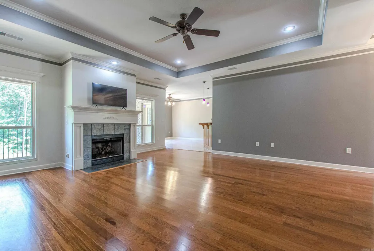
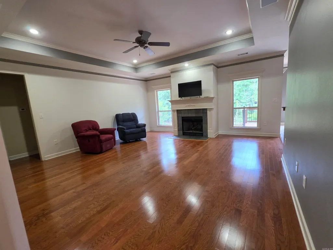
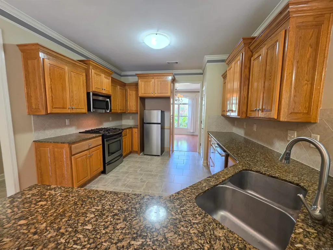
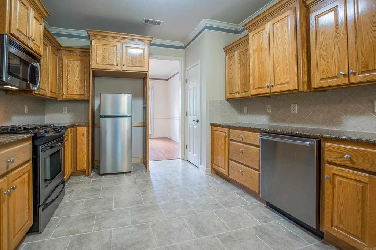
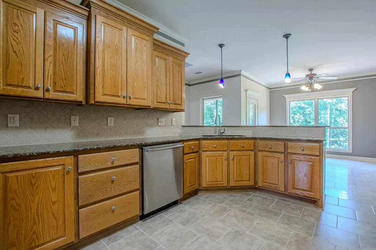
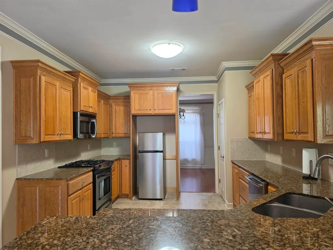
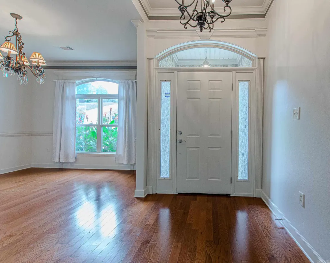
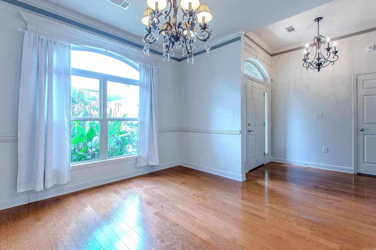
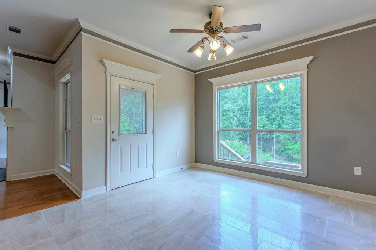
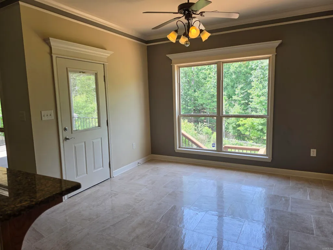
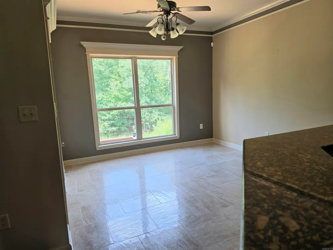
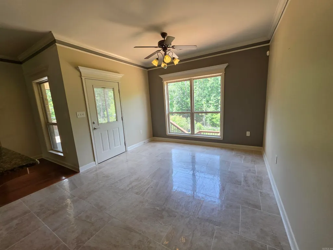
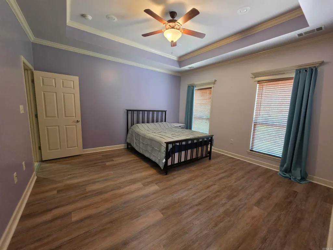
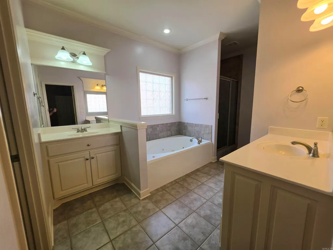
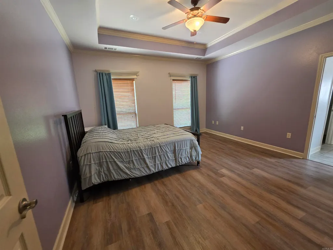
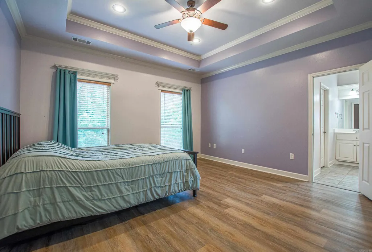
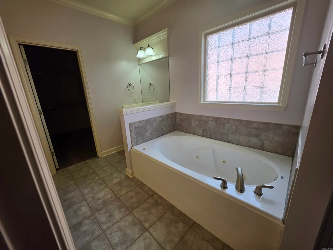
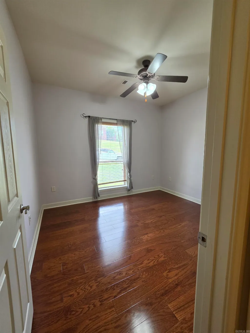
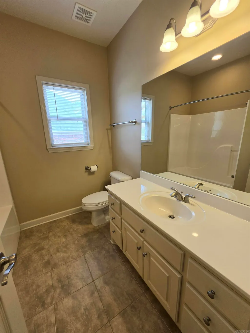
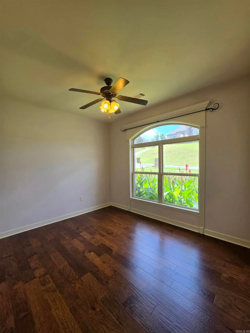
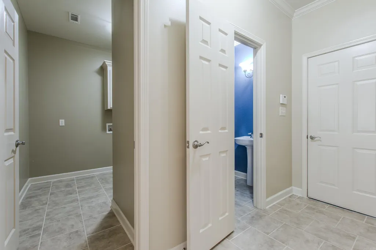
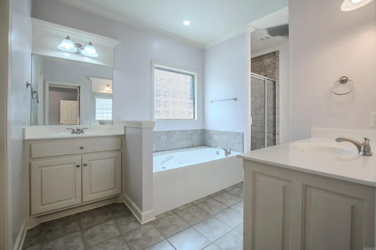
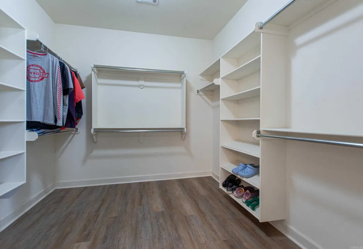
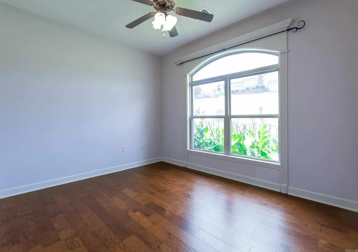
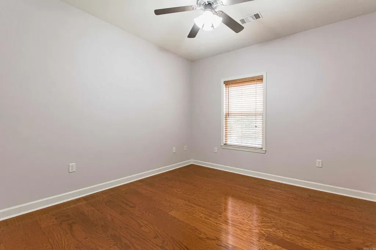
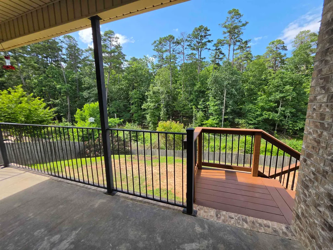
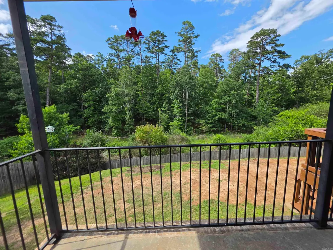
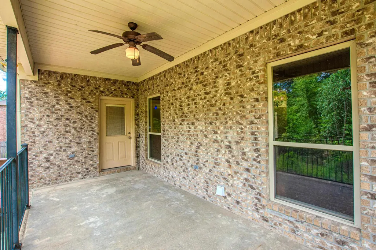
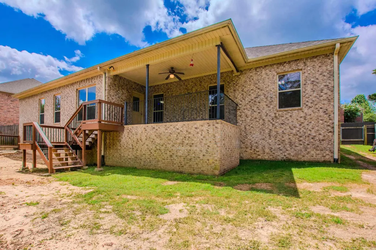
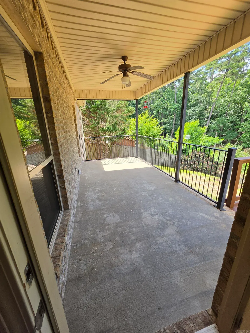
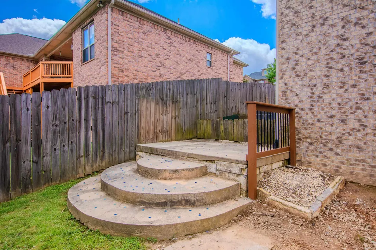
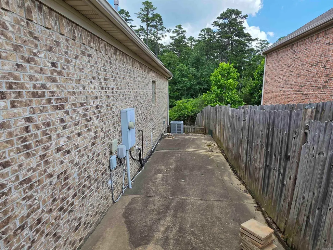
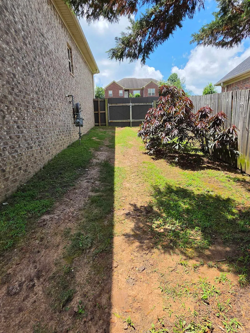
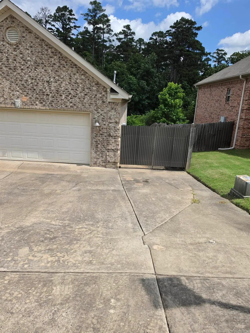
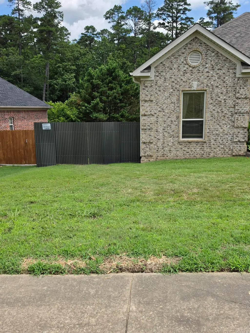
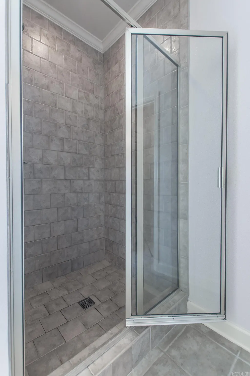
Retreat to this light-filled 4 bedroom, 2.5 bath home with a formal dining room, and a nice breakfast room. Kitchen has a breakfast bar and granite countertops. Nice sized living room with a beautiful fireplace with gas logs. Hardwood floors and LVP in the main bedroom. Crown molding.  Soaring 10 foot ceilings & tray ceilings in LR & primary bedroom. Enjoy the natural light coming into this home with an arch window on the front and a big window on the back. Great floor plan with 3 bedrooms on one side of the house. The backyard retreat currently has a forest view with utility easement behind the property.  There is a 220 outlet in the garage. Extra parking on the right side. Roof was replaced in May of 2019. Both sides of the house have good yard space with big gates on each side for access. Part of bkyd is sloped. Come watch the wildlife from your breakfast room.
| Price History | |
|---|---|
| 6/10/2026 | Listed $369,900 |
| 8/17/2026 | 1$366,500 |
General Features
| Heating | Central Cool-Electric,Central Heat-Gas |
|---|---|
| Utilities | Sewer-Public,Water-Public,Elec-Municipal (+Entergy),Gas-Natural,TV-Cable |
| Roof | Architectural Shingle |
| Fireplaces | Gas Starter,Gas Logs Present |
| Zoning | res |
| HOA Fee | 200 |
| Energy Features | Insulated Windows,Insulated Doors |
| Full Baths | 2 |
| Half Baths | 1 |
| Year Built | 2006 |
| Parking | Garage,Two Car,Auto Door Opener,Other (see remarks) |
| Other Rooms | Formal Living Room,Laundry |
| Subdivision | CAPITOL LAKES ESTATES |
| Style | Traditional |
| Stories Count | One Story |
| County | Pulaski |
| Class | Residential |
| Type | Detached |
| Will Subdivide | No |
| Builder | Simmons & Hartwick Homes Builders,LLC |
| Tax Year | 2025 |
| Frequency | Annual |
| Inside City Limits | Yes |
| Associated Document Count | 2 |
| DOCS ON FILE | Legal Description |
| Status | Take Backups |
| Subdivision | AR |
| Sale/Rent | For Sale |
| Status Detail | 7 |
| Annual Taxes | 3206 |
| New Construction? | No |
| Warranty | As-Is,Prsnt Cnd at Clsng |
| Primary City | Little Rock |
| Directions | Kanis Rd to Cooper Orbit Rd to straight on Capitol Hill,to Hartford on the right,house will be on the right. |
| City | Little Rock |
| DOM | 94 |
| Postal Code | 72223 |
| Price Per Sq Ft Total AG | 165.76 |
| Restrictions | Deed Restrictions,Bill of Assurance |
| Public Remarks | Retreat to this light-filled 4 bedroom,2.5 bath home with a formal dining room,and a nice breakfast room. Kitchen has a breakfast bar and granite countertops. Nice sized living room with a beautif |
Interior Features
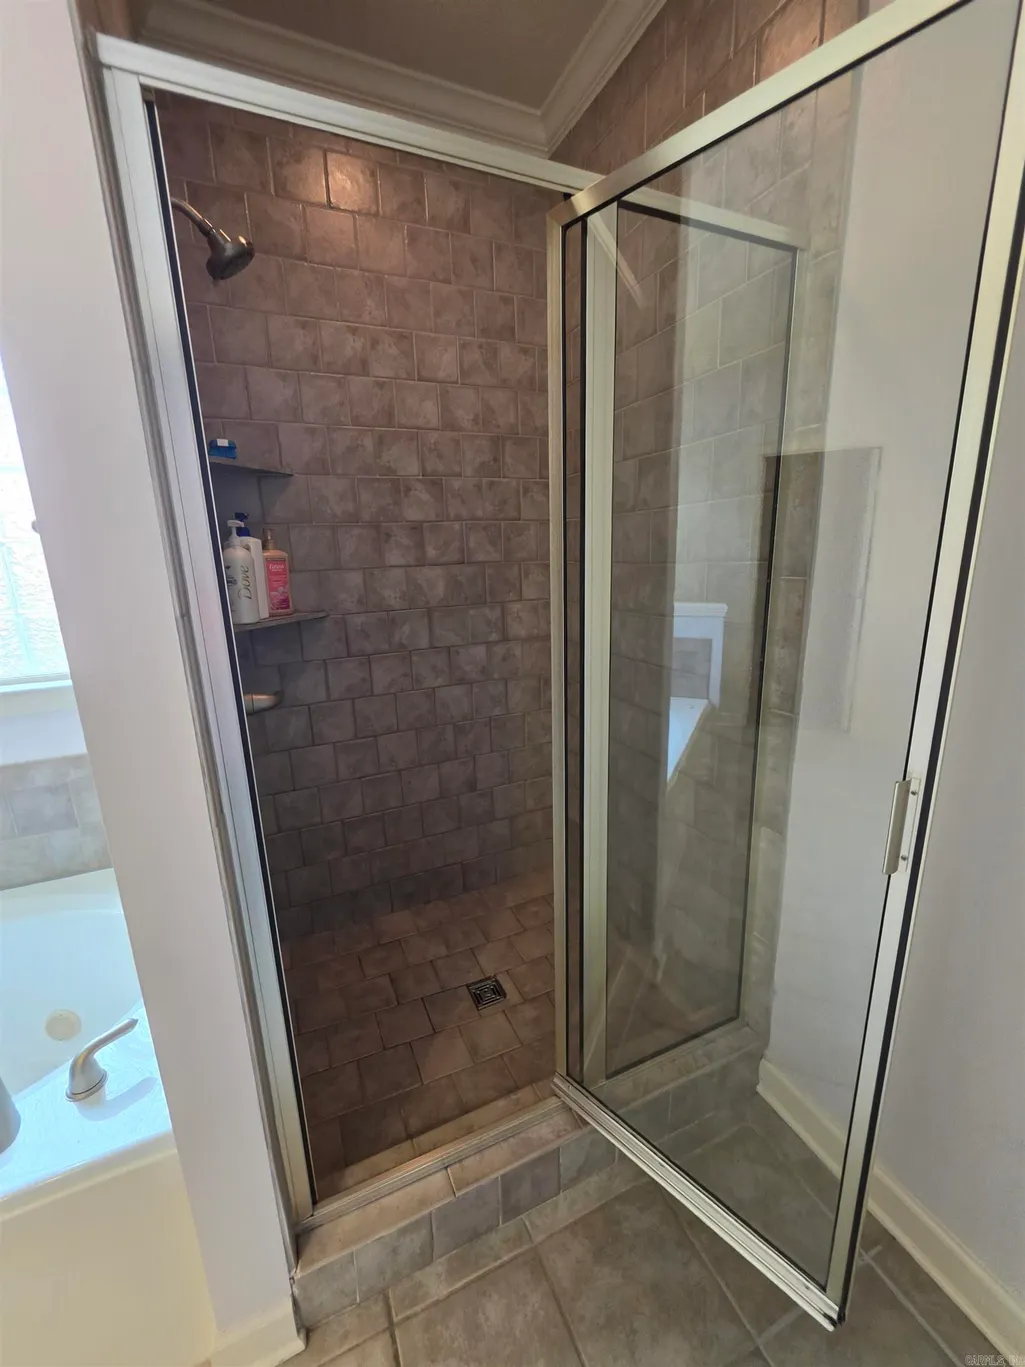
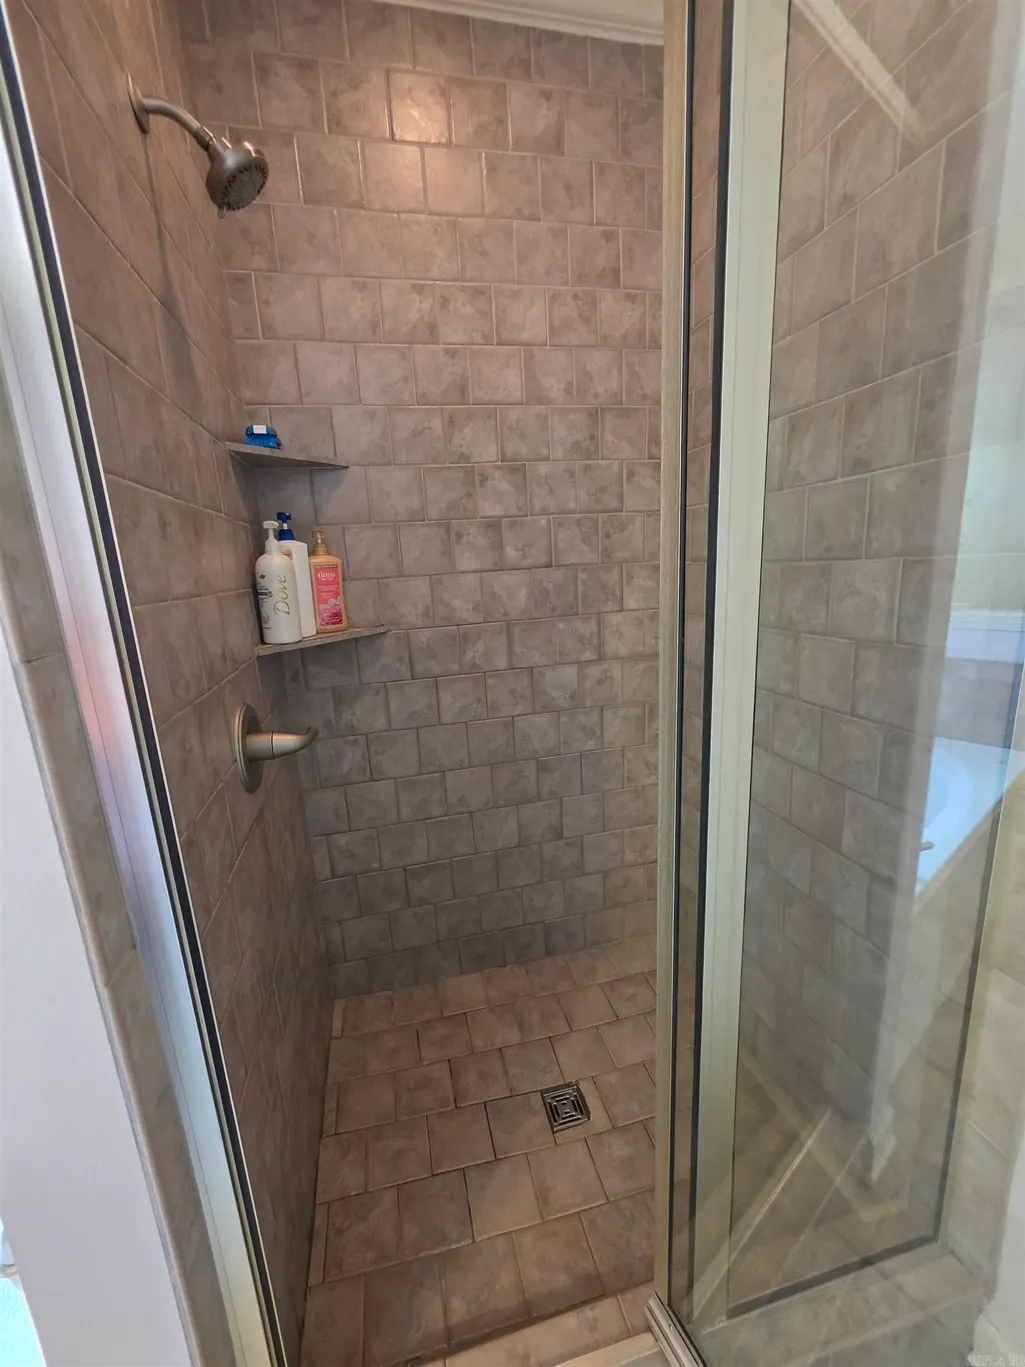
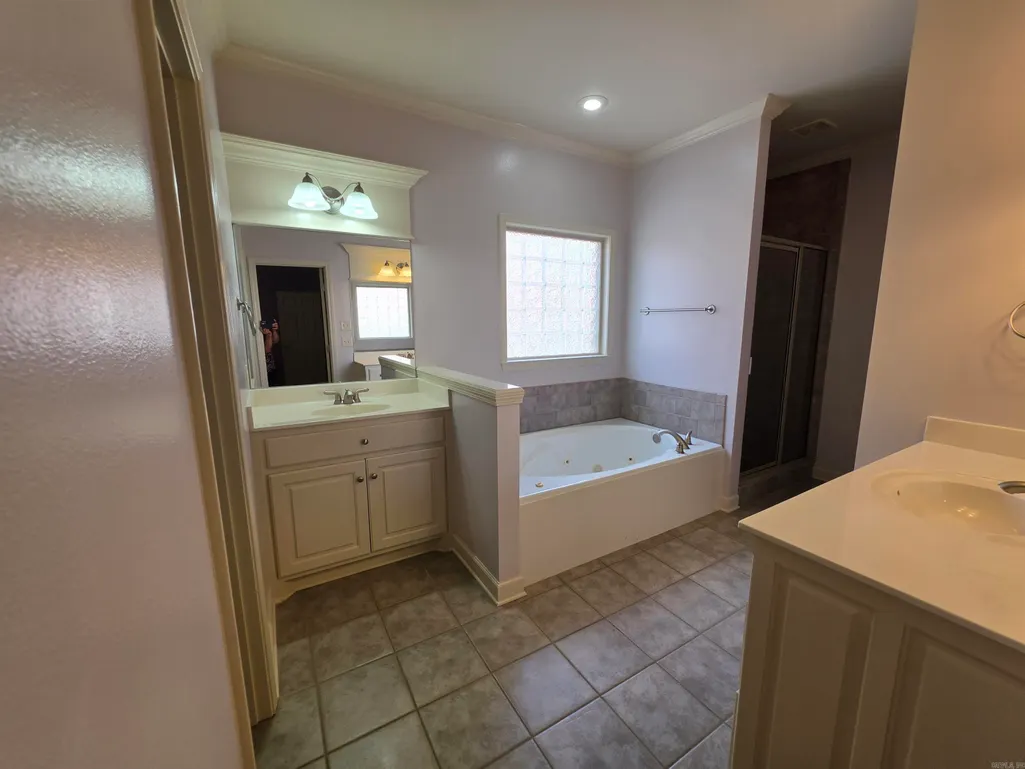
| Interior Amenities | Washer Connection,Dryer Connection-Gas,Dryer Connection-Electric,Water Heater-Gas,Whirlpool/Hot Tub/Spa,Window Treatments,Floored Attic,Walk-In Closet(s),Ceiling Fan(s),Walk-in Shower,Breakfast Bar |
|---|---|
| Dining | Separate Dining Room,Separate Breakfast Rm,Breakfast Bar |
| Beds | 4 |
| Total Bedrooms | Primary Bedroom/Main Lv,Guest Bedroom/Main Lv,Primary Bedroom Apart,Guest Bedroom Apart,4 Bedrooms Same Level |
| Floors | Wood,Tile,Luxury Vinyl |
| Kitchen Equipment | Free-Standing Stove,Microwave,Gas Range,Dishwasher,Disposal,Ice Maker Connection |
| Walls/Ceilings | Sheet Rock,Sheet Rock Ceiling,Tray Ceiling |
Exterior Features
| Exterior | Brick |
|---|---|
| Exterior Amenities | Deck,Fully Fenced,Guttering,Other (see remarks) |
| Road Surface | Paved |
| Foundation | Slab |
| Lot Size Area | 0.29 |
| Lot Dimensions | 94x135 |
| Lot | Sloped,In Subdivision |
Amenities
- Foreclosure
- Views
- Short Sale
- New Construction
- Adult 55+
- Lease To Own
- No HOA Fees
- Furnished
- Primary On Main
- Air Conditioning
- Seller Finance
- Green
- Fixer Upper
- Horse
- Golf
- Fireplace
- Deck
- Garage
- Basement
- Pool
Property vs Single Family Average in 72223
Price
Taxes
Year Built
Visits
 Cooperative Arkansas REALTORS®l MLS, Inc. All information deemed reliable but not guaranteed. All properties are subject to prior sale, change or withdrawal. Neither listing broker(s) or information provider(s) shall be responsible for any typographical errors, misinformation, misprints and shall be held totally harmless. Listing(s) information is provided for consumer's personal, non-commercial use and may not be used for any purpose other than to identify prospective properties consumers may
