

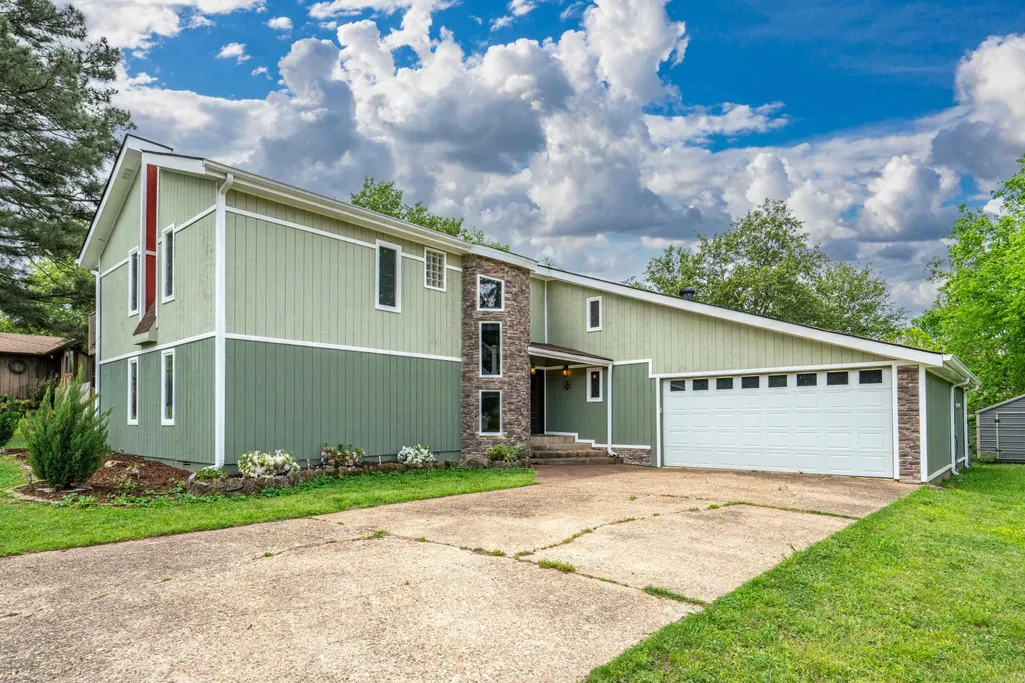
Address
214 Michael Street, Hot Springs, AR
Price
$ 349,000
Property Attributes
- MLS#26015015
- TypeSingle Family
- Listing Status Active
- CountyGARLAND
- CityHot Springs
- AreaHot Springs School District
- NeighborhoodWATERMANS
- Zip71913
- StyleContemporary
- Year Built1983
- Taxes$ 2632
- Price$ 349,000
- Bedrooms4
- Full Bathrooms2
- Half Bathrooms1
- Sqr Footage2981
- Lot Size0.26 Acres
Data Source:
Cooperative Arkansas REALTORS® MLS (CARMLS)
Property Description
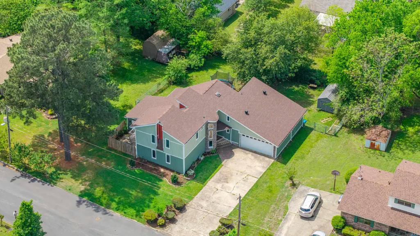
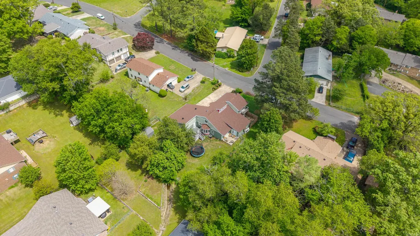
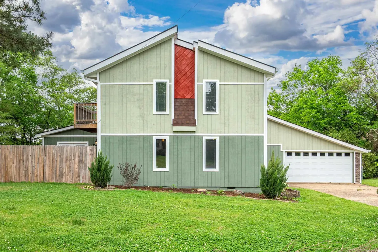
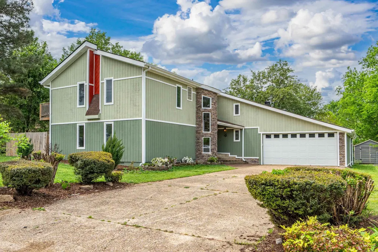
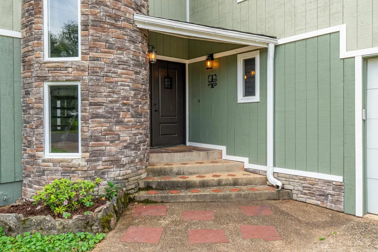
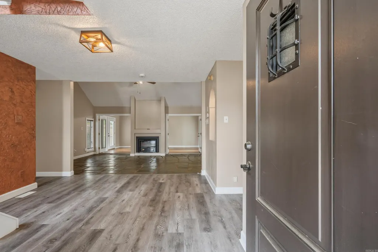
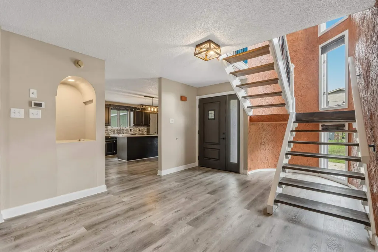
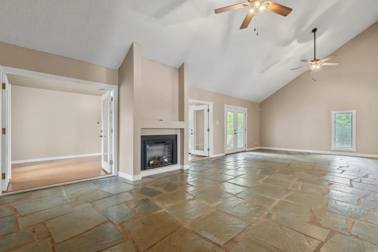
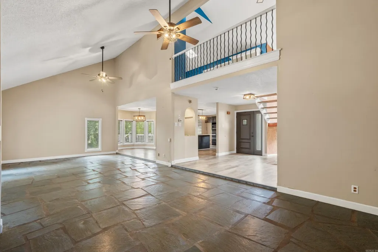
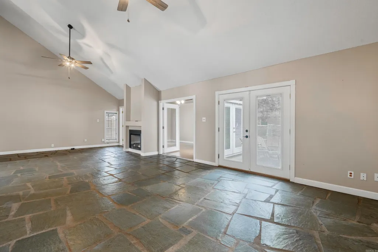
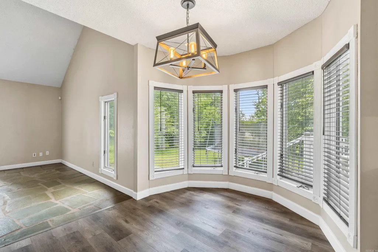
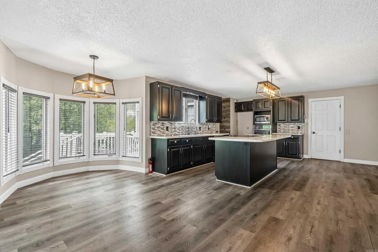
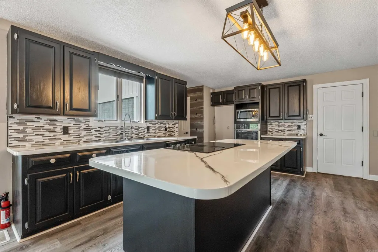
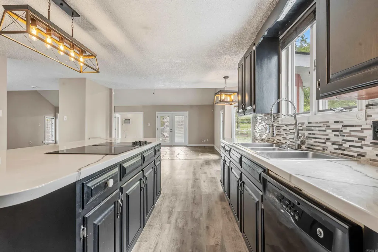
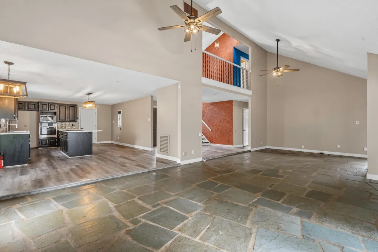
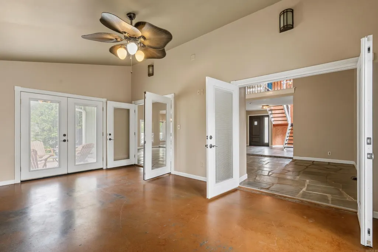
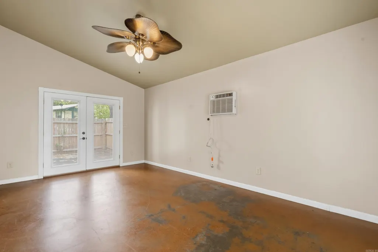
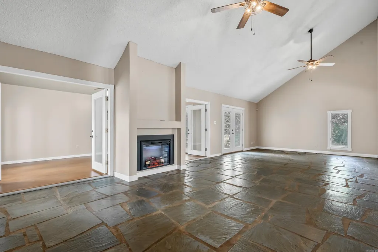
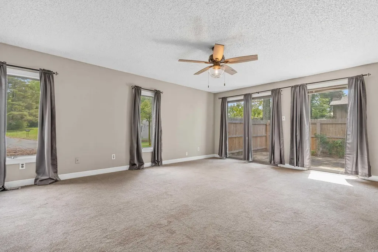
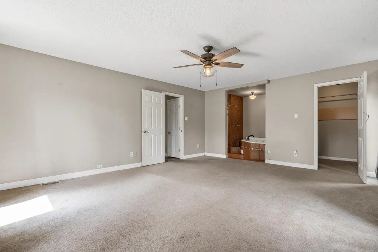
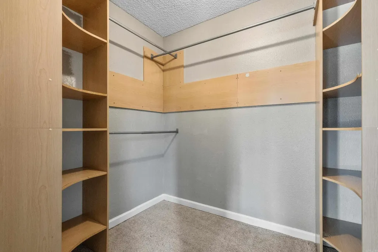
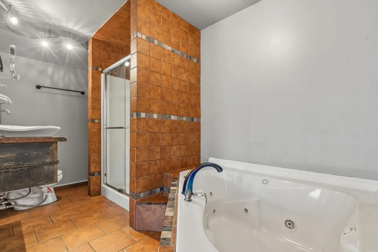
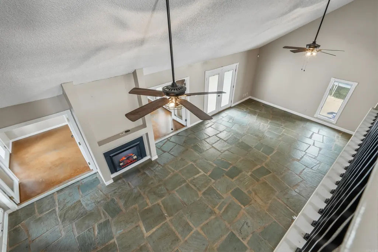
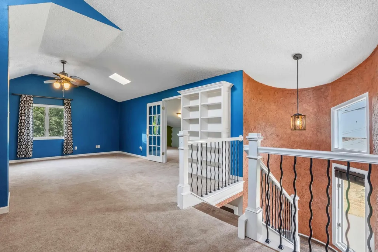
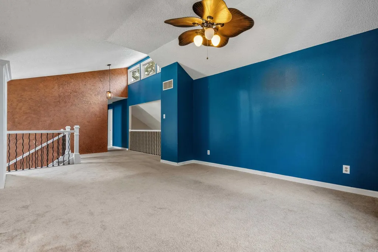
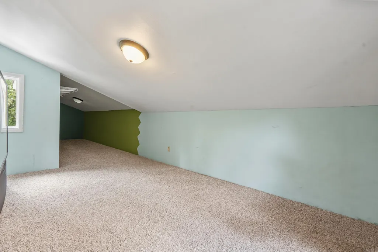
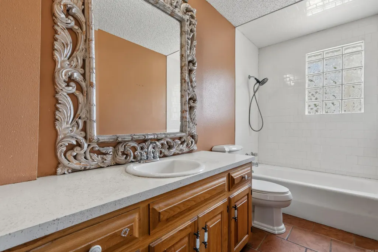
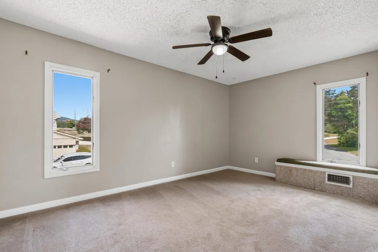
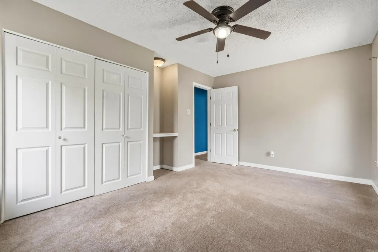
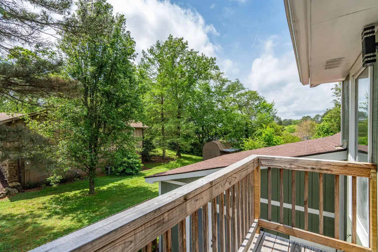
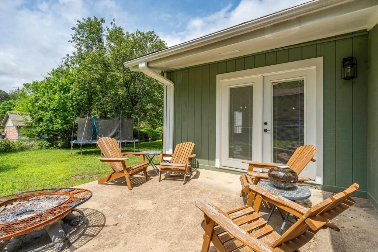
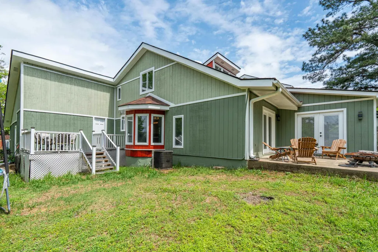
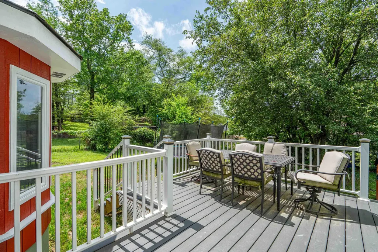
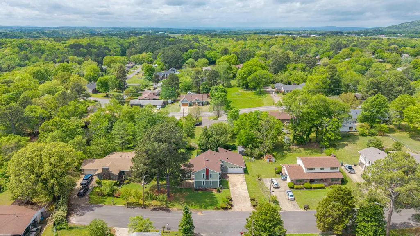
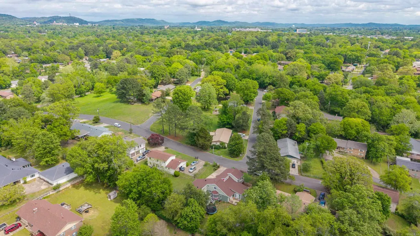
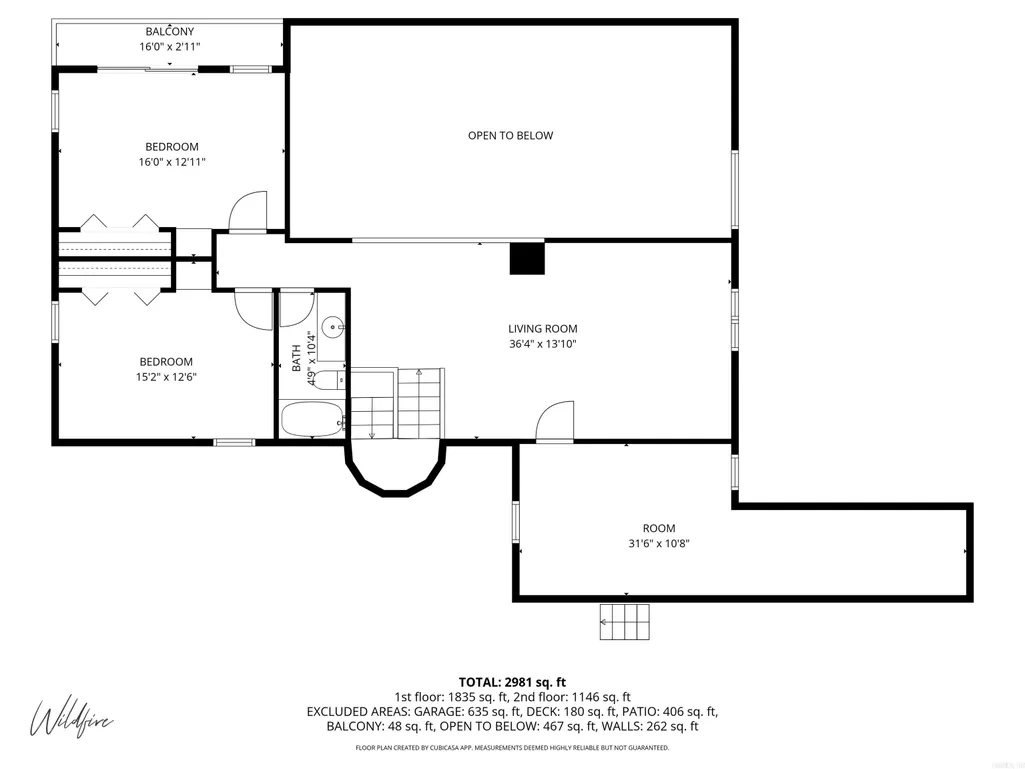
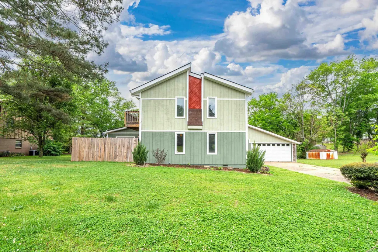
Spacious and full of character, this one-of-a-kind home features an open-concept layout, a striking cupola-style entrance, and multiple outdoor spaces for relaxing or entertaining. Located on a quiet dead-end street just minutes from parks, Oaklawn, shopping, and dining, it offers both convenience and privacy. Inside are 3â4 generously sized bedrooms and 2.5 baths designed for comfortable living. The main living area showcases beautiful stone flooring and a cozy fireplace, creating a warm gathering space. The oversized kitchen provides plenty of room to cook and connect, while skylights and large windows fill the home with natural light. A floating staircase leads to a versatile loft overlooking the living areaâideal for an office, media room, or play space. The primary suite offers a peaceful retreat with an ensuite bath and spacious walk-in closet. Outside, enjoy multiple patio areas, a garage, and an additional storage building. With a newer roof and updated exterior, this home blends unique architectural charm with modern updatesâperfect for a large family or anyone who loves to host.
| Elementary School | Middle School | High School |
|---|---|---|
| Hot Springs Elementary School | Hot Springs Middle School | Hot Springs High School |
| Price History | |
|---|---|
| 4/16/2026 | Listed $369,000 |
| 7/29/2026 | 6$349,000 |
General Features
| Heating | Central Cool-Electric,Central Heat-Gas |
|---|---|
| Utilities | Sewer-Public,Water-Public,Elec-Municipal (+Entergy),Gas-Natural |
| Roof | Architectural Shingle |
| Fireplaces | Electric Logs |
| Energy Features | Insulated Windows,Insulated Doors |
| Full Baths | 2 |
| Half Baths | 1 |
| Year Built | 1983 |
| Parking | Garage,Two Car,Auto Door Opener |
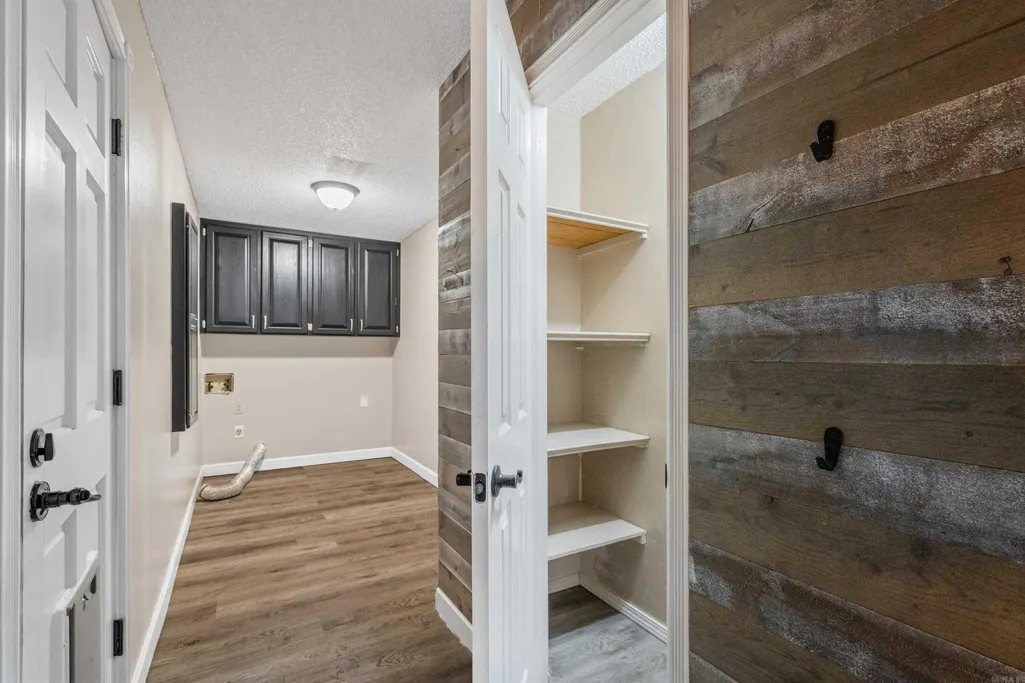
| Other Rooms | Den/Family Room,Office/Study,Game Room,Bonus Room,Laundry |
| Subdivision | WATERMANS |
| Style | Contemporary |
| Stories Count | Two Story |
| County | Garland |
| Class | Residential |
| Type | Detached |
| Will Subdivide | No |
| Tax Year | 2025 |
| Frequency | None |
| Inside City Limits | No |
| DOCS ON FILE | Legal Description,Property Disclosure |
| Status | Active |
| Subdivision | AR |
| Sale/Rent | For Sale |
| Annual Taxes | 2632 |
| New Construction? | No |
| Warranty | Normal Wrkng Ordr,As O&A |
| Primary City | Hot Springs |
| Directions | Central S to slight R on Higdon Ferry to R on Leonard to L on Michael to 214 on R |
| High School | Hot Springs |
| City | Hot Springs |
| Elementary School | Hot Springs |
| Middle School | Hot Springs |
| DOM | 150 |
| Postal Code | 71913 |
| Price Per Sq Ft Total AG | 117.07 |
| Public Remarks | Spacious and full of character,this one-of-a-kind home features an open-concept layout,a striking cupola-style entrance,and multiple outdoor spaces for relaxing or entertaining. Located on a quiet de |
Interior Features
| Interior Amenities | Washer Connection,Dryer Connection-Electric,Water Heater-Gas,Window Treatments,Walk-In Closet(s),Ceiling Fan(s),Walk-in Shower |
|---|---|
| Dining | Eat-In Kitchen,Kitchen/Dining Combo,Breakfast Bar |
| Beds | 4 |
| Total Bedrooms | Primary Bedroom/Main Lv |
| Floors | Carpet,Tile,Concrete,Natural Stone Tile,Luxury Vinyl |
| Kitchen Equipment | Microwave,Electric Range,Surface Range,Dishwasher,Pantry,Wall Oven |
| Walls/Ceilings | Sheet Rock |
Exterior Features
| Exterior | Frame,Rock & Frame,Stone |
|---|---|
| Exterior Amenities | Patio,Deck,Partially Fenced,Outside Storage Area,Guttering |
| Road Surface | Paved |
| Foundation | Slab/Crawl Combination |
| Lot Size Area | 0.26 |
| Lot Dimensions | 11360 |
| Lot | Level,Extra Landscaping,In Subdivision |
Amenities
- Foreclosure
- Views
- Short Sale
- New Construction
- Adult 55+
- Lease To Own
- No HOA Fees
- Furnished
- Primary On Main
- Air Conditioning
- Seller Finance
- Green
- Fixer Upper
- Horse
- Golf
- Fireplace
- Deck
- Garage
- Basement
- Pool
Property vs Single Family Average in 71913
Price
Taxes
Year Built
Visits
 Cooperative Arkansas REALTORS®l MLS, Inc. All information deemed reliable but not guaranteed. All properties are subject to prior sale, change or withdrawal. Neither listing broker(s) or information provider(s) shall be responsible for any typographical errors, misinformation, misprints and shall be held totally harmless. Listing(s) information is provided for consumer's personal, non-commercial use and may not be used for any purpose other than to identify prospective properties consumers may
