
Address
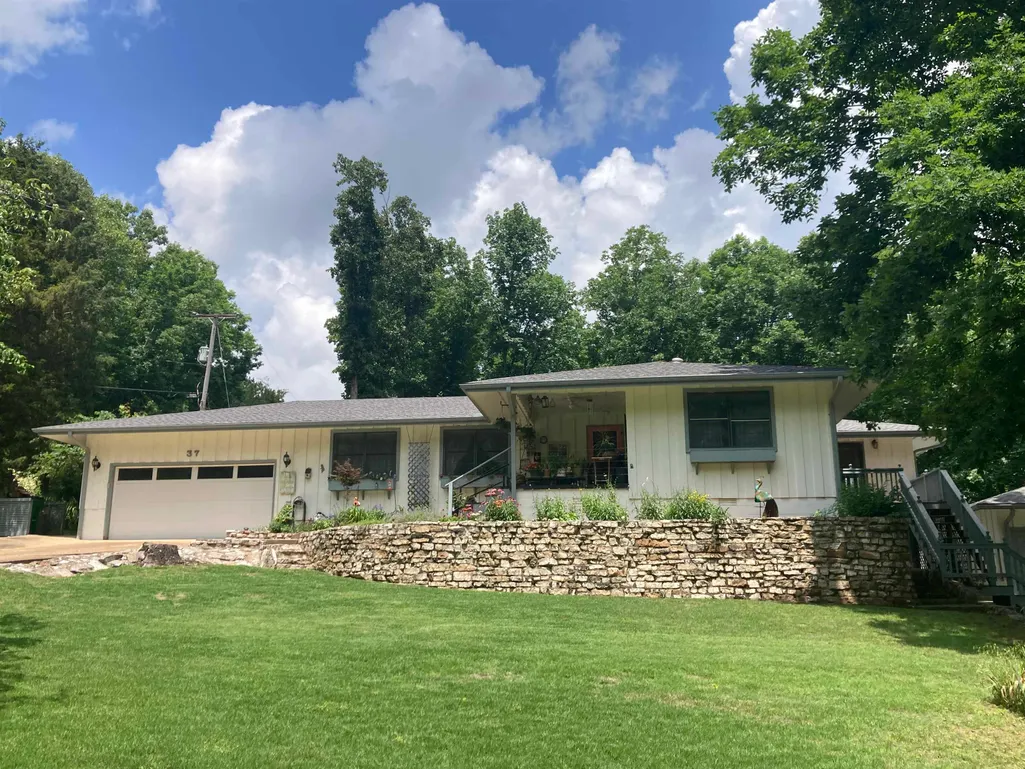
37 Keno Drive, Cherokee Village, AR
Price
$ 244,900
Property Attributes
- MLS#25040611
- TypeSingle Family
- Listing Status Active
- CountySHARP
- CityCherokee Village
- AreaCherokee Village
- NeighborhoodDakota First
- Zip72529
- StyleTraditional
- Year Built1973
- Taxes$ 576
- Price$ 244,900
- Bedrooms3
- Full Bathrooms2
- Half Bathrooms1
- Sqr Footage1869
- Lot Size0.88 Acres
Data Source:
Cooperative Arkansas REALTORS® MLS (CARMLS)
Property Description
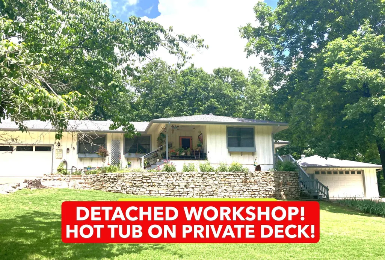
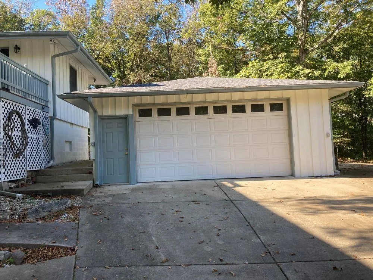
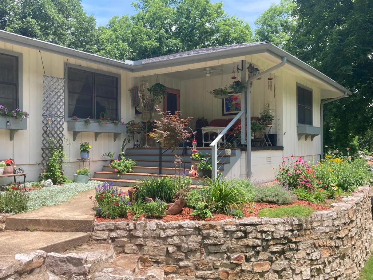
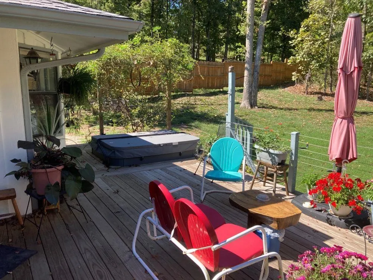
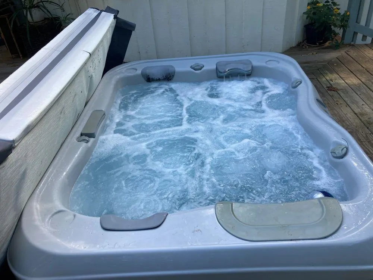
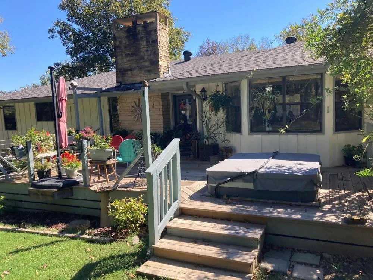
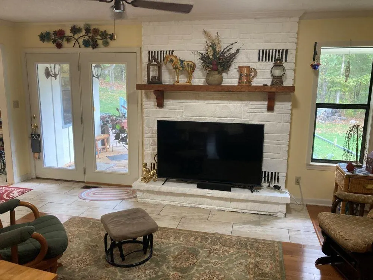
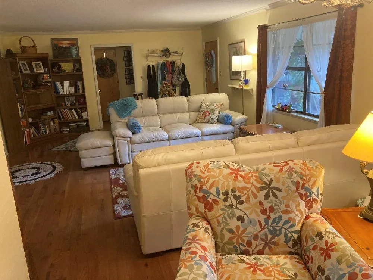
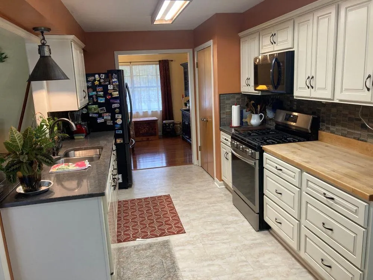
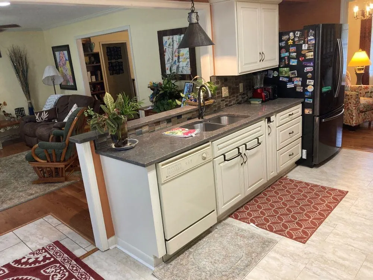
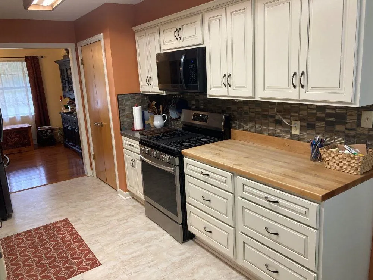
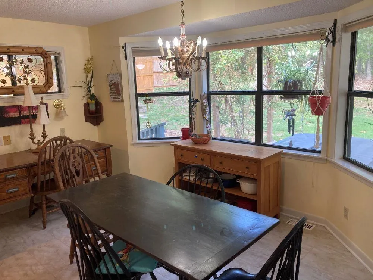
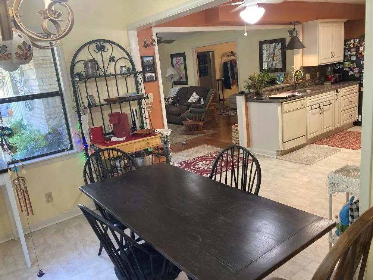
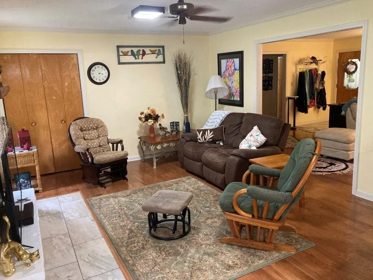
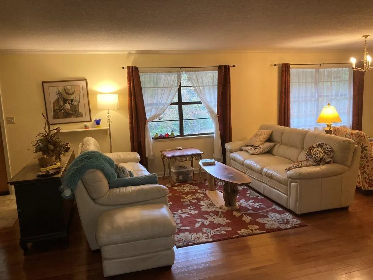
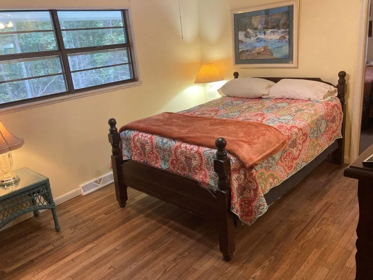
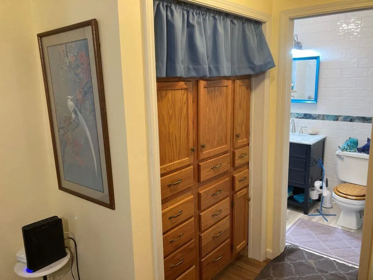
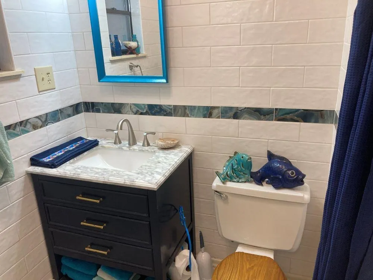
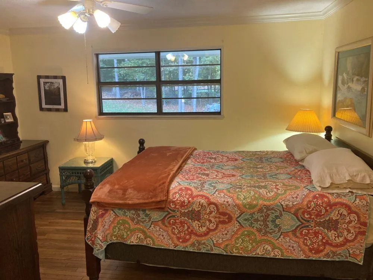
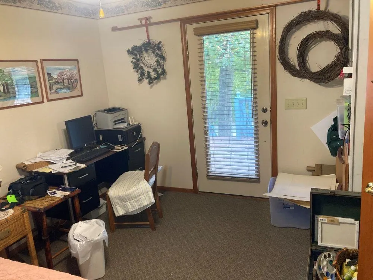
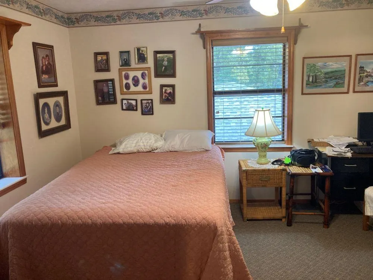
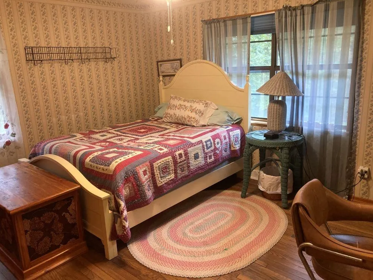
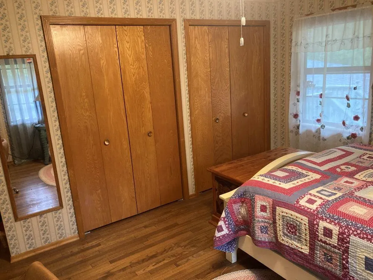
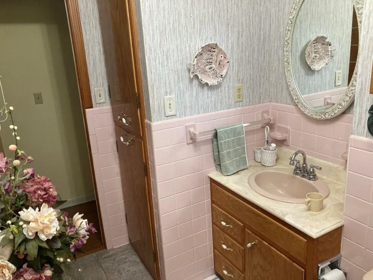
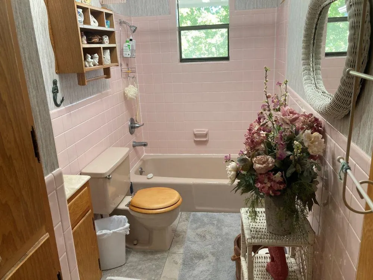
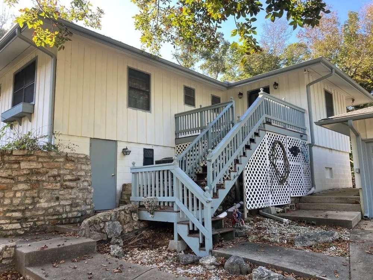
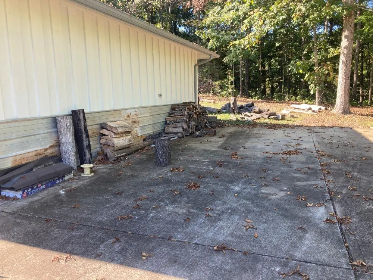
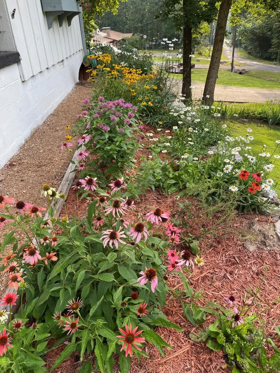
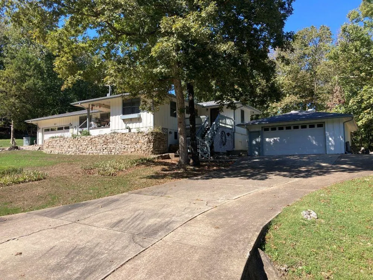
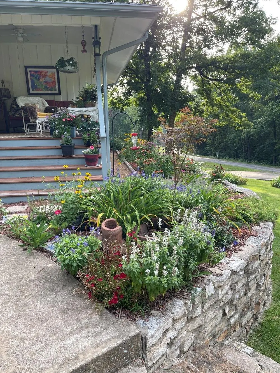
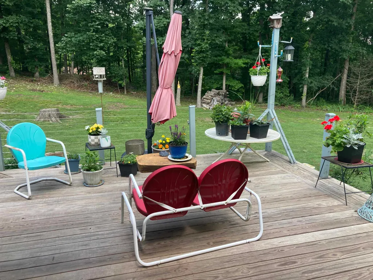
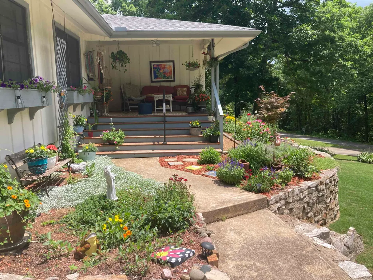
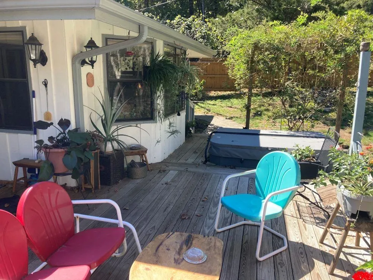
BIG HOME w/24x30 DETACHED GARAGE/WORKSHOP ALL ON 3 SURVEYED LOTS! This 3 bedroom, 2 ½ bath home sits in the heart of Cherokee Village, with attached garage & RV parking with separate driveway. This home has had many updates from NEW ROOF & gutters in 2022 & hardwood flooring. Completely updated kitchen including new flooring & cabinets, granite & butcher block counter tops, gas cook stove & built-in microwave. Attached breakfast area also has new flooring and has lots of windows overlooking the backyard. Primary bedroom & updated bath with tiled walk-in shower. There is also a large guest bedroom with close proximity to the full hall bath. 3rd BDRM could be used for a home gym, hobby room, or home office with a separate entrance to the outside. Huge living rm, (appx. 15âx27â) can accommodate about any size family gatherings. There is also a separate Den or dining room with a lovely gas log fireplace that leads out to the back yard and to newly updated back deck w/HOT TUB & yard with new privacy fence. Tons of storage everywhere. Measurements from ArCo Data
| Elementary School | Middle School | High School |
|---|---|---|
| Cherokee Elementary School | Highland Middle School | Highland High School |
| Price History | |
|---|---|
| 10/9/2025 | Listed $249,000 |
| 7/16/2026 | 2$244,900 |
General Features
| Heating | Heat Pump |
|---|---|
| Utilities | Septic,Water-Public,Elec-Municipal (+Entergy),Gas-Propane/Butane |
| Roof | Architectural Shingle |
| Fireplaces | Woodburning-Site-Built,Gas Logs Present |
| Energy Features | Insulated Windows,Insulated Doors |
| Full Baths | 2 |
| Half Baths | 1 |
| Year Built | 1973 |
| Parking | Garage,Detached,Auto Door Opener,Four Car or More |
| Other Rooms | Formal Living Room,Den/Family Room,Office/Study,Workshop/Craft,Bonus Room,Laundry |
| Subdivision | Dakota First |
| Style | Traditional |
| Stories Count | One Story |
| County | Sharp |
| Class | Residential |
| Type | Detached |
| Will Subdivide | No |
| Tax Year | 2025 |
| Frequency | None |
| Inside City Limits | Yes |
| Associated Document Count | 1 |
| DOCS ON FILE | Lead Based Paint |
| Status | Active |
| Subdivision | AR |
| Sale/Rent | For Sale |
| Area Amenities | Swimming Pool(s),Tennis Court(s),Playground,Picnic Area,Marina,Golf Course,Fitness/Bike Trail,Airport |
| Annual Taxes | 576.06 |
| New Construction? | No |
| Warranty | Normal Wrkng Ordr,As O&A |
| Primary City | Cherokee Village |
| Directions | From Main Entrance to Cherokee Village take Iroquois North to left on Cherokee road then left onto Okmulgee Drive then right on Alsea to left on Powhatan to right on Keno. It is the first house on th |
| High School | Highland |
| City | Cherokee Village |
| Elementary School | Cherokee |
| Middle School | Highland |
| DOM | 339 |
| Postal Code | 72529 |
| Price Per Sq Ft Total AG | 131.03 |
| Restrictions | Bill of Assurance |
| Public Remarks | BIG HOME w/24x30 DETACHED GARAGE/WORKSHOP ALL ON 3 SURVEYED LOTS! This 3 bedroom,2 ½ bath home sits in the heart of Cherokee Village,with attached garage & RV parking with separate driveway. This h |
Interior Features
| Interior Amenities | Washer Connection,Dryer Connection-Electric,Water Heater-Gas,Window Treatments,Ceiling Fan(s),Walk-in Shower,Kit Counter- Granite Slab |
|---|---|
| Basement | Unfinished,Outside Access/Walk-Out |
| Dining | Kitchen/Dining Combo |
| Dining Room Dimensions | 15'6x9'3 |
| Beds | 3 |
| Total Bedrooms | Primary Bedroom/Main Lv,Guest Bedroom/Main Lv,2 Bedrooms Same Level |
| Floors | Carpet,Wood,Vinyl,Tile |
| Second Kitchen | BONUS |
| Bedroom 2 Dim. | 14'x14'2 |
| Den Dimensions | 17'9x13'5 |
| Kitchen Equipment | Free-Standing Stove,Microwave,Gas Range,Dishwasher,Disposal,Pantry,Ice Maker Connection,Water Filter |
| Kitchen Dim. | 14'x7'6 |
| Other Room 1 Dim. | 11'6x14'3 |
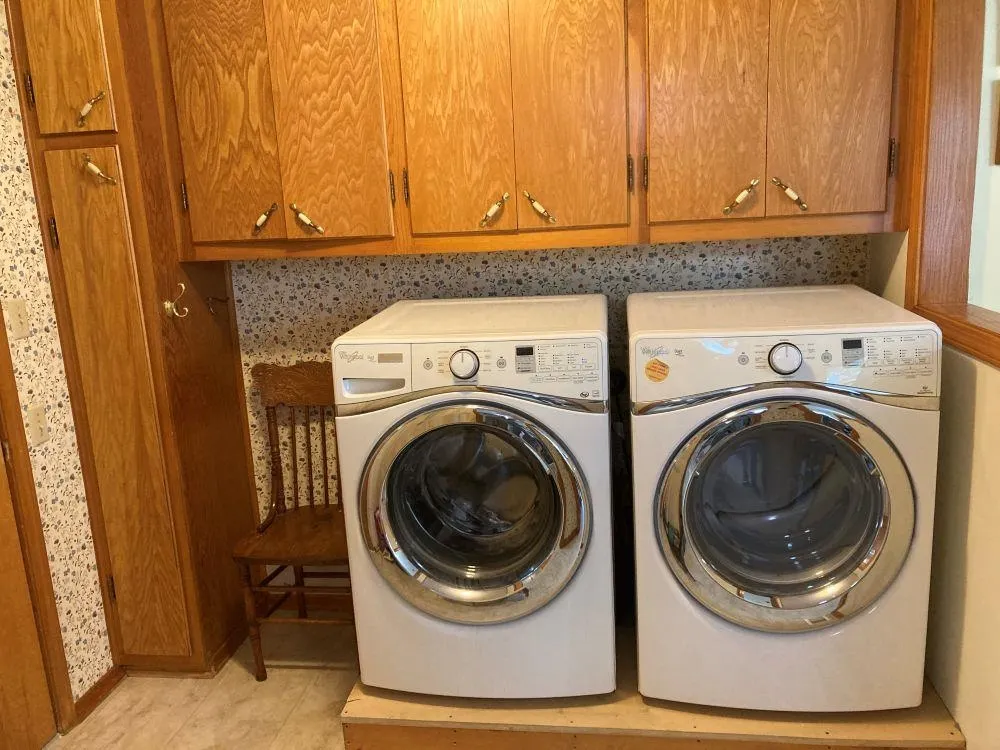
| Utility Room Dim. | 12'3x5' |
| Walls/Ceilings | Sheet Rock,Paneling,Wallpaper,Sheet Rock Ceiling |
Exterior Features
| Exterior | Frame,Rock & Frame,Cypress,Wood |
|---|---|
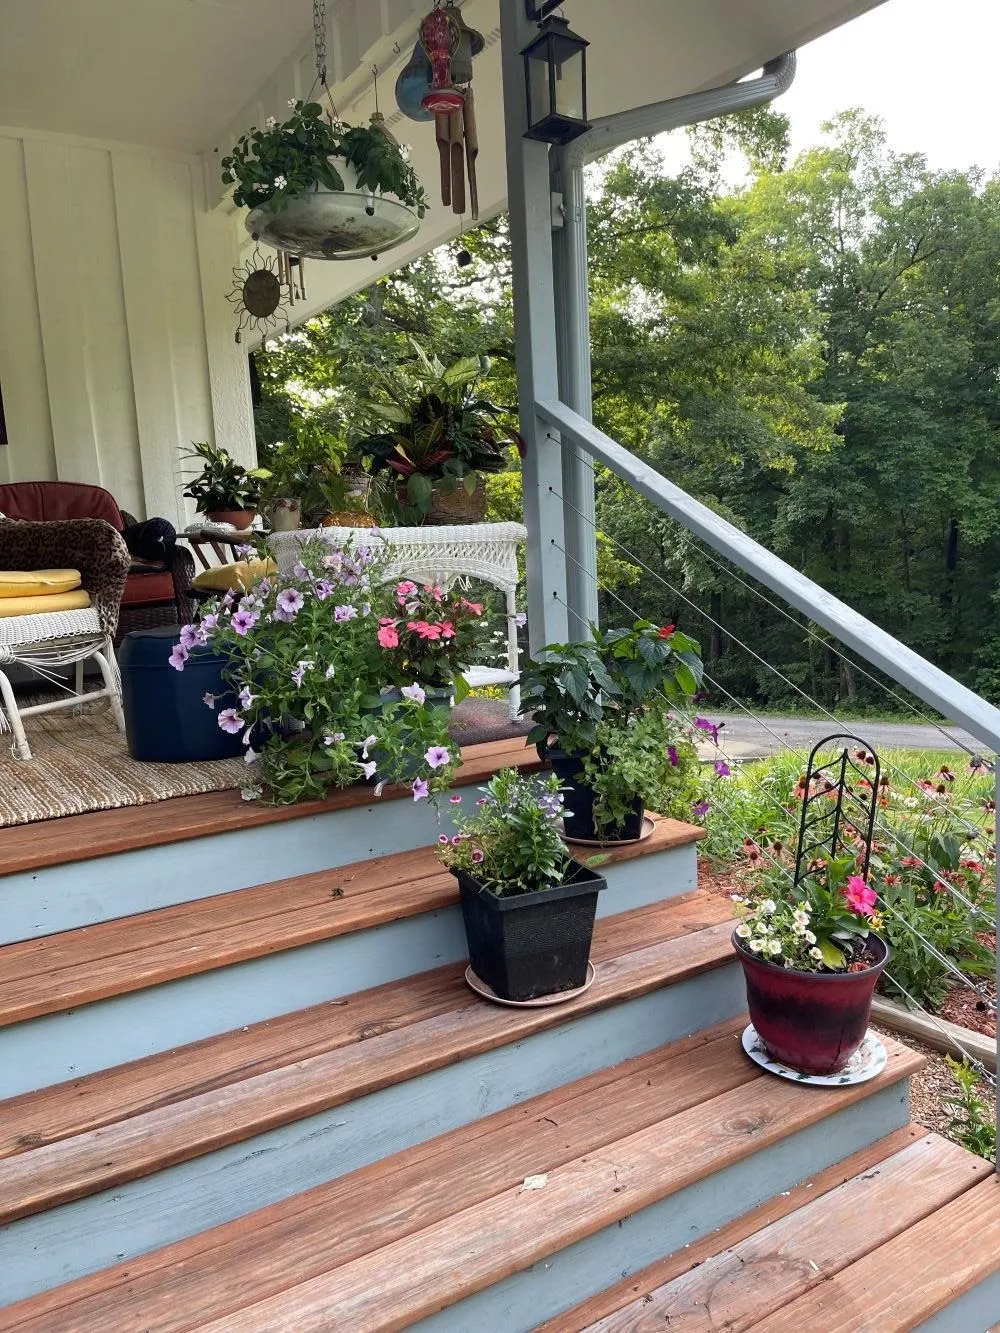
| Exterior Amenities | Deck,Porch,Outside Storage Area,Guttering,Hot Tub/Spa,RV Parking |
| Road Surface | Paved |
| Foundation | Crawl Space |
| Lot Size Area | 0.88 |
| Lot Dimensions | 3 Lots |
| Lot | Level,Corner Lot,Extra Landscaping,In Subdivision,River/Lake Area |
Amenities
- Foreclosure
- Views
- Short Sale
- New Construction
- Adult 55+
- Lease To Own
- No HOA Fees
- Furnished
- Primary On Main
- Air Conditioning
- Seller Finance
- Green
- Fixer Upper
- Horse
- Golf
- Fireplace
- Deck
- Garage
- Basement
- Pool
Property vs Single Family Average in 72529
Price
Taxes
Year Built
Visits
 Cooperative Arkansas REALTORS®l MLS, Inc. All information deemed reliable but not guaranteed. All properties are subject to prior sale, change or withdrawal. Neither listing broker(s) or information provider(s) shall be responsible for any typographical errors, misinformation, misprints and shall be held totally harmless. Listing(s) information is provided for consumer's personal, non-commercial use and may not be used for any purpose other than to identify prospective properties consumers may
