
Waterfront - Primary on Main


Address
571 Honeysuckle Road, Bald Knob, AR
Price
$ 749,500
Property Attributes
- MLS#25011178
- TypeSingle Family
- Listing Status Active
- CountyWHITE
- CityBald Knob
- AreaWhite County
- Zip72010
- StyleTraditional,Ranch,Country
- Year Built2004
- Taxes$ 2011
- Price$ 749,500
- Bedrooms3
- Full Bathrooms2
- Half Bathrooms1
- Sqr Footage2757
- Lot Size20 Acres
Data Source:
Cooperative Arkansas REALTORS® MLS (CARMLS)
Property Description
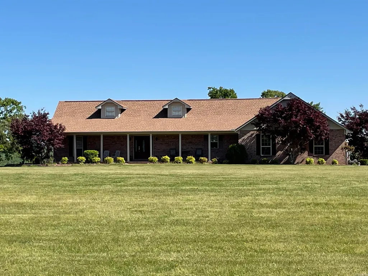
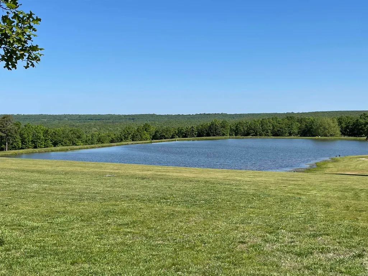
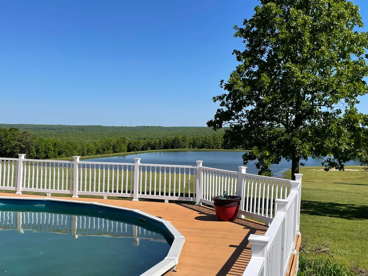
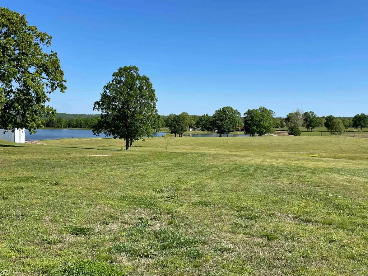

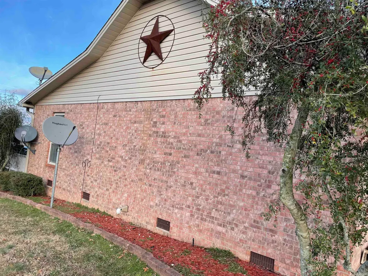
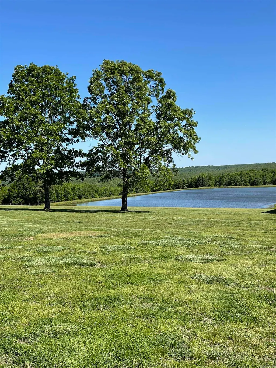
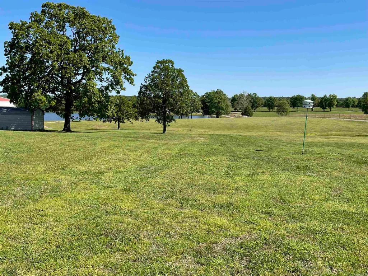
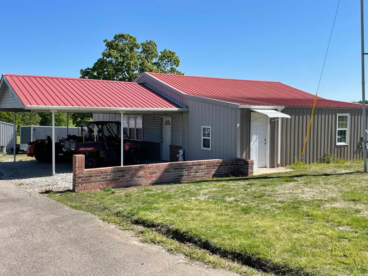
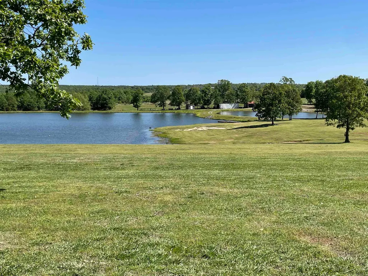
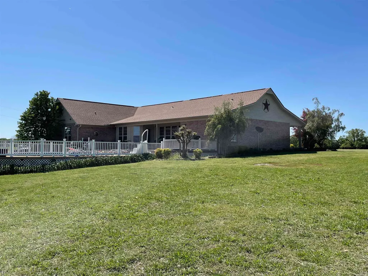
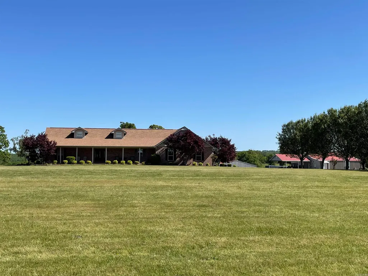
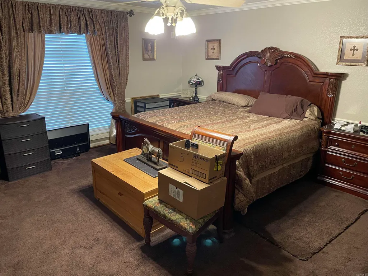
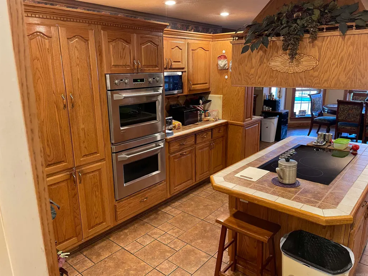
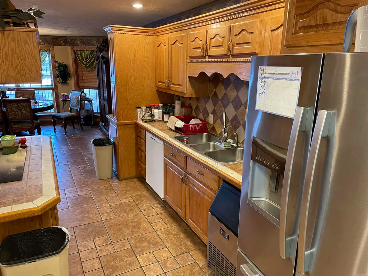
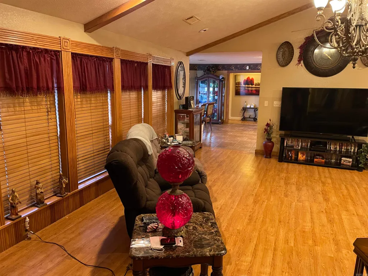
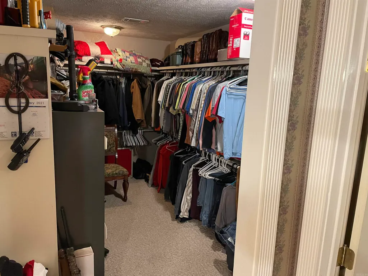
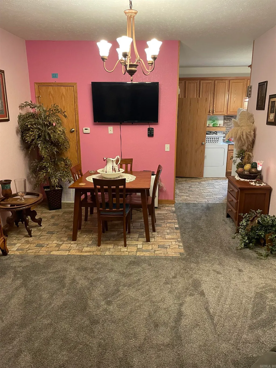
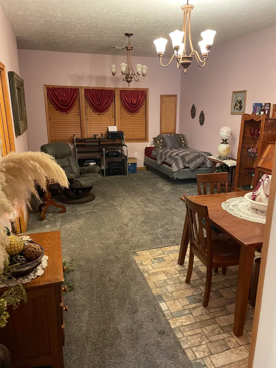
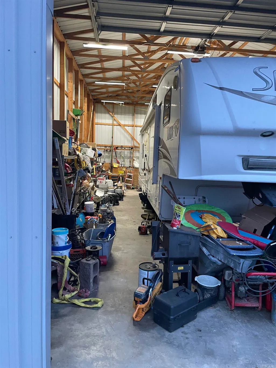
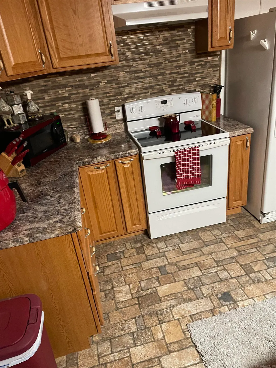
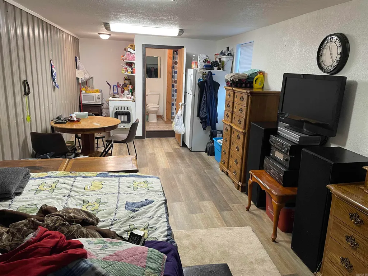
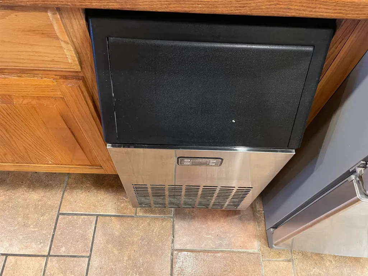
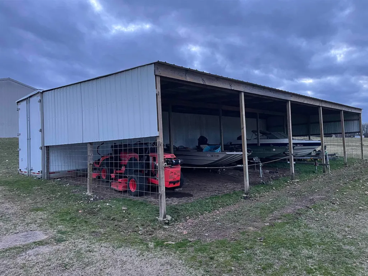
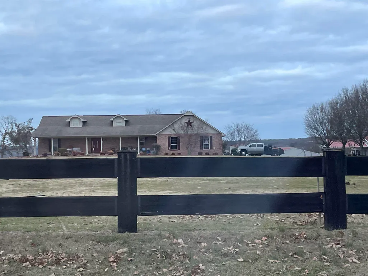
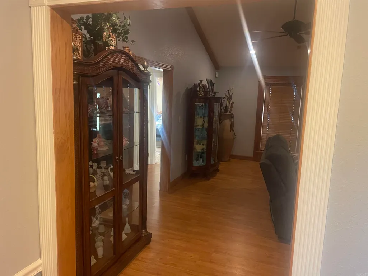
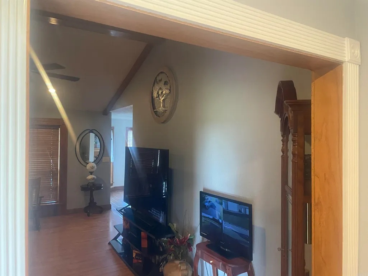
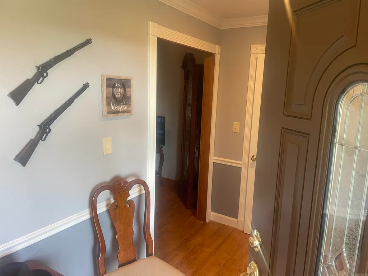
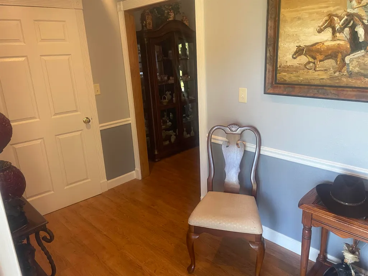
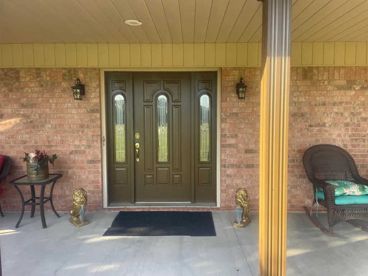
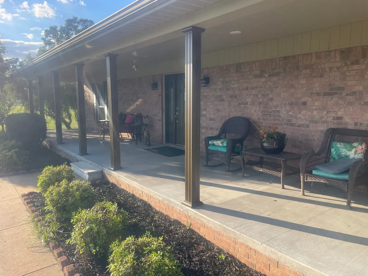
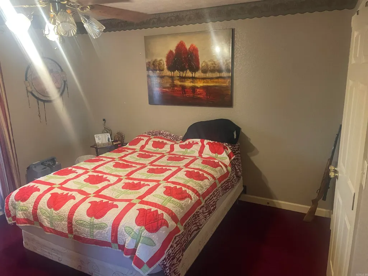
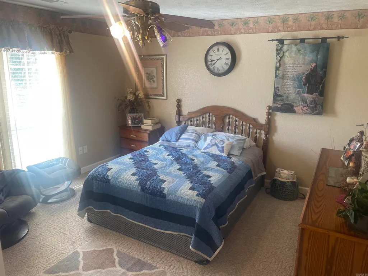
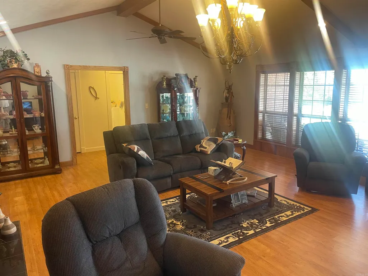
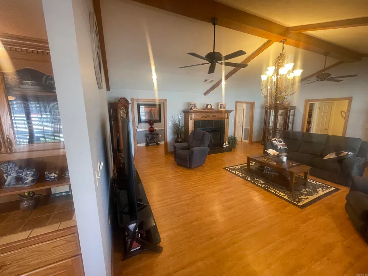
Welcome to this enjoy the picturesque views, of a valley and with water front personal lake geogous view over looking water frontage, located in the foothills of Ozarks. 2 homes 2 apartments with 20 acres This spacious three-bedroom two and a half bath home offers 2757 sq ft, in addtion it is complemented by a mother-in-law home not connected and two additional apartments connected to mother-in-laws home, totaling 4257 sq ft. located at 571 Honeysuckle Rd, Bald Knob, AR 72010. The gated property features a paved drive, safe room, hardwood floors, tile, catherdral ceilings, center island cooking with overhead eshaust vent, double ovens, ice maker, large pantry, and landry room, Master bath has hos and her closets, jaquisi, shower with makeup station, his and hers sinks covered porch with fresh concrete, large deck, and an inviting inground pool, ample storage space, and fenced areas for cattle, dogs, and chickens. Built in 2004, this single-family home also includes large workshops and is an ideal retreat for a growing family.Est. Lots of storage building area fenced for cattle, dog pins, chicken coops roof is 2 years old Sellers will trade. Annual Taxes: $2,011.
| Elementary School | Middle School | High School |
|---|---|---|
| Bald Knob Elementary School | Bald Knob Middle School | Bald Knob High School |
| Price History | |
|---|---|
| 3/24/2025 | Listed $849,500 |
| 1/20/2026 | 12$749,500 |
General Features
| Heating | Central Cool-Electric,Central Heat-Electric,Space Heater-Gas,Heat Pump |
|---|---|
| Utilities | Septic,Water-Public,Well,Elec-Municipal (+Entergy),Gas-Propane/Butane,TV-Satellite Dish |
| Roof | Composition,Metal,Architectural Shingle |
| Fireplaces | Gas Logs Present,Glass Doors |
| Energy Features | Insulated Windows,Insulated Doors,Attic Vent-Electric,Extra Insulation |
| Full Baths | 2 |
| Half Baths | 1 |
| Year Built | 2004 |
| Parking | Garage,Carport,Parking Pads,Detached,Auto Door Opener,Garage Apartment,Four Car or More,Side Entry,Rear Entry |
| Other Rooms | Great Room,In-Law Quarters,Workshop/Craft,Bonus Room,Laundry,Safe/Storm Room |
| Subdivision | Metes & Bounds |
| Style | Traditional,Ranch,Country |
| Stories Count | One Story |
| County | White |
| Class | Residential |
| Type | Rural Residential |
| Will Subdivide | No |
| Frequency | None |
| Inside City Limits | No |
| DOCS ON FILE | Legal Description |
| Status | Active |
| Subdivision | AR |
| Sale/Rent | For Sale |
| Area Amenities | Security,Picnic Area,No Fee,Hot Tub,Gated Entrance |
| Annual Taxes | 2011.45 |
| New Construction? | No |
| Primary City | Bald Knob |
| Directions | From Bald Knob take hwy 167 head toward Batesville. Turn left ( West) on Honeysuckle and the house house will be about 1/3 of mile on the right (North ). Look for the black wooden fence. |
| High School | Bald Knob |
| City | Bald Knob |
| Elementary School | Bald Knob |
| Middle School | Bald Knob |
| DOM | 538 |
| Postal Code | 72010 |
| Price Per Sq Ft Total AG | 271.85 |
| FARM/RANCH | Cross-Fenced,Barns/Buildings,Livestock Allowed,Stock Pond,Poultry,Hog,Cattle,Horses,Stables |
| Public Remarks | Welcome to this enjoy the picturesque views,of a valley and with water front personal lake geogous view over looking water frontage,located in the foothills of Ozarks. 2 homes 2 apartments with 2 |
Interior Features
| Interior Amenities | Washer Connection,Washer-Stays,Dryer Connection-Electric,Dryer-Stays,Water Heater-Electric,Whirlpool/Hot Tub/Spa,Smoke Detector(s),Security System,Walk-In Closet(s),Ceiling Fan(s),Walk-in Shower,Kit |
|---|---|
| Basement | None |
| Dining | Eat-In Kitchen,Kitchen/Dining Combo,Kitchen/Den |
| Beds | 3 |
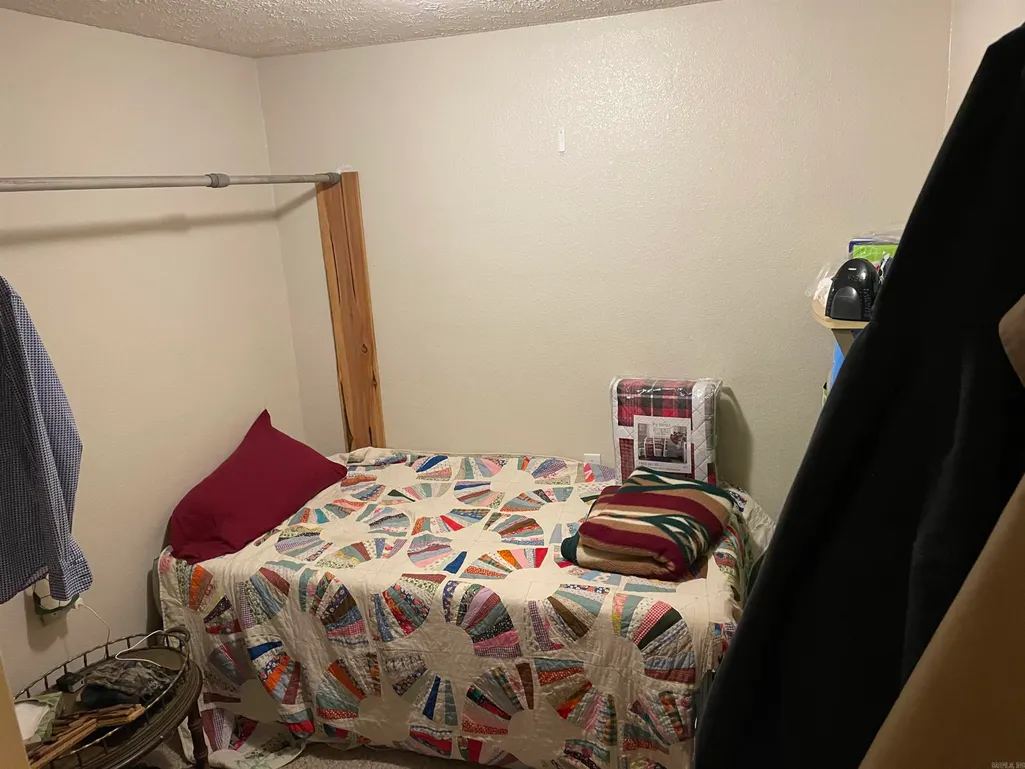
| Total Bedrooms | Primary Bedroom/Main Lv,Primary Bedroom Apart,Guest Bedroom Apart,All Bedrooms Down |
| Floors | Carpet,Wood,Tile,Laminate |
| Kitchen Equipment | Built-In Stove,Double Oven,Microwave,Electric Range,Surface Range,Dishwasher,Disposal,Pantry,Refrigerator-Stays,Ice Maker Connection,Wall Oven,Water Filter,Convection Oven,Ice Machine |
| Walls/Ceilings | Sheet Rock,Wallpaper,Other (see remarks),Sheet Rock Ceiling |
Exterior Features
| Exterior | Brick,Metal/Vinyl Siding |
|---|---|
| Exterior Amenities | Patio,Deck,Porch,Fully Fenced,Outside Storage Area,Above Ground Pool,Guttering,Storm Cellar,Hot Tub/Spa,Shop,Boat Dock,Guest House,RV Parking,PVC Fence,Wood Fence,Wheelchair Accessible,Video Surveill |
| Road Surface | Paved |
| Waterfront | Dock,Dock Private |
| Foundation | Slab/Crawl Combination |
| Lot Size Area | 20 |
| Lot Dimensions | rectangle |
| Lot | Sloped,Level,Rural Property,Pond,Cleared,Not in Subdivision,Mountain View,Down Slope,Vista View,Waterfront |
Amenities
- Foreclosure
- Views
- Short Sale
- New Construction
- Adult 55+
- Lease To Own
- No HOA Fees
- Furnished
- Primary On Main
- Air Conditioning
- Seller Finance
- Green
- Fixer Upper
- Horse
- Golf
- Fireplace
- Deck
- Garage
- Basement
- Pool
Property vs Single Family Average in 72010
Price
Taxes
Year Built
Visits
 Cooperative Arkansas REALTORS®l MLS, Inc. All information deemed reliable but not guaranteed. All properties are subject to prior sale, change or withdrawal. Neither listing broker(s) or information provider(s) shall be responsible for any typographical errors, misinformation, misprints and shall be held totally harmless. Listing(s) information is provided for consumer's personal, non-commercial use and may not be used for any purpose other than to identify prospective properties consumers may
